Your email has been sent.

Commerce Park Jenson Ct 3,550 SF of Industrial Space Available in Frome BA11 2FQ
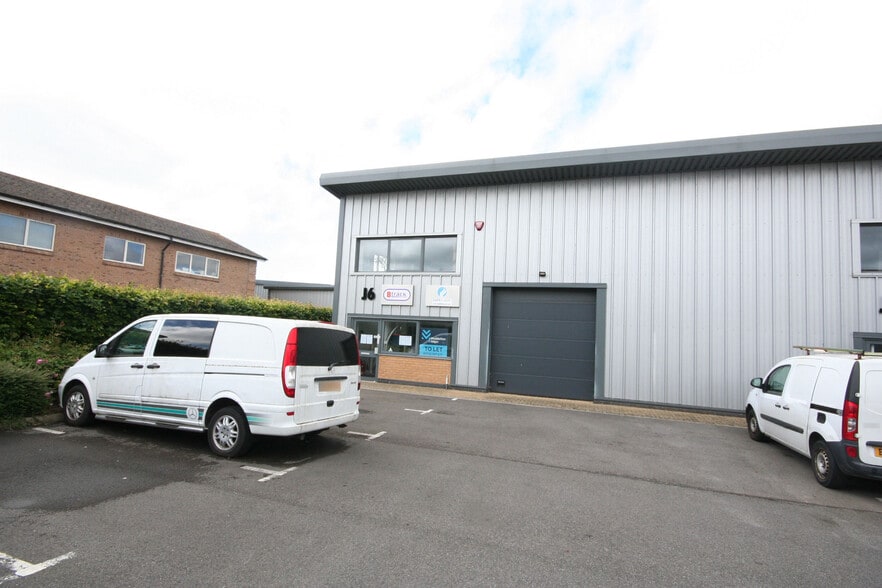
Highlights
- Popular Regional Business Park
- Modern End Terrace Unit
- Facilities Include Esso Petrol Filling Station, Budgens, Greggs, Premier Inn & Beefeater Pub
Features
All Available Space(1)
Display Rental Rate as
- Space
- Size
- Term
- Rental Rate
- Space Use
- Build-Out
- Available
The 2 spaces in this building must be leased together, for a total size of 3,550 SF (Contiguous Area):
This industrial unit is available to let on terms to be agreed for the quoting rent of £26,625 per annum.
- Use Class: B8
- Drop Ceilings
- Energy Performance Rating - B
- Includes 1,675 SF of dedicated office space
- Private Restrooms
| Space | Size | Term | Rental Rate | Space Use | Build-Out | Available |
| Ground - J6, 1st Floor - J6 | 3,550 SF | Negotiable | $14.12 CAD/SF/YR $1.18 CAD/SF/MO $50,119 CAD/YR $4,177 CAD/MO | Industrial | Partial Build-Out | Now |
Ground - J6, 1st Floor - J6
The 2 spaces in this building must be leased together, for a total size of 3,550 SF (Contiguous Area):
| Size |
|
Ground - J6 - 1,875 SF
1st Floor - J6 - 1,675 SF
|
| Term |
| Negotiable |
| Rental Rate |
| $14.12 CAD/SF/YR $1.18 CAD/SF/MO $50,119 CAD/YR $4,177 CAD/MO |
| Space Use |
| Industrial |
| Build-Out |
| Partial Build-Out |
| Available |
| Now |
Ground - J6, 1st Floor - J6
| Size |
Ground - J6 - 1,875 SF
1st Floor - J6 - 1,675 SF
|
| Term | Negotiable |
| Rental Rate | $14.12 CAD/SF/YR |
| Space Use | Industrial |
| Build-Out | Partial Build-Out |
| Available | Now |
This industrial unit is available to let on terms to be agreed for the quoting rent of £26,625 per annum.
- Use Class: B8
- Includes 1,675 SF of dedicated office space
- Drop Ceilings
- Private Restrooms
- Energy Performance Rating - B
Property Overview
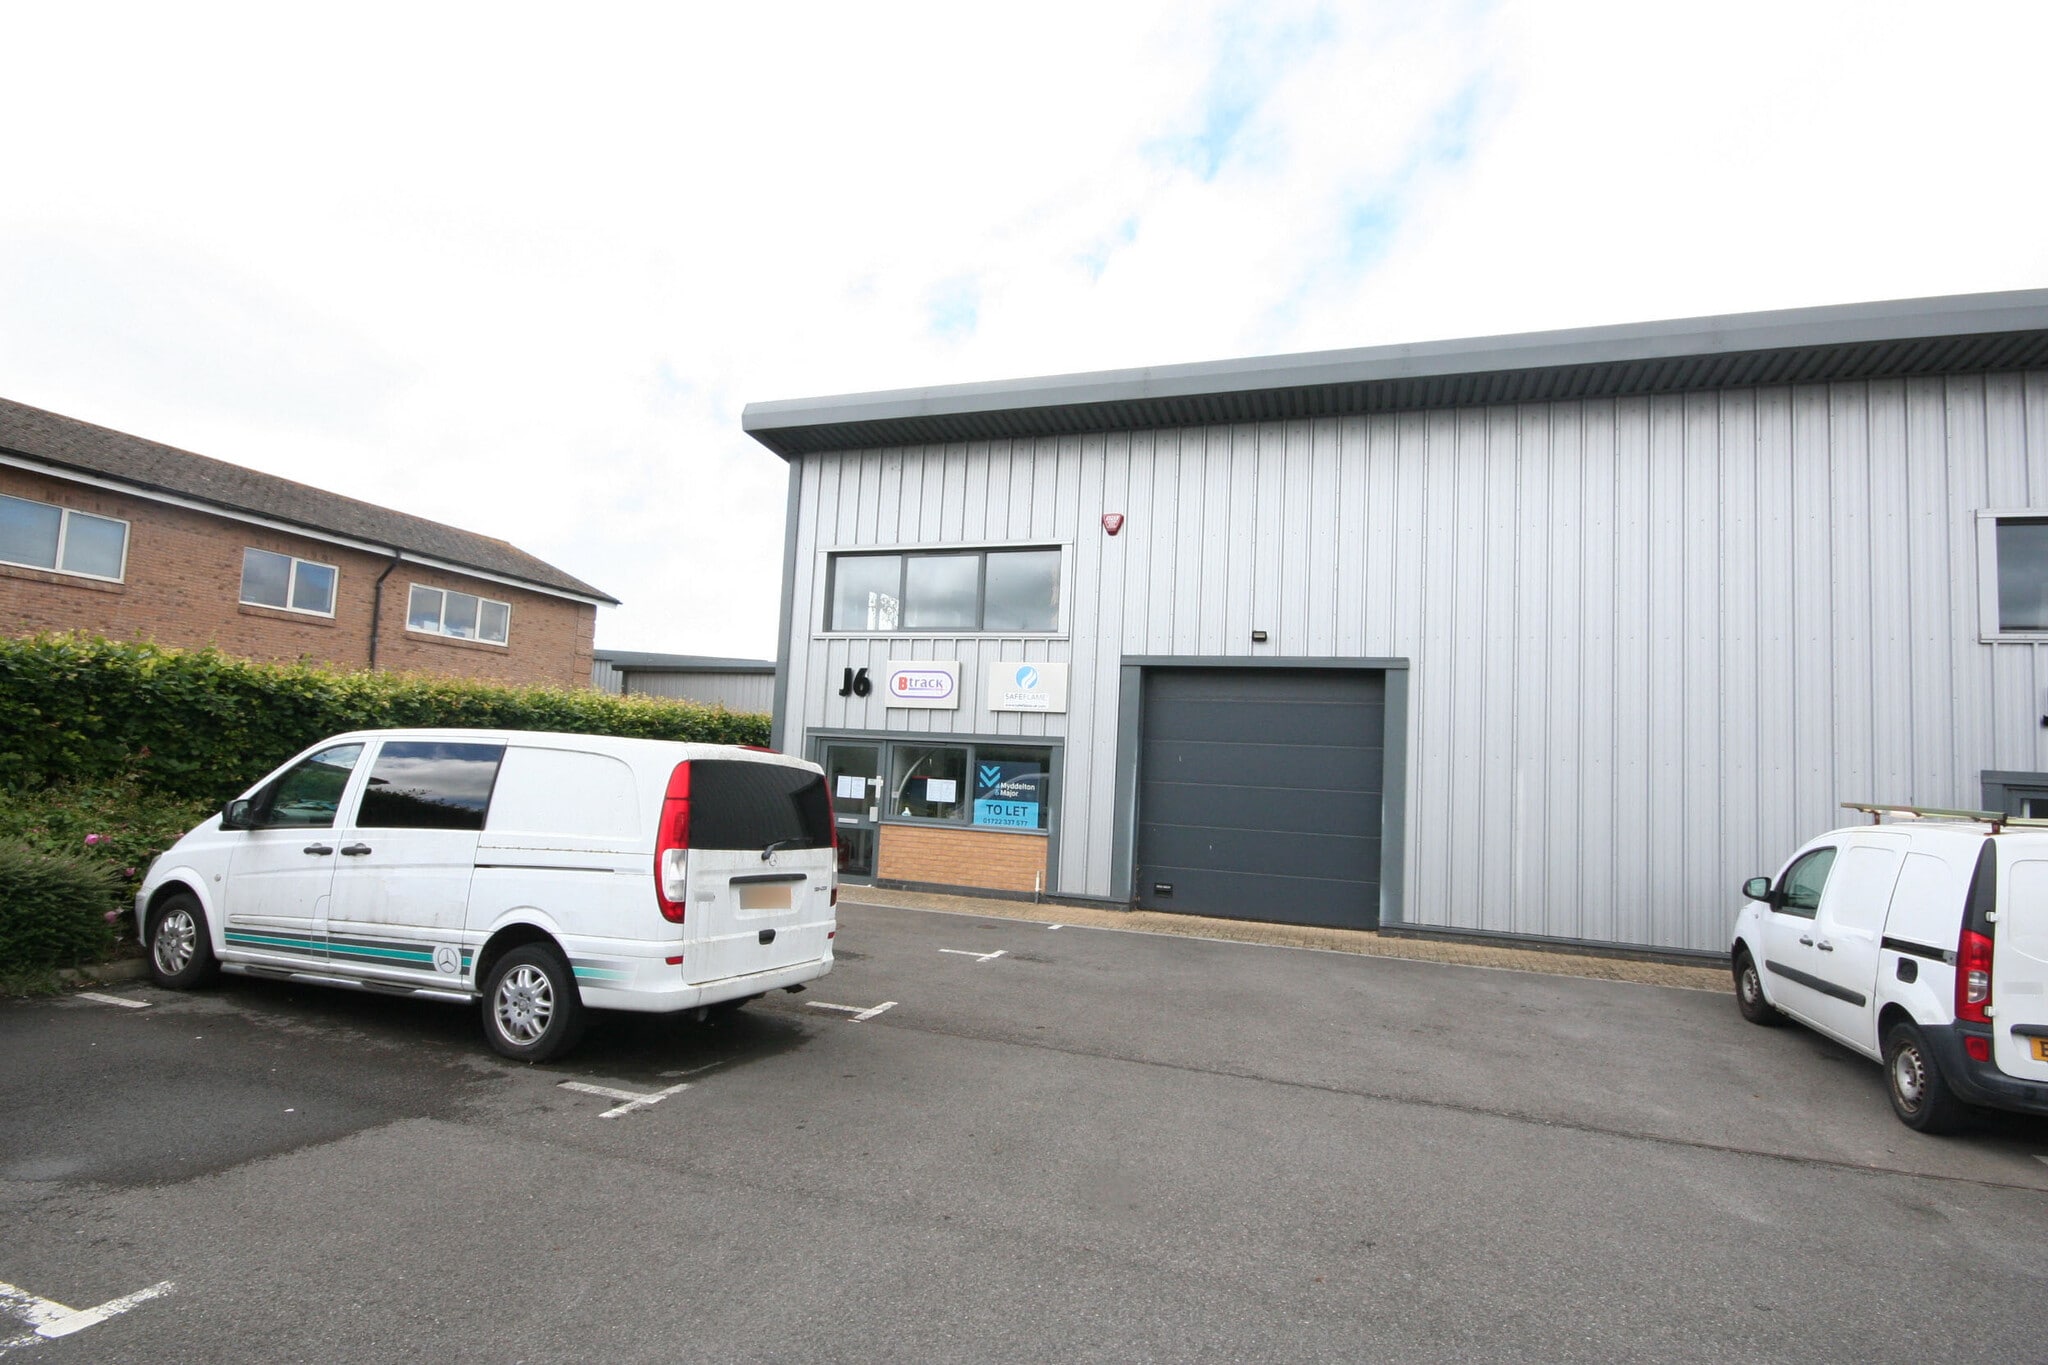
The property comprises a modern end of terrace industrial/warehouse/workshop premises built in 2018 of steel portal frame construction with insulated profile steel elevations and roof. The ground floor comprises a warehouse/ workshop with suspended ceilings and integral LED lighting. The first floor provides mainly open plan office accommodation with suspended ceilings and LED lighting and a kitchen. There are WC’s at ground floor. Loading access is by way of the original loading door with inner loading bay. Externally, there is a surfaced forecourt and allocated parking for 3 vehicles.
Service Facility Facts
Select Tenants
- Floor
- Tenant Name
- Industry
- GRND
- Frome Printworks
- -
- Multiple
- Roma Construction
- Construction
- GRND
- Safeflame (UK) Ltd
- Manufacturing



Presented by
Commerce Park | Jenson Ct

Hmm, there seems to have been an error sending your message. Please try again.
Thanks! Your message was sent.