Your email has been sent.
Ash Kembrey Park 2,330 SF of Industrial Space Available in Swindon SN2 8UN
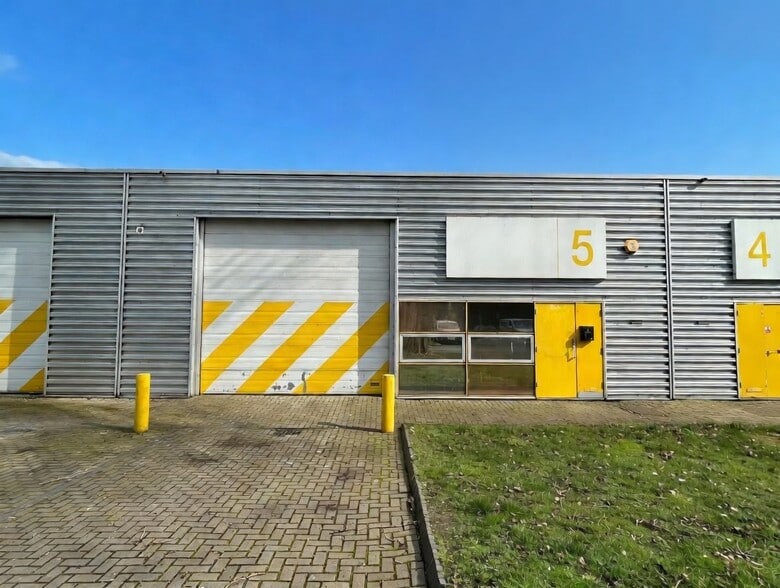
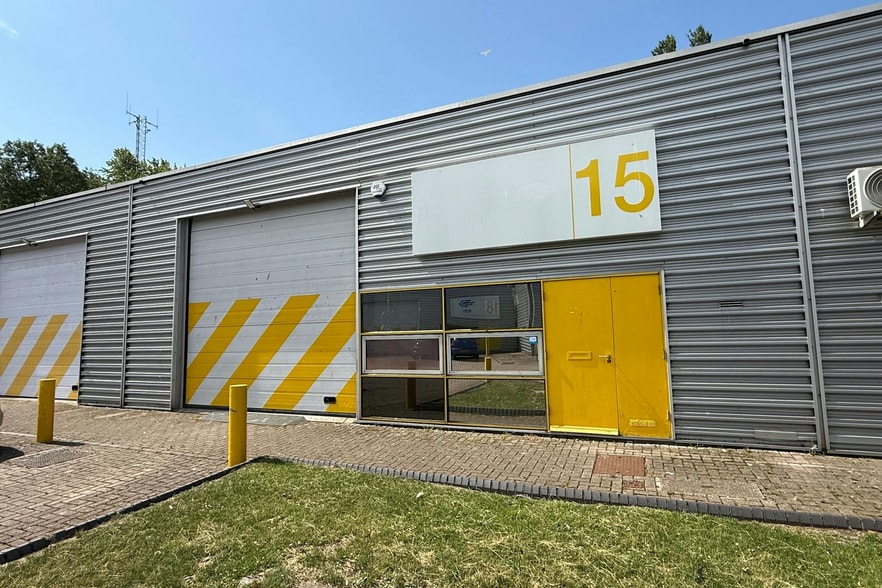
Highlights
- Established industrial estate location
- Allocated parking and loading area
- Estate-wide CCTV coverage
Features
All Available Space(1)
Display Rental Rate as
- Space
- Size
- Term
- Rental Rate
- Space Use
- Build-Out
- Available
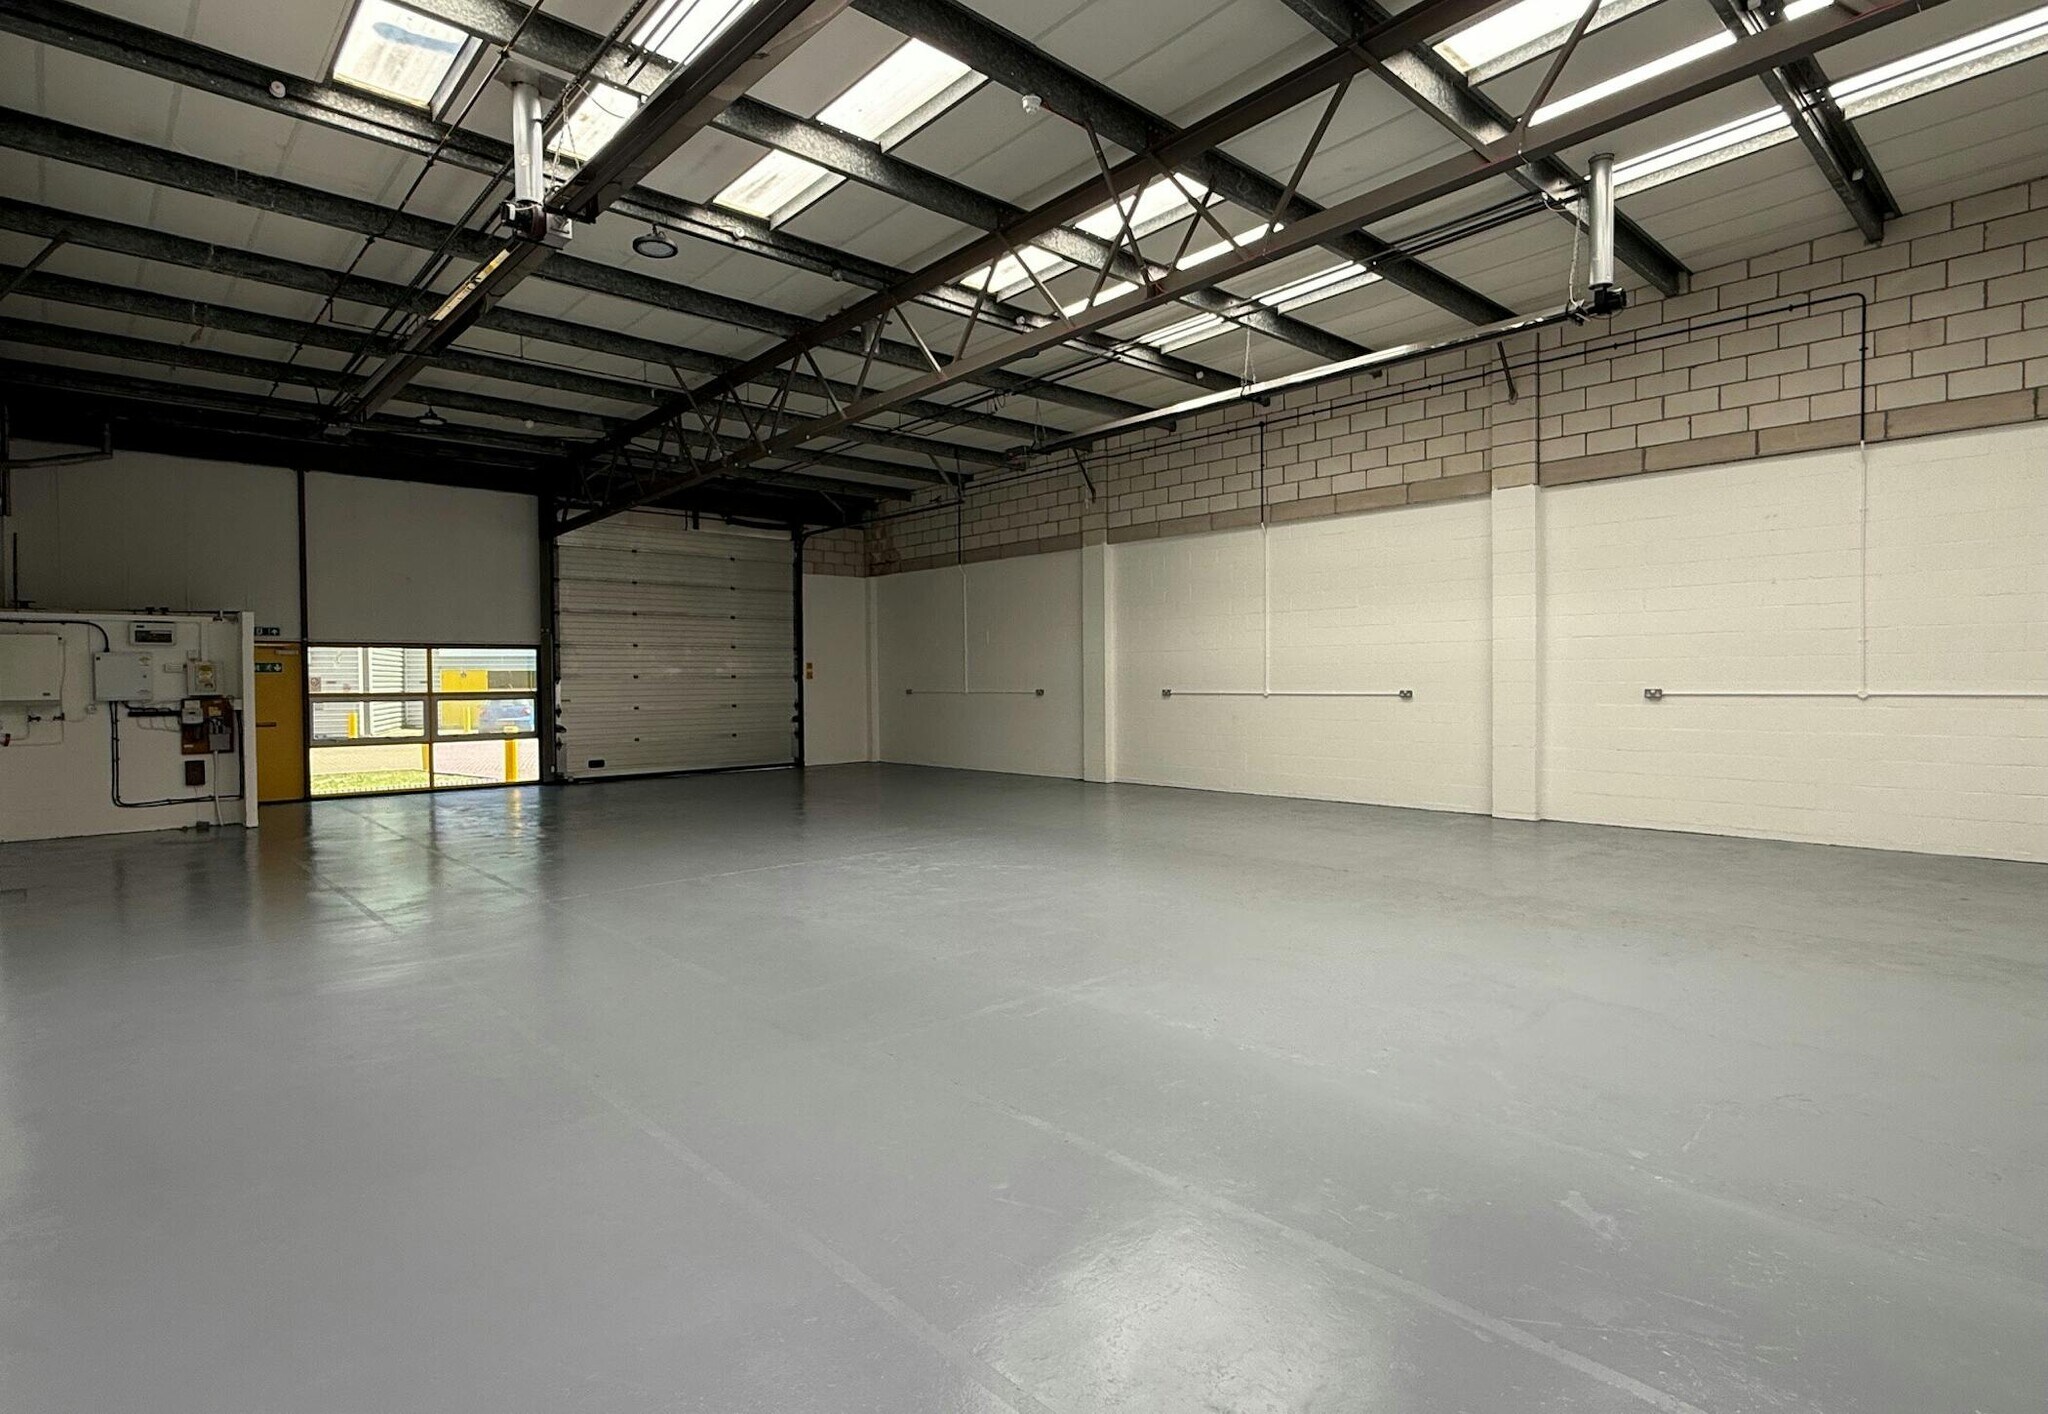

This ground floor indsutrial unit is available to let with terms to be agreed for the quoting rent of £11.01 per sqf.
- Use Class: B2
- Energy Performance Rating - D
- 3 phase power supply
- Private Restrooms
- Refurbished warehouse accommodation
- 4.1m wide loading door
| Space | Size | Term | Rental Rate | Space Use | Build-Out | Available |
| Ground - 15 | 2,330 SF | Negotiable | $20.70 CAD/SF/YR $1.73 CAD/SF/MO $48,241 CAD/YR $4,020 CAD/MO | Industrial | Partial Build-Out | Now |
Ground - 15
| Size |
| 2,330 SF |
| Term |
| Negotiable |
| Rental Rate |
| $20.70 CAD/SF/YR $1.73 CAD/SF/MO $48,241 CAD/YR $4,020 CAD/MO |
| Space Use |
| Industrial |
| Build-Out |
| Partial Build-Out |
| Available |
| Now |
Ground - 15
| Size | 2,330 SF |
| Term | Negotiable |
| Rental Rate | $20.70 CAD/SF/YR |
| Space Use | Industrial |
| Build-Out | Partial Build-Out |
| Available | Now |
This ground floor indsutrial unit is available to let with terms to be agreed for the quoting rent of £11.01 per sqf.
- Use Class: B2
- Private Restrooms
- Energy Performance Rating - D
- Refurbished warehouse accommodation
- 3 phase power supply
- 4.1m wide loading door
Property Overview
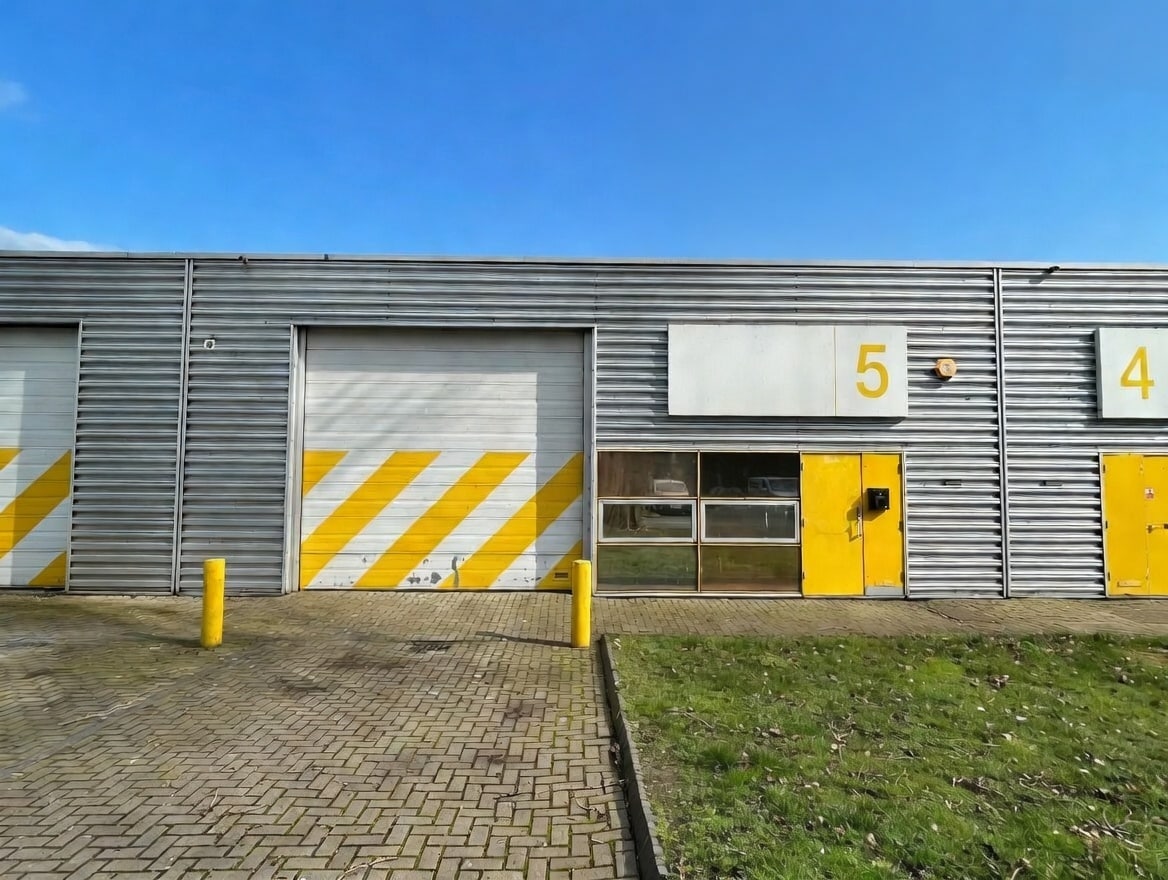
Unit 15 Ash is a modern, refurbished, mid terrace unit of steel frame construction. Access is via a sectional loading door 4.1m (w) x 3.9m (h) as well as separate personnel door. To the front there is a WC. The main warehouse benefits from a 3 phase power supply and a eaves height of 4.7m. Externally the unit benefits from a loading area and allocated car parking spaces.
Warehouse Facility Facts


Presented by

Ash | Kembrey Park
Hmm, there seems to have been an error sending your message. Please try again.
Thanks! Your message was sent.