Your email has been sent.

Kiley Commerce Center - Industrial Kiley Commerce Center 2,342 - 115,000 SF of 4-Star Flex Space Available in Sparks, NV 89436
Highlights
- Flex industrial spaces available January 2027
- New construction
Features
All Available Spaces(3)
Display Rental Rate as
- Space
- Size
- Term
- Rental Rate
- Space Use
- Build-Out
- Available


• ±23,750 SF Building • DIVISIBLE TO ±2,342 SF • UNITS MAY BE COMBINED Each Space Features: — One (1) 12 x 14 grade level doors — ±455 SF office space — 16’ clear height — HVAC in office — Reznor heater in warehouse — 200 amps; 480/270 volts, 3-phase — Parking ratio 1.2:1,000
- Lease rate does not include utilities, property expenses or building services
- Space is in Excellent Condition
- Includes 455 SF of dedicated office space
- 1 Drive Bay
• ±23,750 SF Building • DIVISIBLE TO ±2,342 SF • UNITS MAY BE COMBINED Each Space Features: — One (1) 12 x 14 grade level doors — ±455 SF office space — 16’ clear height — HVAC in office — Reznor heater in warehouse — 200 amps; 480/270 volts, 3-phase — Parking ratio 1.2:1,000
- Lease rate does not include utilities, property expenses or building services
- Space is in Excellent Condition
- Includes 455 SF of dedicated office space
- 1 Drive Bay


Each Space in Building E Features: Two (2) 10 x 12 dock doors One (1) 12 x 14 grade level doors ±1,317 SF office space 22’ clear height HVAC in in office Reznor heater in warehouse 200 Amps; 480/270 volts, 3-phase Parking ratio 1.2:1,000
- Lease rate does not include utilities, property expenses or building services
- Space is in Excellent Condition
- 10 Loading Docks
- Includes 1,317 SF of dedicated office space
- 10 Drive Ins
| Space | Size | Term | Rental Rate | Space Use | Build-Out | Available |
| 1st Floor - Building C | 2,342-23,750 SF | Negotiable | Upon Request Upon Request Upon Request Upon Request | Flex | - | 2027-01-01 |
| 1st Floor - Building D | 2,342-23,750 SF | Negotiable | Upon Request Upon Request Upon Request Upon Request | Flex | - | 2027-01-01 |
| 1st Floor - Building E | 6,676-67,500 SF | Negotiable | Upon Request Upon Request Upon Request Upon Request | Flex | - | 2027-01-01 |
1st Floor - Building C
| Size |
| 2,342-23,750 SF |
| Term |
| Negotiable |
| Rental Rate |
| Upon Request Upon Request Upon Request Upon Request |
| Space Use |
| Flex |
| Build-Out |
| - |
| Available |
| 2027-01-01 |
1st Floor - Building D
| Size |
| 2,342-23,750 SF |
| Term |
| Negotiable |
| Rental Rate |
| Upon Request Upon Request Upon Request Upon Request |
| Space Use |
| Flex |
| Build-Out |
| - |
| Available |
| 2027-01-01 |
1st Floor - Building E
| Size |
| 6,676-67,500 SF |
| Term |
| Negotiable |
| Rental Rate |
| Upon Request Upon Request Upon Request Upon Request |
| Space Use |
| Flex |
| Build-Out |
| - |
| Available |
| 2027-01-01 |
1st Floor - Building C
| Size | 2,342-23,750 SF |
| Term | Negotiable |
| Rental Rate | Upon Request |
| Space Use | Flex |
| Build-Out | - |
| Available | 2027-01-01 |
• ±23,750 SF Building • DIVISIBLE TO ±2,342 SF • UNITS MAY BE COMBINED Each Space Features: — One (1) 12 x 14 grade level doors — ±455 SF office space — 16’ clear height — HVAC in office — Reznor heater in warehouse — 200 amps; 480/270 volts, 3-phase — Parking ratio 1.2:1,000
- Lease rate does not include utilities, property expenses or building services
- Includes 455 SF of dedicated office space
- Space is in Excellent Condition
- 1 Drive Bay
1st Floor - Building D
| Size | 2,342-23,750 SF |
| Term | Negotiable |
| Rental Rate | Upon Request |
| Space Use | Flex |
| Build-Out | - |
| Available | 2027-01-01 |
• ±23,750 SF Building • DIVISIBLE TO ±2,342 SF • UNITS MAY BE COMBINED Each Space Features: — One (1) 12 x 14 grade level doors — ±455 SF office space — 16’ clear height — HVAC in office — Reznor heater in warehouse — 200 amps; 480/270 volts, 3-phase — Parking ratio 1.2:1,000
- Lease rate does not include utilities, property expenses or building services
- Includes 455 SF of dedicated office space
- Space is in Excellent Condition
- 1 Drive Bay
1st Floor - Building E
| Size | 6,676-67,500 SF |
| Term | Negotiable |
| Rental Rate | Upon Request |
| Space Use | Flex |
| Build-Out | - |
| Available | 2027-01-01 |
Each Space in Building E Features: Two (2) 10 x 12 dock doors One (1) 12 x 14 grade level doors ±1,317 SF office space 22’ clear height HVAC in in office Reznor heater in warehouse 200 Amps; 480/270 volts, 3-phase Parking ratio 1.2:1,000
- Lease rate does not include utilities, property expenses or building services
- Includes 1,317 SF of dedicated office space
- Space is in Excellent Condition
- 10 Drive Ins
- 10 Loading Docks
Property Overview
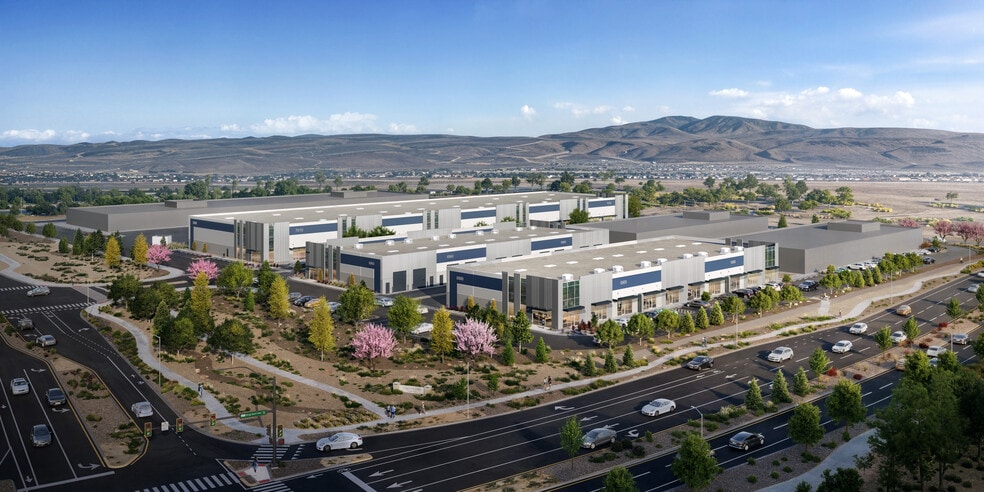
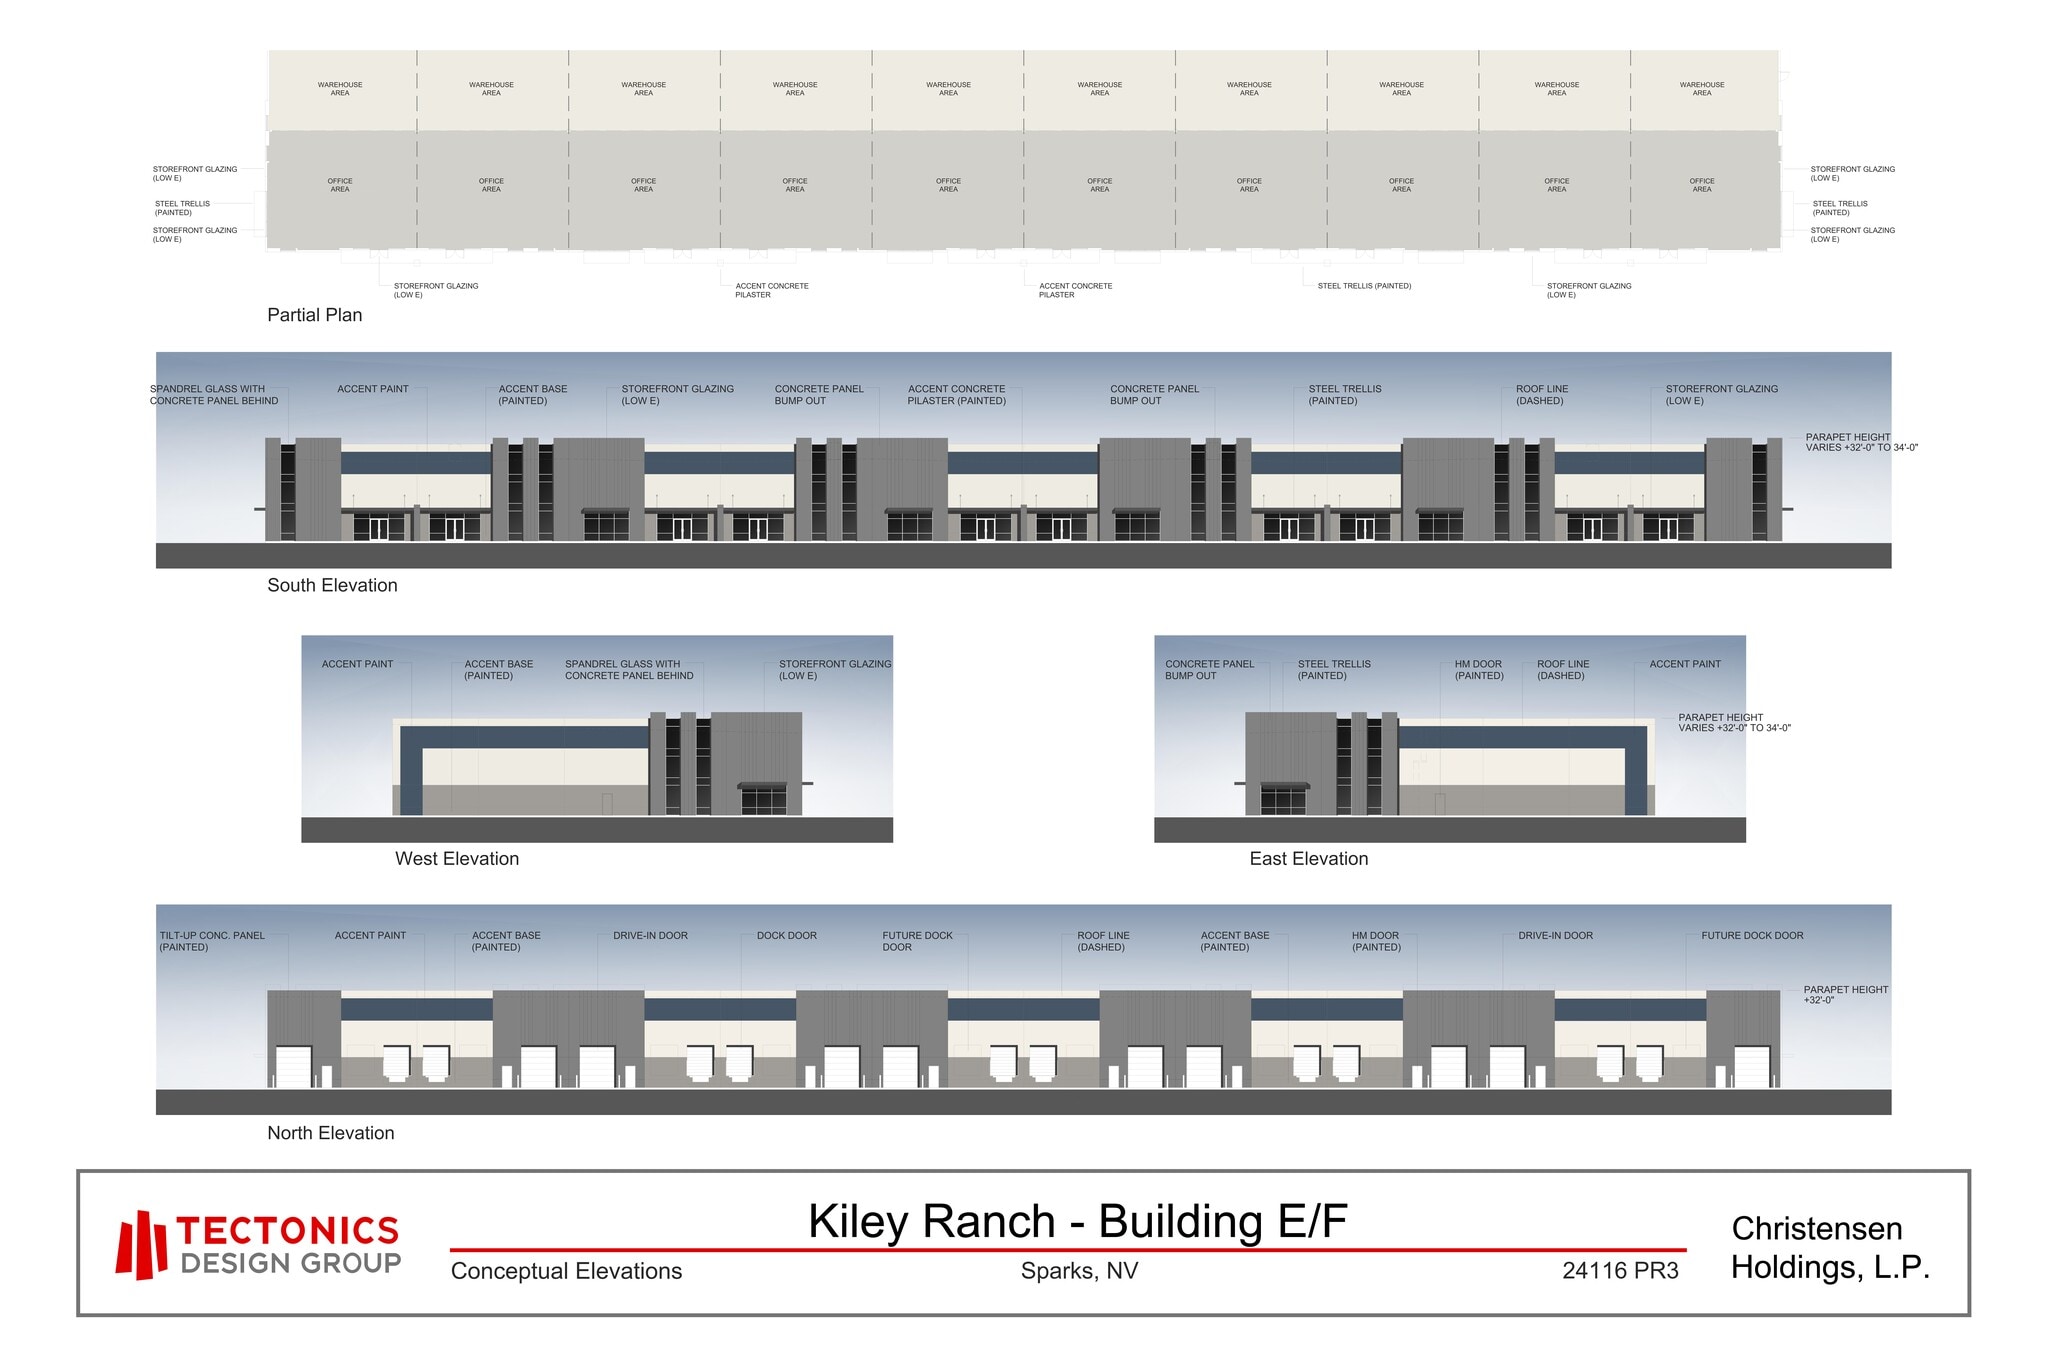
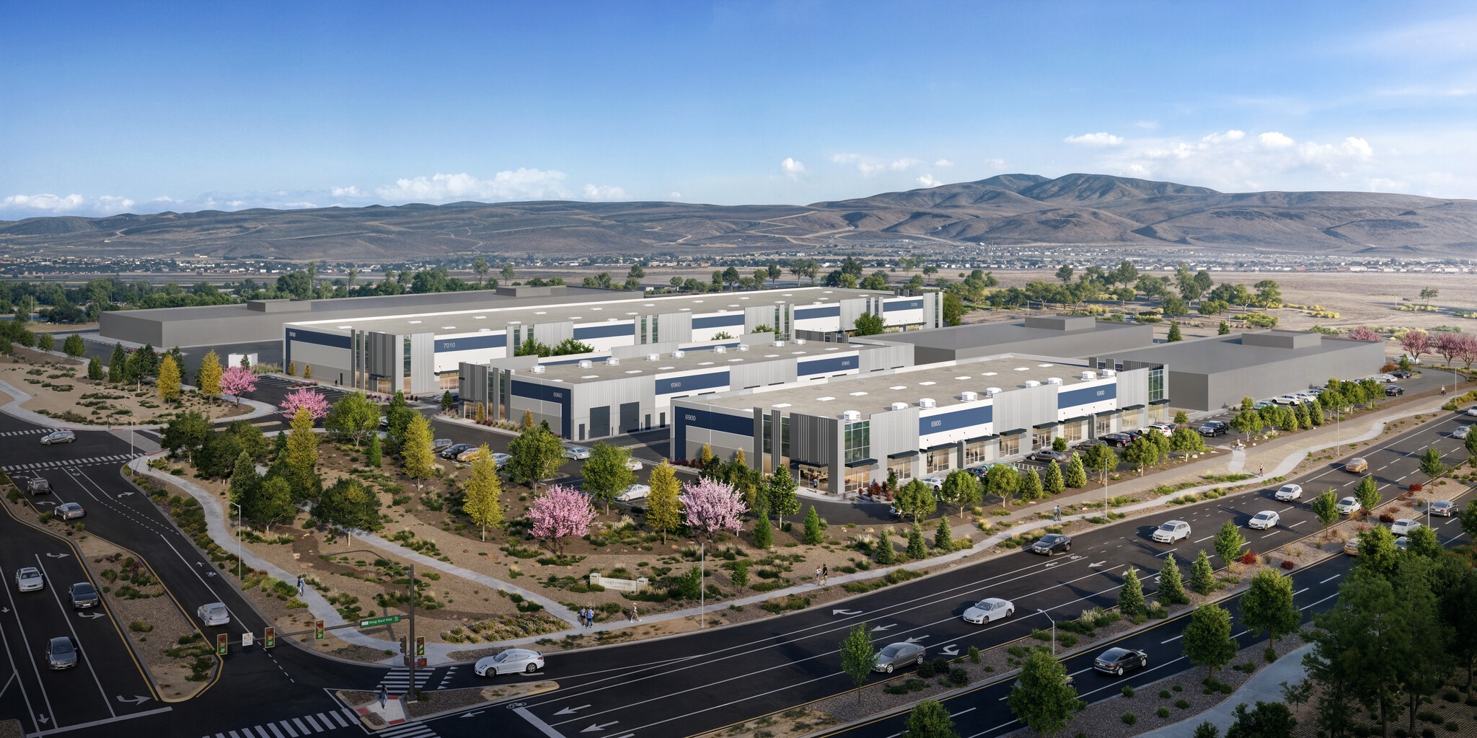
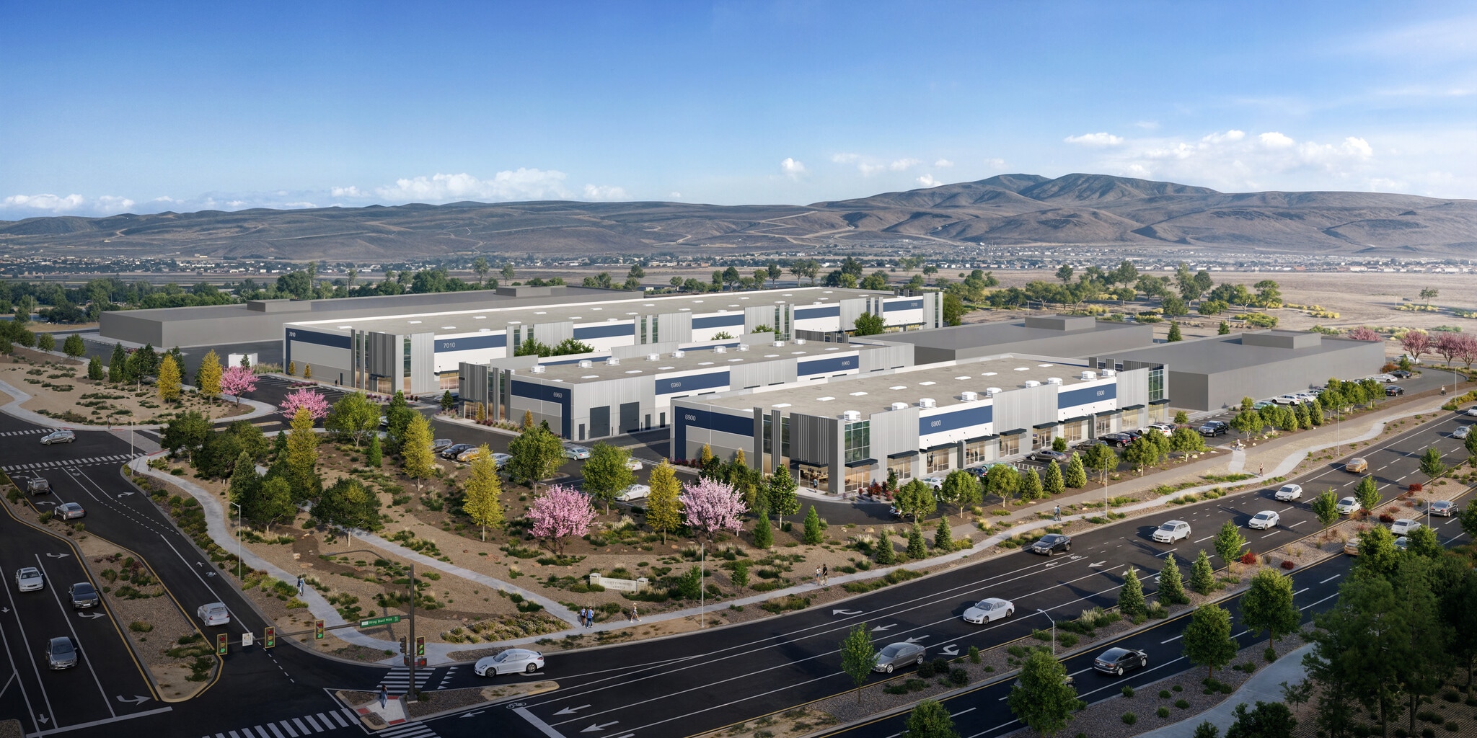
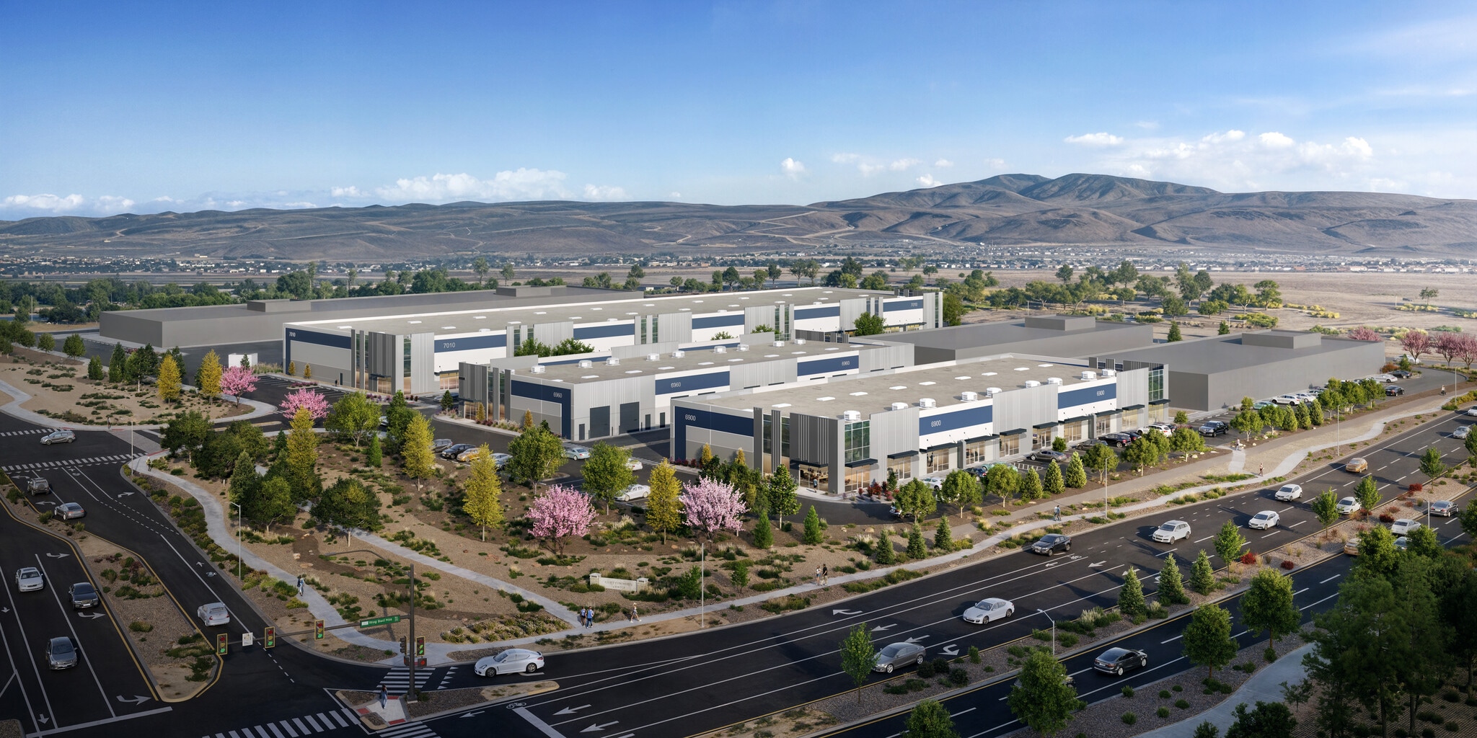
PHASE 1 consists of THREE BUILDINGS in the New Kiley Ranch Multi-Building Industrial Park in Sparks, Nevada. PHASE 1: BUILDING C - ±23,750 SF BUILDING D - ±23,750 SF BUILDING E - ±67,500 SF EACH BUILDING WILL HAVE: CIRCULAR SITE FLOW AMPLE CAR PARKING STALLS COMMON AREA COURTYARD
Warehouse Facility Facts


Presented by
Kiley Commerce Center - Industrial | Kiley Commerce Center
Hmm, there seems to have been an error sending your message. Please try again.
Thanks! Your message was sent.