Your email has been sent.
Centre - Sant Josep - Sanfeliu 12,917 SF of Industrial Space Available in L'Hospitalet de Llobregat, Barcelona 08907


Some information has been automatically translated.
Highlights
- Nave industrial con magnífico patio privativo de 400 m2 para carga, descarga y aparcamiento.
- Puertas TIR y oficinas acondicionadas incluidas.
- Construcción sólida con cerramientos de hormigón y cubierta tipo sándwich aislante.
- Instalación eléctrica completa y sistemas PCI para máxima seguridad.
Features
All Available Space(1)
Display Rental Rate as
- Space
- Size
- Term
-
Rental Rate
- Space Use
- Build-Out
- Available
The 2 spaces in this building must be leased together, for a total size of 12,917 SF (Contiguous Area):
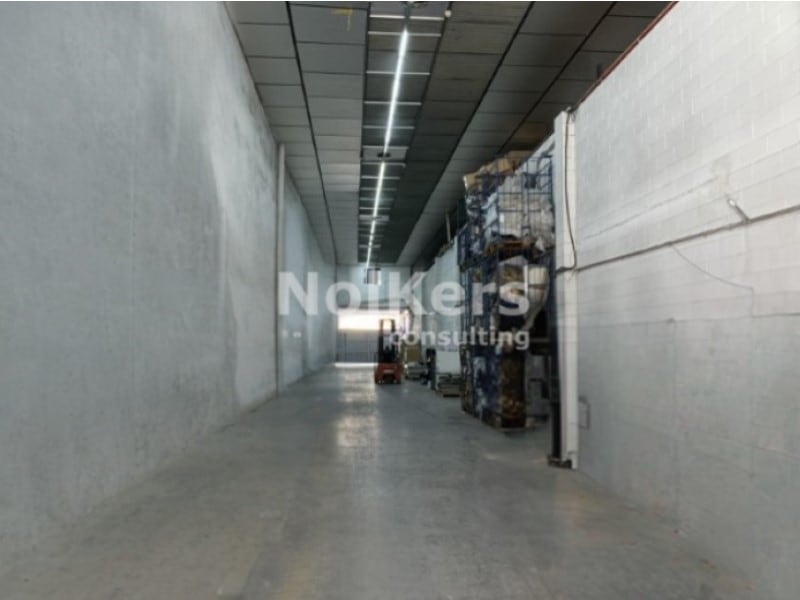


Nave industrial disponible en alquiler en L’Hospitalet de Llobregat, dentro de un polígono consolidado con comunicaciones estratégicas y excelentes accesos a las principales vías metropolitanas. La propiedad cuenta con planta baja totalmente diáfana de 1.045 m2, oficinas correctamente integradas de 155 m2 y un magnífico patio privativo de 400 m2, ideal para maniobras y estacionamiento de vehículos industriales. Construcción con cerramientos de hormigón, estructura metálica y cubierta aislante tipo sándwich que garantiza protección térmica y ahorro energético. Dispone de puertas TIR para operaciones logísticas, altura libre de 6 m. que aporta flexibilidad, instalación eléctrica completa y medidas PCI, cumpliendo con normativas vigentes de seguridad industrial. Esta nave se presenta como una opción funcional para empresas que precisan un espacio versátil con amplias zonas interiores y excelentes condiciones exteriores en un entorno empresarial plenamente operativo.
- Taxes and charges not included in the rent
- Space is in Excellent Condition
- Private Restrooms
- Natural Light
- Nave industrial distribuida en 2 plantas.
- Altura libre de 6 metros.
- 2 Drive Ins
- Partitioned Offices
- Emergency Lighting
- Shower Facilities
- Construcción sólida con cerramientos de hormigón.
- Polígono consolidado con excelentes conexiones.
| Space | Size | Term | Rental Rate | Space Use | Build-Out | Available |
| Ground, 1st Floor | 12,917 SF | Negotiable | $9.76 CAD/SF/YR EXCL $0.81 CAD/SF/MO EXCL $126,029 CAD/YR EXCL $10,502 CAD/MO EXCL | Industrial | Full Build-Out | Now |
Ground, 1st Floor
The 2 spaces in this building must be leased together, for a total size of 12,917 SF (Contiguous Area):
| Size |
|
Ground - 11,248 SF
1st Floor - 1,668 SF
|
| Term |
| Negotiable |
|
Rental Rate
|
| $9.76 CAD/SF/YR EXCL $0.81 CAD/SF/MO EXCL $126,029 CAD/YR EXCL $10,502 CAD/MO EXCL |
| Space Use |
| Industrial |
| Build-Out |
| Full Build-Out |
| Available |
| Now |
Ground, 1st Floor
| Size |
Ground - 11,248 SF
1st Floor - 1,668 SF
|
| Term | Negotiable |
|
Rental Rate
|
$9.76 CAD/SF/YR EXCL |
| Space Use | Industrial |
| Build-Out | Full Build-Out |
| Available | Now |
Nave industrial disponible en alquiler en L’Hospitalet de Llobregat, dentro de un polígono consolidado con comunicaciones estratégicas y excelentes accesos a las principales vías metropolitanas. La propiedad cuenta con planta baja totalmente diáfana de 1.045 m2, oficinas correctamente integradas de 155 m2 y un magnífico patio privativo de 400 m2, ideal para maniobras y estacionamiento de vehículos industriales. Construcción con cerramientos de hormigón, estructura metálica y cubierta aislante tipo sándwich que garantiza protección térmica y ahorro energético. Dispone de puertas TIR para operaciones logísticas, altura libre de 6 m. que aporta flexibilidad, instalación eléctrica completa y medidas PCI, cumpliendo con normativas vigentes de seguridad industrial. Esta nave se presenta como una opción funcional para empresas que precisan un espacio versátil con amplias zonas interiores y excelentes condiciones exteriores en un entorno empresarial plenamente operativo.
- Taxes and charges not included in the rent
- 2 Drive Ins
- Space is in Excellent Condition
- Partitioned Offices
- Private Restrooms
- Emergency Lighting
- Natural Light
- Shower Facilities
- Nave industrial distribuida en 2 plantas.
- Construcción sólida con cerramientos de hormigón.
- Altura libre de 6 metros.
- Polígono consolidado con excelentes conexiones.
Property Overview
Inmueble industrial situado en L’Hospitalet de Llobregat, en el área Centre - Sant Josep - Sanfeliu, con una superficie aproximada compuesta por 1.045 m2 en planta baja, 155 m2 de oficinas y patio de 400 m2. Construcción con estructura metálica, cerramientos de hormigón y cubierta aislante tipo sándwich. Cuenta con puertas TIR, instalación eléctrica, medidas PCI y espacio exterior apto para maniobras.
Warehouse Facility Facts
-
 Nolkers Consulting


Presented by
Centre - Sant Josep - Sanfeliu
Hmm, there seems to have been an error sending your message. Please try again.
Thanks! Your message was sent.