Your email has been sent.

35520 La Chapelle-des-Fougeretz 5,005 SF of Flex Space Available
Some information has been automatically translated.
All Available Space(1)
Display Rental Rate as
- Space
- Size
- Term
-
Rental Rate
- Space Use
- Build-Out
- Available
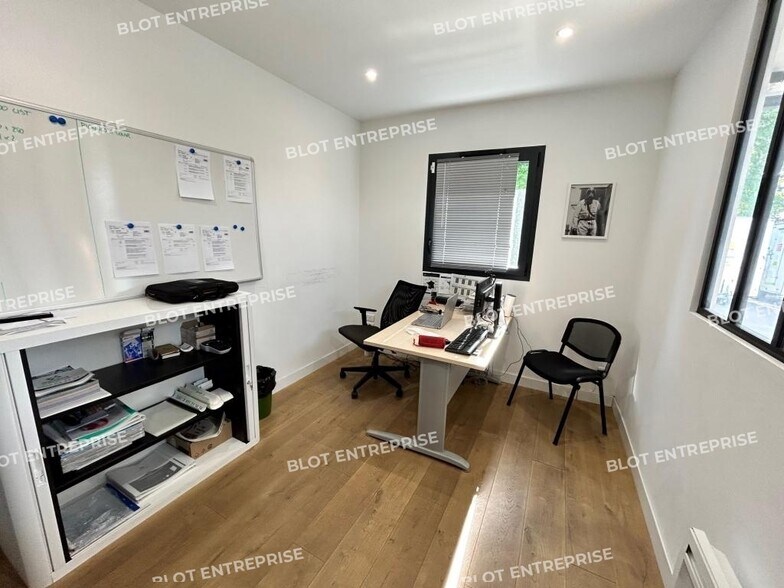
- 3 Private Offices
- Finished Ceilings: 26’3”
| Space | Size | Term | Rental Rate | Space Use | Build-Out | Available |
| Ground | 5,005 SF | Negotiable | $12.16 CAD/SF/YR HT-HC $1.01 CAD/SF/MO HT-HC $60,888 CAD/YR HT-HC $5,074 CAD/MO HT-HC | Flex | - | Now |
Ground
| Size |
| 5,005 SF |
| Term |
| Negotiable |
|
Rental Rate
|
| $12.16 CAD/SF/YR HT-HC $1.01 CAD/SF/MO HT-HC $60,888 CAD/YR HT-HC $5,074 CAD/MO HT-HC |
| Space Use |
| Flex |
| Build-Out |
| - |
| Available |
| Now |
Ground
| Size | 5,005 SF |
| Term | Negotiable |
|
Rental Rate
|
$12.16 CAD/SF/YR HT-HC |
| Space Use | Flex |
| Build-Out | - |
| Available | Now |
- 3 Private Offices
- Finished Ceilings: 26’3”
Property Overview
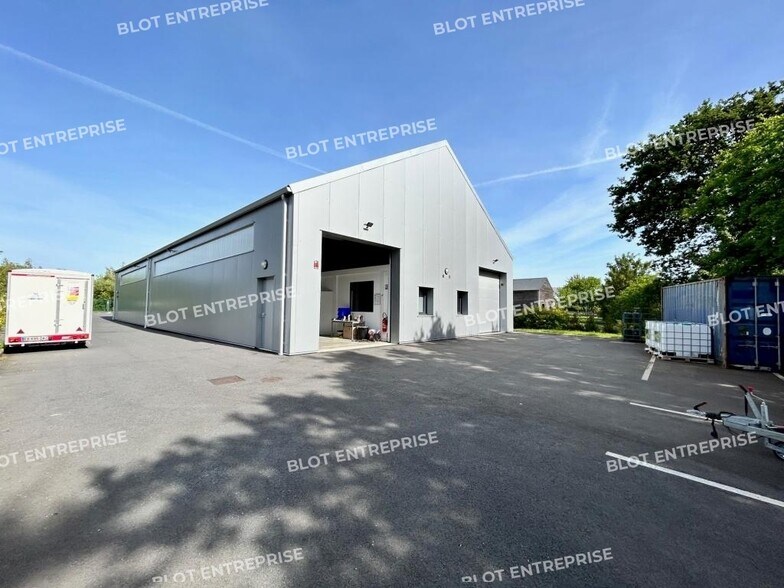
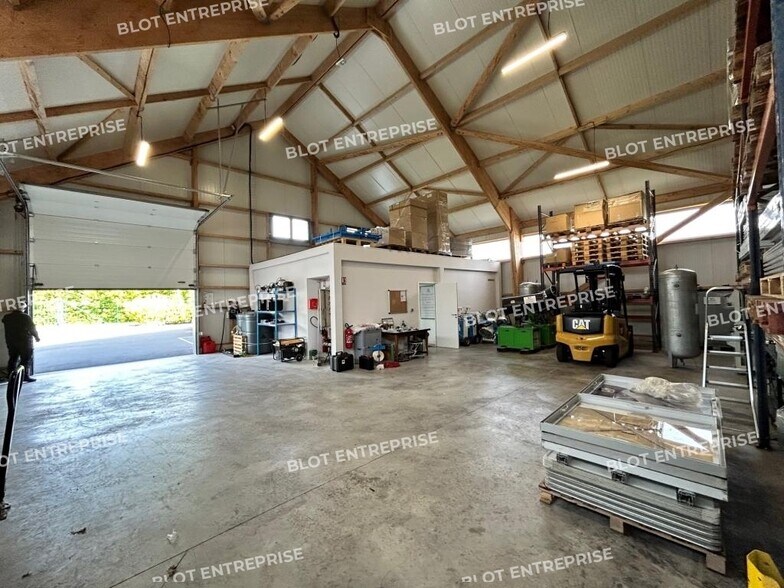
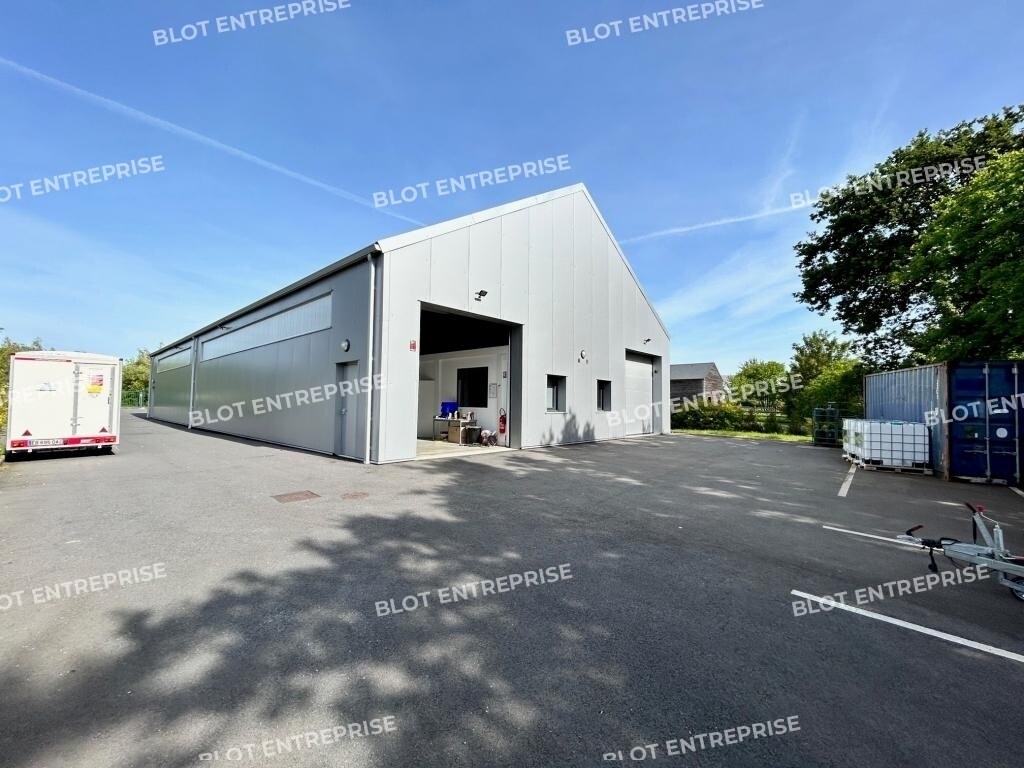
À LOUER EN EXCLUSIVITÉ - Un local d'activités récent situé au Nord de Rennes sur un site indépendant de 1 650 m². Le bâtiment d'une surface de 465 m² environ se compose de : - 165 m² de bureaux et locaux sociaux (3 bureaux cloisonnés, espace cuisine, sanitaires, douches et vestiaires) - 300 m² de stockage accessible par 3 portes sectionnelles Le tout sur un site clos, bitumé et sécurisé. Disponibilité : Immédiate Les informations sur les risques naturels, miniers, ou technologiques, auxquels ces biens sont exposés, sont disponibles sur le site www.georisques.gouv.fr Bien indépendant Mode de chauffage partie bureaux : électrique Couverture : bac acier Ossature : bois Bardage : métallique Isolation Hauteur sous faîtage : 8,00 mètres Hauteur sous sablière : 4,00 mètres Résistance au sol : 1,00 T/m² Terrain pour stockage Terrain bitumé Terrain clôturé Portail à l'entrée du terrain : électrique - motorisé Aire de manoeuvres Désenfumage Locaux fibrés Réseau informatique dans bâtiment Avec stationnement(s) Belle visibilité Année de construction : 2019 Nombre de portes sectionnelles : 3 3,5 m x 3,5 m - électriques Etat : Locaux récents
Property Facts
-
Blot Entreprise

Presented by
"35520 La Chapelle-des-Fougeretz"
Hmm, there seems to have been an error sending your message. Please try again.
Thanks! Your message was sent.