Your email has been sent.

92250 La Garenne-Colombes 4,144 - 34,315 SF of Office Space Available
Some information has been automatically translated.
Highlights
- Connexion aux transports
- Desserte routière facile
All Available Spaces(4)
Display Rental Rate as
- Space
- Size
- Term
-
Rental Rate
- Space Use
- Build-Out
- Available
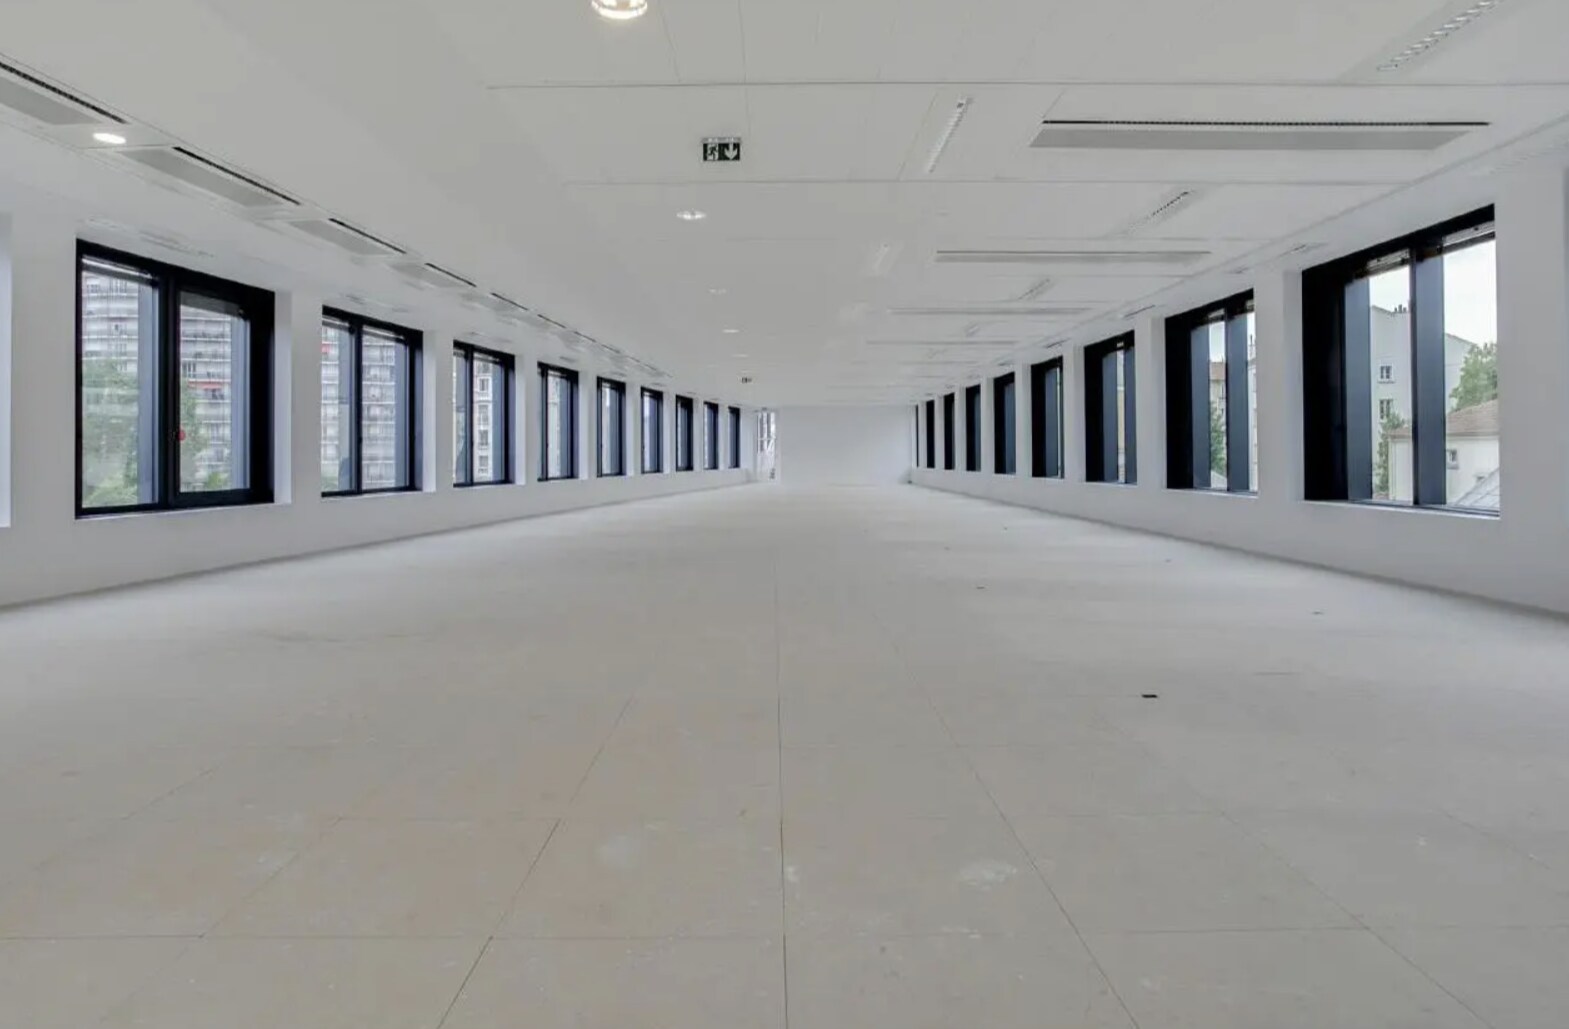


- Mostly Open Floor Plan Layout
- Can be combined with additional space(s) for up to 7,040 SF of adjacent space
- Private Restrooms
- Drop Ceilings
- Natural Light
- Open-Plan
- Terrasses et jardins
- Finished Ceilings: 9’10”
- Elevator Access
- Security System
- Secure Storage
- Food Service
- Divisible selon besoins
- Restaurant et cafétéria sur site
- Fully Built-Out as Standard Office
- Finished Ceilings: 9’10”
- Elevator Access
- Security System
- Secure Storage
- Food Service
- Divisible selon besoins
- Restaurant et cafétéria sur site
- Mostly Open Floor Plan Layout
- Can be combined with additional space(s) for up to 7,040 SF of adjacent space
- Private Restrooms
- Drop Ceilings
- Natural Light
- Open-Plan
- Terrasses et jardins
- Finished Ceilings: 9’10”
- Finished Ceilings: 9’10”
| Space | Size | Term | Rental Rate | Space Use | Build-Out | Available |
| Ground, Ste RDC Nord | 3,444 SF | Negotiable | $37.33 CAD/SF/YR HT-HC $3.11 CAD/SF/MO HT-HC $128,596 CAD/YR HT-HC $10,716 CAD/MO HT-HC | Office | Full Build-Out | Now |
| Ground, Ste RDC Sud | 3,595 SF | Negotiable | $37.33 CAD/SF/YR HT-HC $3.11 CAD/SF/MO HT-HC $134,222 CAD/YR HT-HC $11,185 CAD/MO HT-HC | Office | Full Build-Out | Now |
| 2nd Floor, Ste OLBUR2001189/1 | 17,962 SF | Negotiable | $37.33 CAD/SF/YR HT-HC $3.11 CAD/SF/MO HT-HC $670,589 CAD/YR HT-HC $55,882 CAD/MO HT-HC | Office | - | Now |
| 5th Floor, Ste OLBUR2001189/2 | 9,311 SF | Negotiable | $37.33 CAD/SF/YR HT-HC $3.11 CAD/SF/MO HT-HC $347,612 CAD/YR HT-HC $28,968 CAD/MO HT-HC | Office | - | Now |
Ground, Ste RDC Nord
| Size |
| 3,444 SF |
| Term |
| Negotiable |
|
Rental Rate
|
| $37.33 CAD/SF/YR HT-HC $3.11 CAD/SF/MO HT-HC $128,596 CAD/YR HT-HC $10,716 CAD/MO HT-HC |
| Space Use |
| Office |
| Build-Out |
| Full Build-Out |
| Available |
| Now |
Ground, Ste RDC Sud
| Size |
| 3,595 SF |
| Term |
| Negotiable |
|
Rental Rate
|
| $37.33 CAD/SF/YR HT-HC $3.11 CAD/SF/MO HT-HC $134,222 CAD/YR HT-HC $11,185 CAD/MO HT-HC |
| Space Use |
| Office |
| Build-Out |
| Full Build-Out |
| Available |
| Now |
2nd Floor, Ste OLBUR2001189/1
| Size |
| 17,962 SF |
| Term |
| Negotiable |
|
Rental Rate
|
| $37.33 CAD/SF/YR HT-HC $3.11 CAD/SF/MO HT-HC $670,589 CAD/YR HT-HC $55,882 CAD/MO HT-HC |
| Space Use |
| Office |
| Build-Out |
| - |
| Available |
| Now |
5th Floor, Ste OLBUR2001189/2
| Size |
| 9,311 SF |
| Term |
| Negotiable |
|
Rental Rate
|
| $37.33 CAD/SF/YR HT-HC $3.11 CAD/SF/MO HT-HC $347,612 CAD/YR HT-HC $28,968 CAD/MO HT-HC |
| Space Use |
| Office |
| Build-Out |
| - |
| Available |
| Now |
Ground, Ste RDC Nord
| Size | 3,444 SF |
| Term | Negotiable |
|
Rental Rate
|
$37.33 CAD/SF/YR HT-HC |
| Space Use | Office |
| Build-Out | Full Build-Out |
| Available | Now |
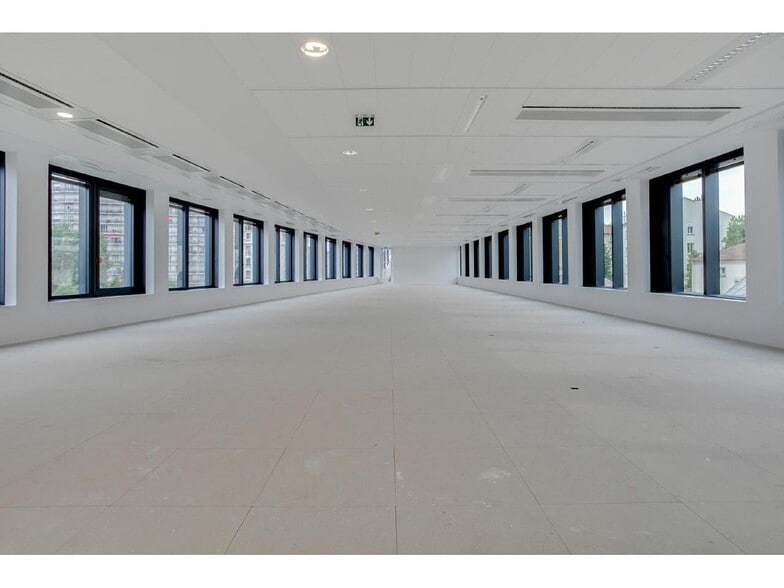
- Mostly Open Floor Plan Layout
- Finished Ceilings: 9’10”
- Can be combined with additional space(s) for up to 7,040 SF of adjacent space
- Elevator Access
- Private Restrooms
- Security System
- Drop Ceilings
- Secure Storage
- Natural Light
- Food Service
- Open-Plan
- Divisible selon besoins
- Terrasses et jardins
- Restaurant et cafétéria sur site
Ground, Ste RDC Sud
| Size | 3,595 SF |
| Term | Negotiable |
|
Rental Rate
|
$37.33 CAD/SF/YR HT-HC |
| Space Use | Office |
| Build-Out | Full Build-Out |
| Available | Now |
- Fully Built-Out as Standard Office
- Mostly Open Floor Plan Layout
- Finished Ceilings: 9’10”
- Can be combined with additional space(s) for up to 7,040 SF of adjacent space
- Elevator Access
- Private Restrooms
- Security System
- Drop Ceilings
- Secure Storage
- Natural Light
- Food Service
- Open-Plan
- Divisible selon besoins
- Terrasses et jardins
- Restaurant et cafétéria sur site
2nd Floor, Ste OLBUR2001189/1
| Size | 17,962 SF |
| Term | Negotiable |
|
Rental Rate
|
$37.33 CAD/SF/YR HT-HC |
| Space Use | Office |
| Build-Out | - |
| Available | Now |
- Finished Ceilings: 9’10”
5th Floor, Ste OLBUR2001189/2
| Size | 9,311 SF |
| Term | Negotiable |
|
Rental Rate
|
$37.33 CAD/SF/YR HT-HC |
| Space Use | Office |
| Build-Out | - |
| Available | Now |
- Finished Ceilings: 9’10”
Property Overview
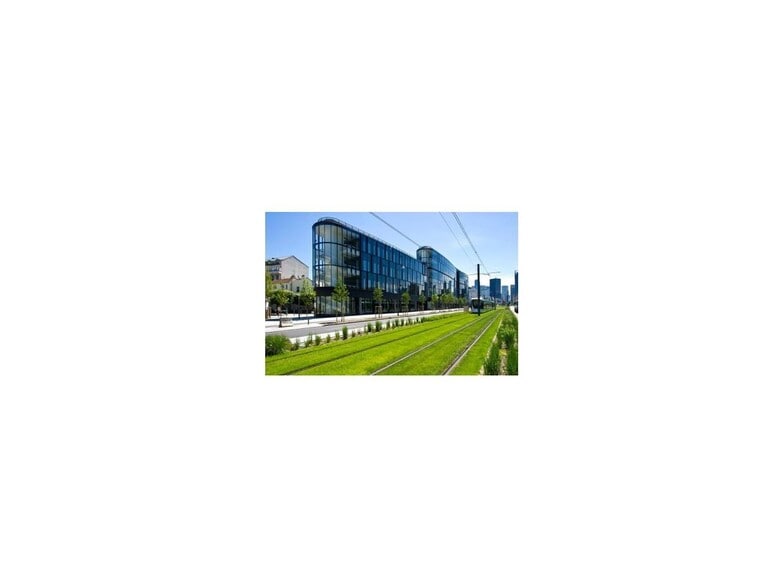
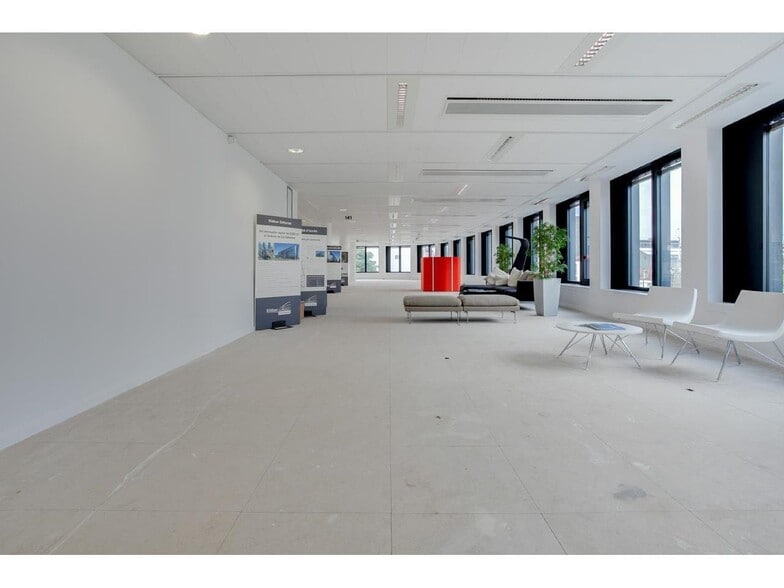
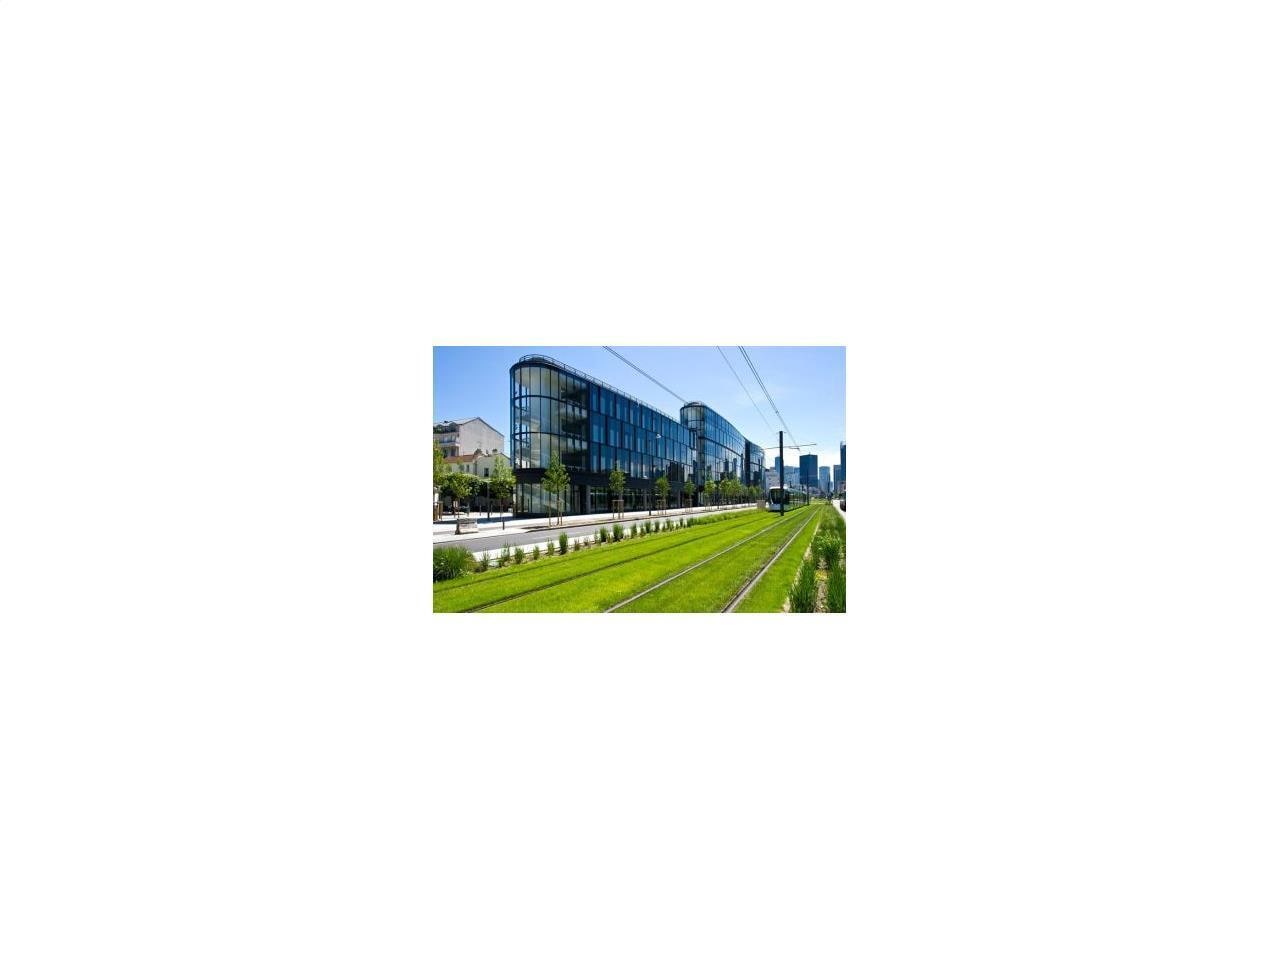
Located in La Garenne-Colombes, directly adjacent to La Défense, the Kléber Défense building enjoys exceptional visibility along Boulevard National. Its iconic architecture, designed by the Foster & Partners firm, stands out with a noble, contemporary, and dynamic façade, strongly affirming its commercial positioning within this strategic area. The newly constructed building holds dual certifications, HQE and BREEAM Very Good, as well as the BBC Effinergie label, attesting to its high environmental performance. It is organized around a double-height, through lobby and features a bioclimatic double-skin façade that enhances natural light and thermal comfort. State-of-the-art technical equipment, including a Building Management System (BMS), enhanced security systems, a control center, and an inter-company restaurant, complete this premium real estate offering at the gates of Paris.
- Controlled Access
- Air Conditioning
Property Facts
-
BNP Paribas Real Estate Ouest IDF

Presented by
"92250 La Garenne-Colombes"
Hmm, there seems to have been an error sending your message. Please try again.
Thanks! Your message was sent.