Your email has been sent.
Polígon industrial La Llagosta 21,915 SF Industrial Building La Llagosta, Barcelona 08120 $4,815,298 CAD ($219.72 CAD/SF)
Some information has been automatically translated.
Investment Highlights
- Nave en zona industrial consolidada.
- Múltiples opciones de implantación.
- Gran capacidad de almacenaje interior.
- Excelentes comunicaciones por carretera.
Executive Summary
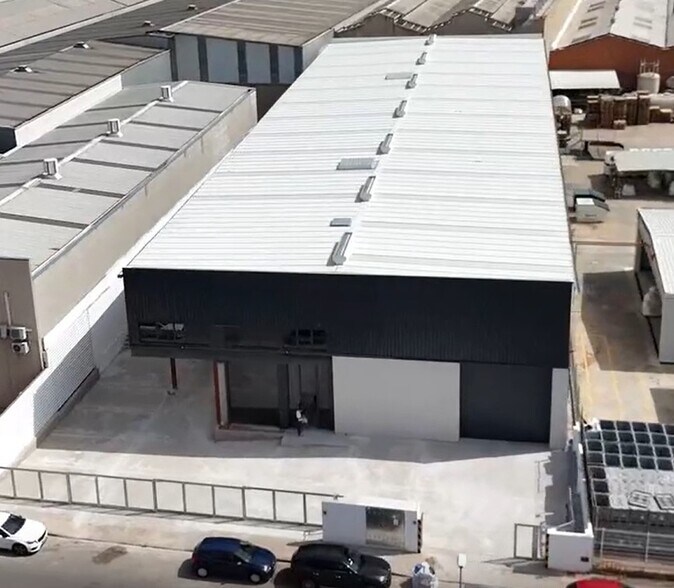
La nave está distribuida en dos alturas, con una superficie de cerca de 2.000 m2 en planta baja y el resto en la planta superior, zona destinada para implantar las oficinas de gestión.
La nave dispone también de aseos y vestuarios para el personal.
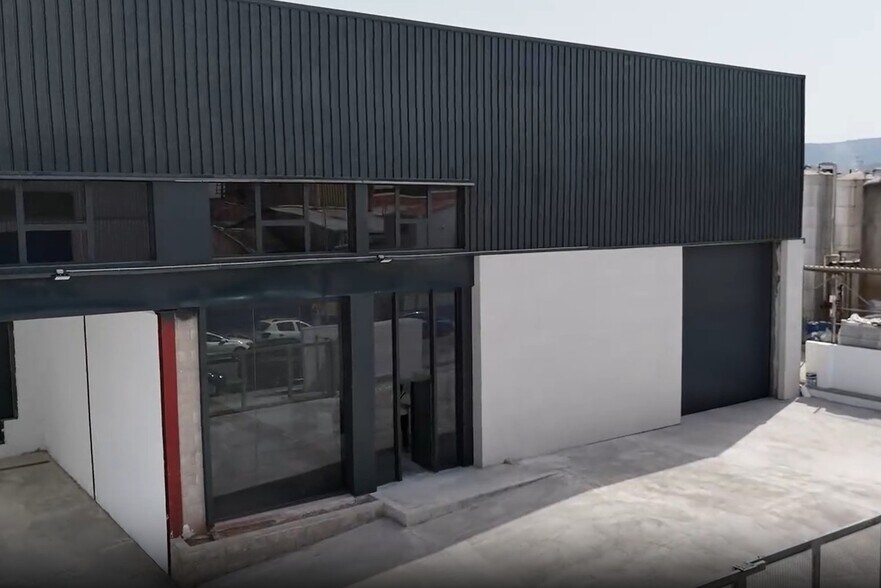
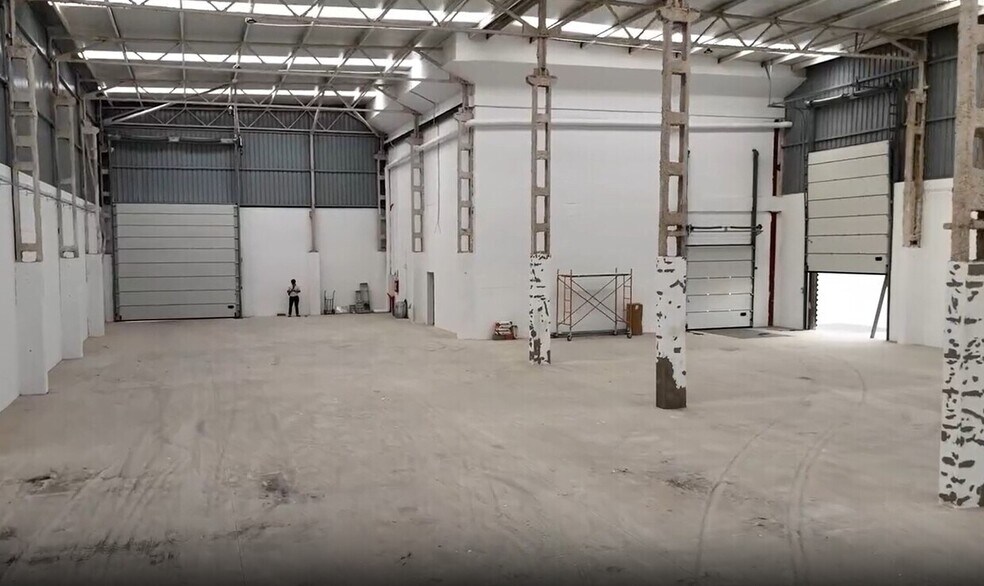
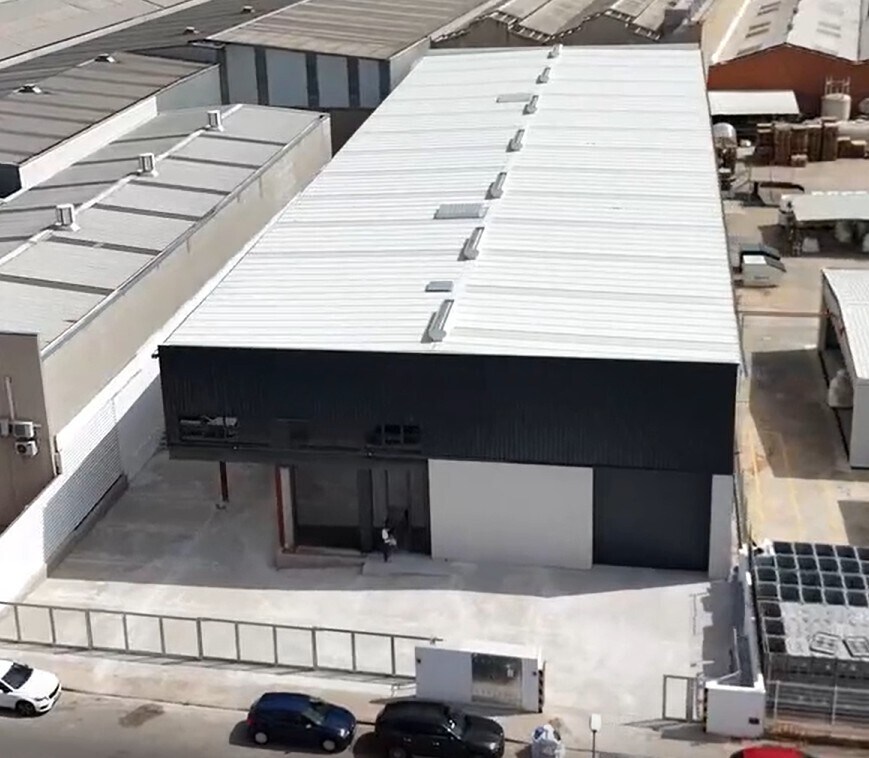
La reforma integral ha modernizado la fachada con panel sándwich, renovado la estructura y optimizado la eficiencia operativa. Cuenta con características premium para logística e industria con dos muelles de carga interior y exterior con plataformas niveladoras, solera reforzada para vehículos pesados, puertas industriales de gran formato tipo seccional y rápidas, cubierta con lucernarios para máxima luminosidad y excelentes condiciones técnicas.
Su altura libre interior, de 8,5 metros en planta baja y 3 en la planta superior, ofrece mucha capacidad de almacenaje en altura.
Situada en una ubicación estratégica, con accesos inmediatos a las autopistas C-17 y C-33, y conexiones rápidas tanto con Barcelona como con el Vallès, esta nave representa una opción de alto valor para operadores que precisan espacios funcionales, modernos y con buenas comunicaciones. Ideal para actividades logísticas, de almacenaje o industrial.
Disponible también en alquiler, consultar condiciones.
Property Facts
Amenities
- Courtyard
- Fenced Lot
- Front Loading
- Mezzanine
- Skylights
- Storage Space
Utilities
- Lighting
- Water
- Sewer
Space Availability
- Space
- Size
- Space Use
- Build-Out
- Available
Available for rent: an excellent, fully renovated industrial warehouse with a built area of 2,036 sq. meters on a 2,733 sq. meter plot in the well-established La Llagosta Industrial Park. The warehouse is distributed across two levels, with approximately 2,000 sq. meters on the ground floor and the remaining space on the upper floor, which is designated for office use. It also includes restrooms and changing rooms for staff. The comprehensive renovation has modernized the façade with sandwich panels, upgraded the structure, and optimized operational efficiency. It features premium logistics and industrial amenities, including two loading docks (interior and exterior) with leveling platforms, reinforced flooring for heavy vehicles, large-format sectional and rapid industrial doors, and a roof with skylights for maximum natural light and excellent technical conditions. The interior free height of 8.5 meters on the ground floor and 3 meters on the upper floor provides ample vertical storage capacity. Strategically located with immediate access to the C-17 and C-33 highways and quick connections to both Barcelona and Vallès, this warehouse is a high-value option for operators seeking functional, modern spaces with excellent transportation links. Ideal for logistics, storage, or industrial activities.
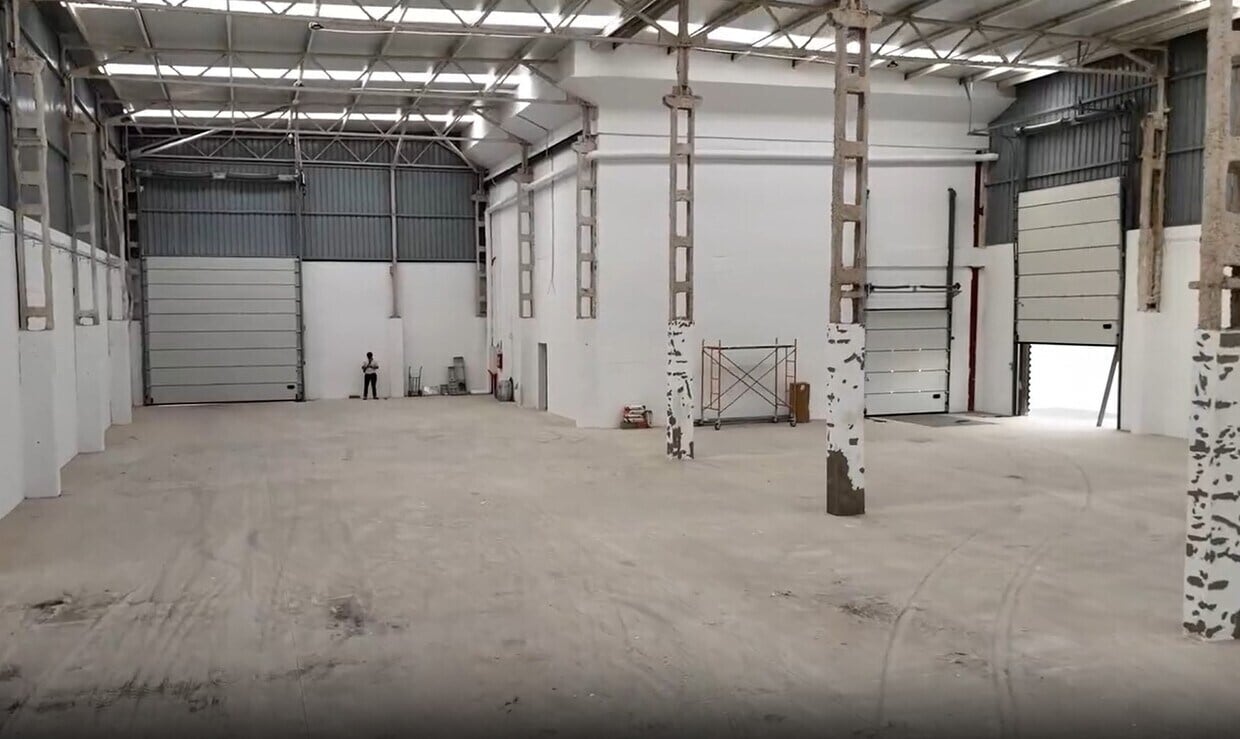


Available for rent: an excellent, fully renovated industrial warehouse with a built area of 2,036 sq. meters on a 2,733 sq. meter plot, located in the well-established La Llagosta Industrial Park. The warehouse is distributed over two levels, with approximately 2,000 sq. meters on the ground floor and the remaining space on the upper floor, designated for management offices. It also includes restrooms and locker rooms for staff. The comprehensive renovation has modernized the façade with sandwich panels, upgraded the structure, and optimized operational efficiency. It features premium logistics and industrial amenities, including two loading docks (interior and exterior) with leveling platforms, reinforced flooring for heavy vehicles, large-format sectional and high-speed industrial doors, a roof with skylights for maximum natural light, and excellent technical specifications. The interior free height of 8.5 meters on the ground floor and 3 meters on the upper floor provides ample vertical storage capacity. Strategically located with immediate access to the C-17 and C-33 highways and quick connections to both Barcelona and Vallès, this warehouse is a high-value option for operators needing functional, modern spaces with excellent connectivity. Ideal for logistics, storage, or industrial activities.
| Space | Size | Space Use | Build-Out | Available |
| Ground | 20,258 SF | Industrial | Full Build-Out | Now |
| 1st Floor | 1,658 SF | Industrial | Full Build-Out | Now |
Ground
| Size |
| 20,258 SF |
| Space Use |
| Industrial |
| Build-Out |
| Full Build-Out |
| Available |
| Now |
1st Floor
| Size |
| 1,658 SF |
| Space Use |
| Industrial |
| Build-Out |
| Full Build-Out |
| Available |
| Now |
Ground
| Size | 20,258 SF |
| Space Use | Industrial |
| Build-Out | Full Build-Out |
| Available | Now |
Available for rent: an excellent, fully renovated industrial warehouse with a built area of 2,036 sq. meters on a 2,733 sq. meter plot in the well-established La Llagosta Industrial Park. The warehouse is distributed across two levels, with approximately 2,000 sq. meters on the ground floor and the remaining space on the upper floor, which is designated for office use. It also includes restrooms and changing rooms for staff. The comprehensive renovation has modernized the façade with sandwich panels, upgraded the structure, and optimized operational efficiency. It features premium logistics and industrial amenities, including two loading docks (interior and exterior) with leveling platforms, reinforced flooring for heavy vehicles, large-format sectional and rapid industrial doors, and a roof with skylights for maximum natural light and excellent technical conditions. The interior free height of 8.5 meters on the ground floor and 3 meters on the upper floor provides ample vertical storage capacity. Strategically located with immediate access to the C-17 and C-33 highways and quick connections to both Barcelona and Vallès, this warehouse is a high-value option for operators seeking functional, modern spaces with excellent transportation links. Ideal for logistics, storage, or industrial activities.
1st Floor
| Size | 1,658 SF |
| Space Use | Industrial |
| Build-Out | Full Build-Out |
| Available | Now |
Available for rent: an excellent, fully renovated industrial warehouse with a built area of 2,036 sq. meters on a 2,733 sq. meter plot, located in the well-established La Llagosta Industrial Park. The warehouse is distributed over two levels, with approximately 2,000 sq. meters on the ground floor and the remaining space on the upper floor, designated for management offices. It also includes restrooms and locker rooms for staff. The comprehensive renovation has modernized the façade with sandwich panels, upgraded the structure, and optimized operational efficiency. It features premium logistics and industrial amenities, including two loading docks (interior and exterior) with leveling platforms, reinforced flooring for heavy vehicles, large-format sectional and high-speed industrial doors, a roof with skylights for maximum natural light, and excellent technical specifications. The interior free height of 8.5 meters on the ground floor and 3 meters on the upper floor provides ample vertical storage capacity. Strategically located with immediate access to the C-17 and C-33 highways and quick connections to both Barcelona and Vallès, this warehouse is a high-value option for operators needing functional, modern spaces with excellent connectivity. Ideal for logistics, storage, or industrial activities.


Presented by

Polígon industrial La Llagosta
Hmm, there seems to have been an error sending your message. Please try again.
Thanks! Your message was sent.