Your email has been sent.

83500 La Seyne Sur Mer 11,474 SF of Industrial Space Available

Some information has been automatically translated.
All Available Space(1)
Display Rental Rate as
- Space
- Size
- Term
-
Rental Rate
- Space Use
- Build-Out
- Available
- Agency Fee: $57,672 CAD
- Finished Ceilings: 29’6”
- Security Deposit: $64,080 CAD
| Space | Size | Term | Rental Rate | Space Use | Build-Out | Available |
| Ground | 11,474 SF | Negotiable | $33.51 CAD/SF/YR HT-HC $2.79 CAD/SF/MO HT-HC $384,481 CAD/YR HT-HC $32,040 CAD/MO HT-HC | Industrial | - | Now |
Ground
| Size |
| 11,474 SF |
| Term |
| Negotiable |
|
Rental Rate
|
| $33.51 CAD/SF/YR HT-HC $2.79 CAD/SF/MO HT-HC $384,481 CAD/YR HT-HC $32,040 CAD/MO HT-HC |
| Space Use |
| Industrial |
| Build-Out |
| - |
| Available |
| Now |
Ground
| Size | 11,474 SF |
| Term | Negotiable |
|
Rental Rate
|
$33.51 CAD/SF/YR HT-HC |
| Space Use | Industrial |
| Build-Out | - |
| Available | Now |
- Agency Fee: $57,672 CAD
- Security Deposit: $64,080 CAD
- Finished Ceilings: 29’6”
Property Overview
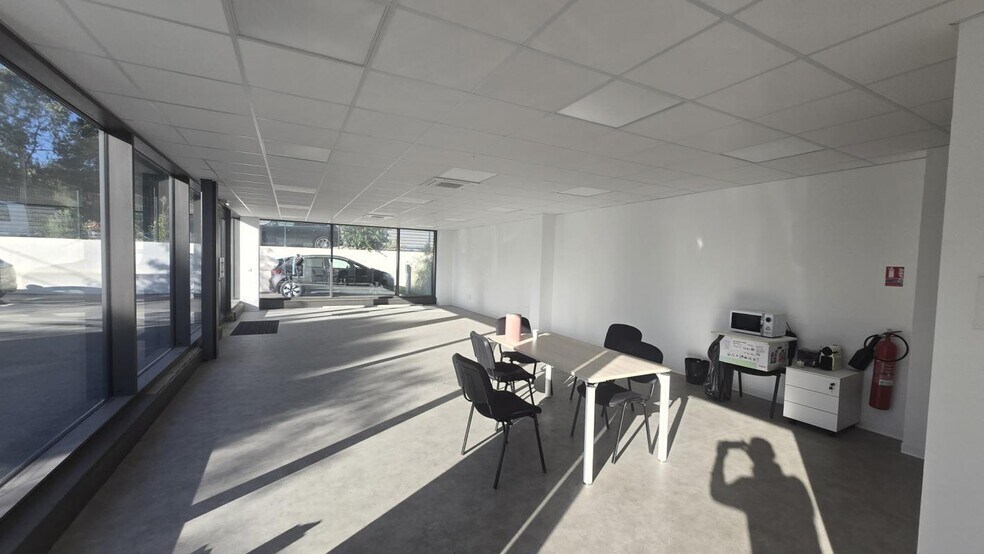
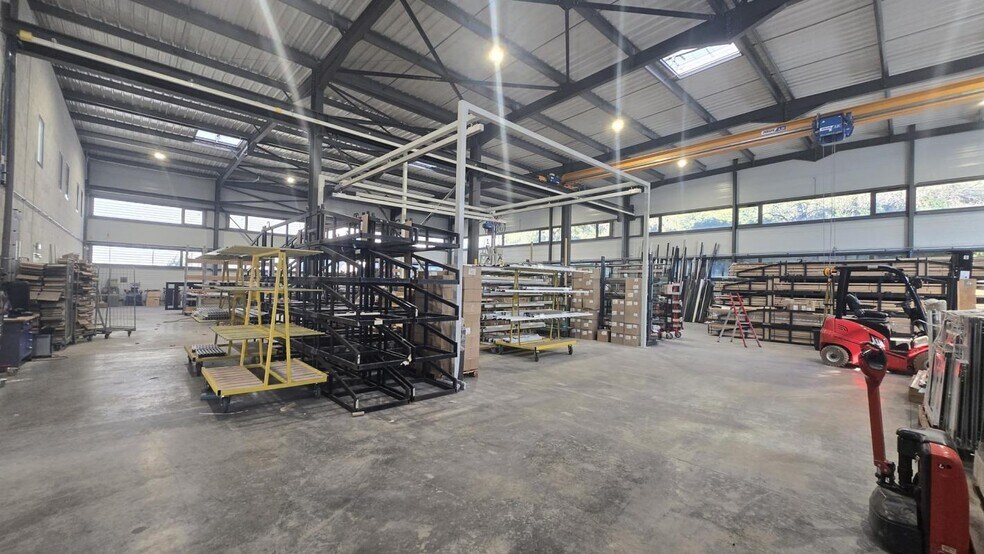
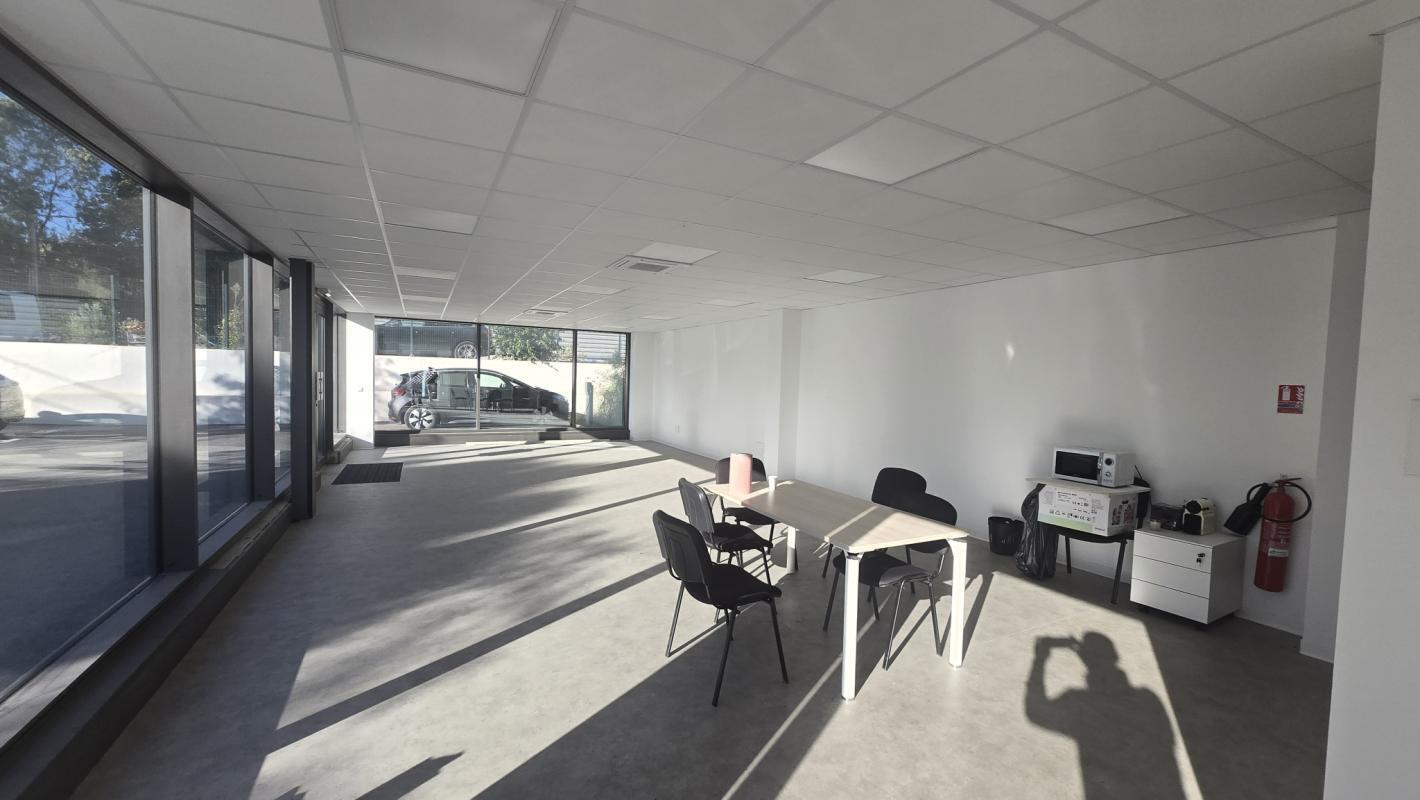
Bâtiment récent indépendant à usage d'entrepôt /d'atelier, avec un espace showroom et bureaux, situé dans la principale zone d'activité de l'ouest de l'agglomération toulonnaise - Site entièrement clos et sécurisé avec terrain de 2 200 m2 - La construction développe une surface totale de 1066 m2, comprenant un entrepôt / atelier de 792 m2, un espace showroom / bureau en rez-de-chaussée de 142 m2 et un espace bureau au R+1 de 132 m2 - L'espace showroom et bureau est équipé de baies vitrées aluminium sur la majorité des façades ouest et sud - L'extérieur est aménagé en parking, il comporte 20 emplacements pour véhicules légers et un espace de stationnement réservé aux deux roues - Bâtiment de type structure métallique, bardage double peau en périphérie et toiture en bac acier isolé - Hauteur sous plafond minimum 9 m - Accès au bâtiment via un rideau métallique de 7 m par 5,6 m de haut - Conditions financières Loyer mensuel : 20 000 EUR HT/HC Provision mensuelle pour charges : à définir Honoraires preneur : 15% HT du loyer annuel HT/HC Pour tout complément d'informations, contactez-nous !
Industrial Facility Facts

Presented by
"83500 La Seyne Sur Mer"
Hmm, there seems to have been an error sending your message. Please try again.
Thanks! Your message was sent.