Log In/Sign Up
Your email has been sent.

Lamby Way 4,394 SF Industrial Condo Unit Offered at $658,891 CAD in Cardiff CF3 2EQ
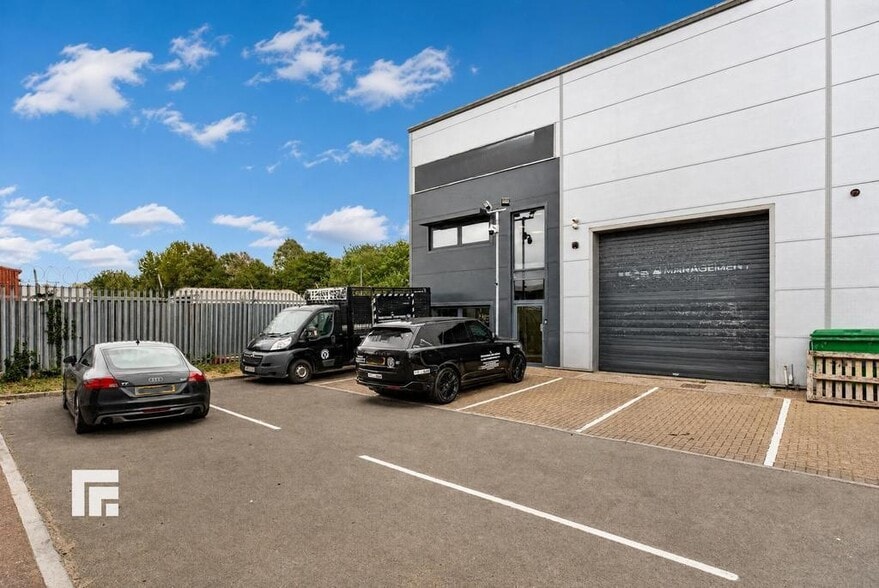
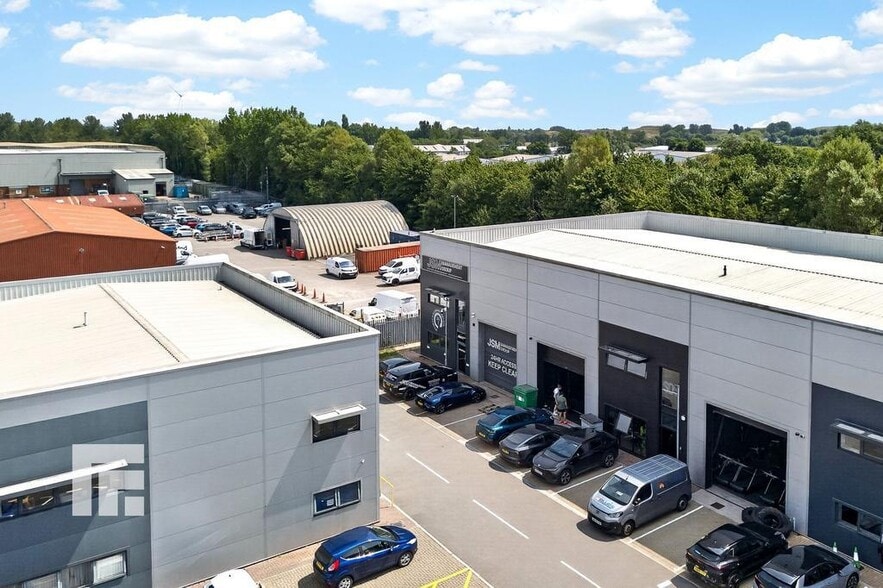
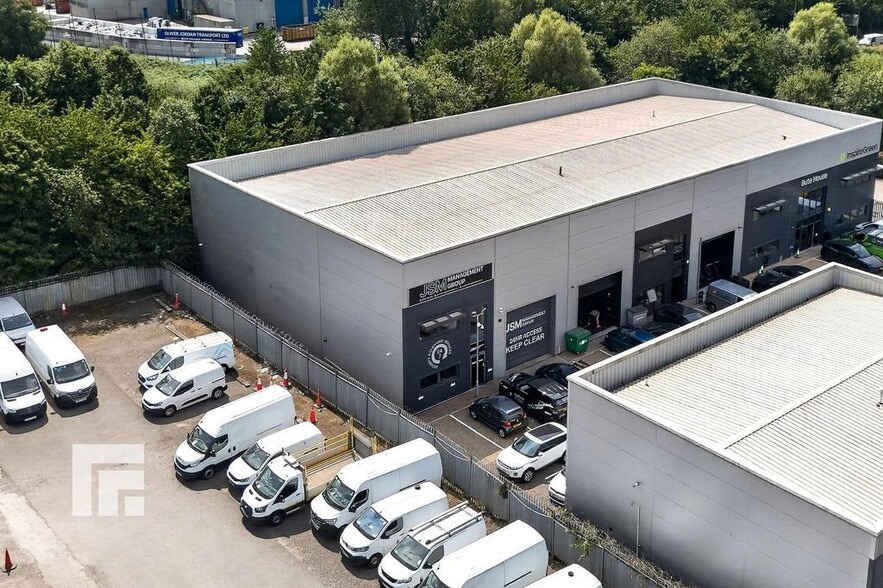
Investment Highlights
- Modern hybrid business unit with warehouse and office accommodation.
- Five allocated on-site parking spaces are included.
- Roller shutter loading access supports operational efficiency.
Executive Summary
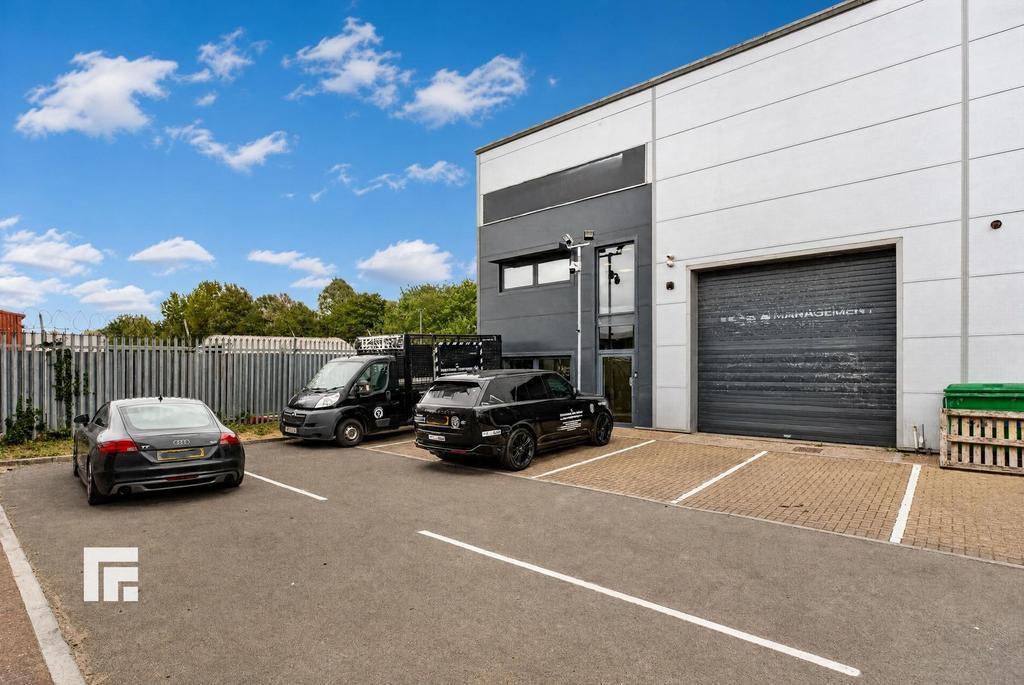
Freehold two-storey hybrid business unit located within Lakeview Business Park, Lamby Way, Cardiff. The property includes warehouse accommodation with roller shutter access, reception area, storage space, offices, tea points, and W.C. facilities. Five allocated parking spaces are provided. The property is situated between Lamby Way and Wentloog Avenue approximately three miles east of Cardiff City Centre and approximately two miles from the A48(M) connection to Junction 29 of the M4 motorway.
1 Unit Available
- Unit
- Unit Size
- Condo Use
- Price
- NOI
| Sale Type | Investment or Owner User | Tenure | Freehold |
| No. Parking Spaces | 5 |
| Sale Type | Investment or Owner User |
| No. Parking Spaces | 5 |
| Tenure | Freehold |
Description
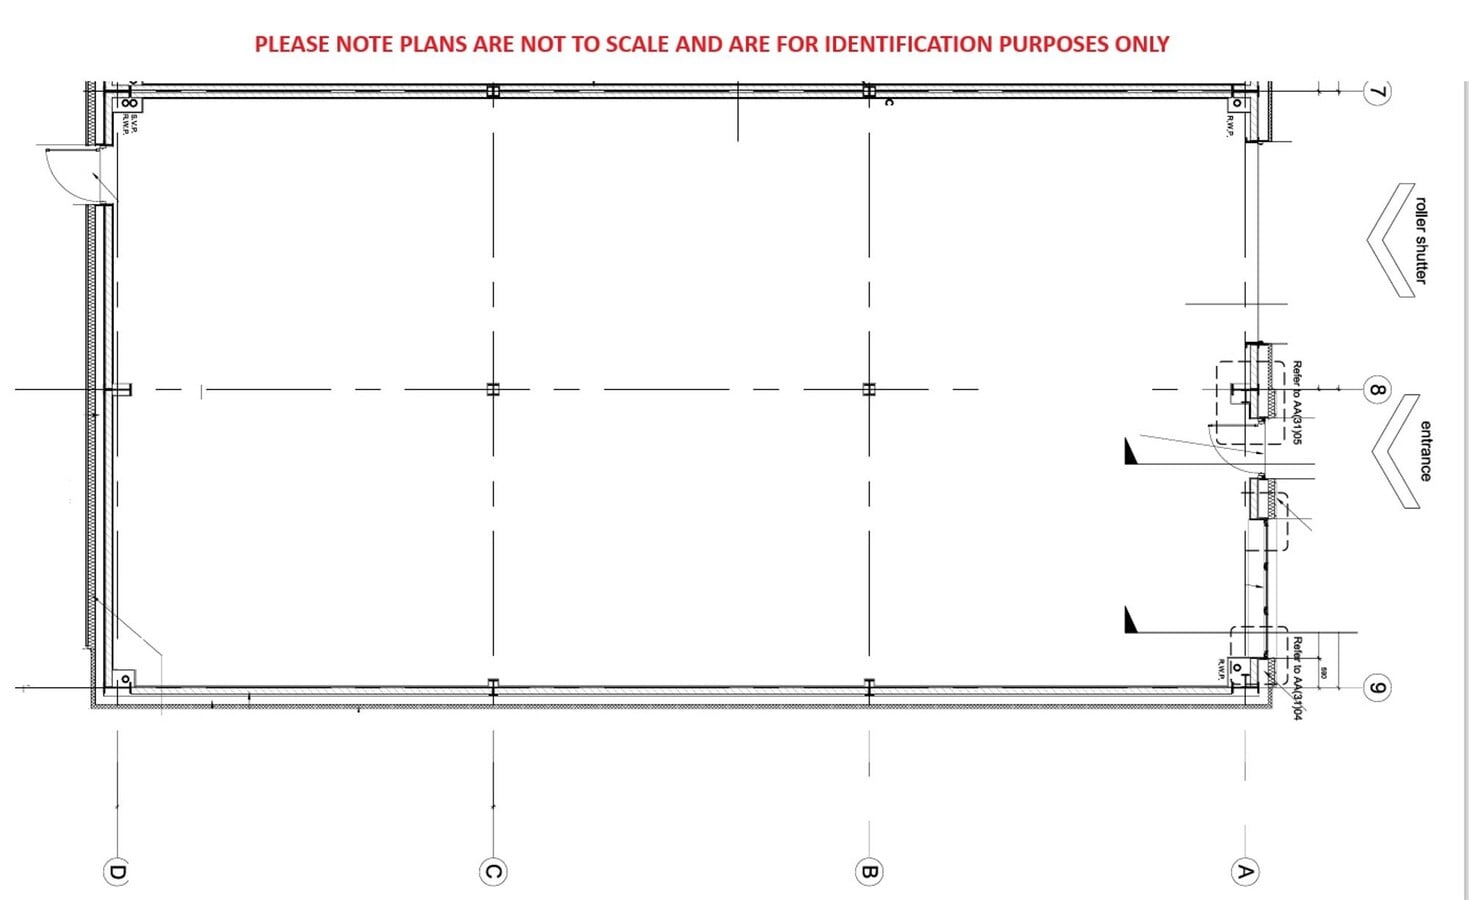
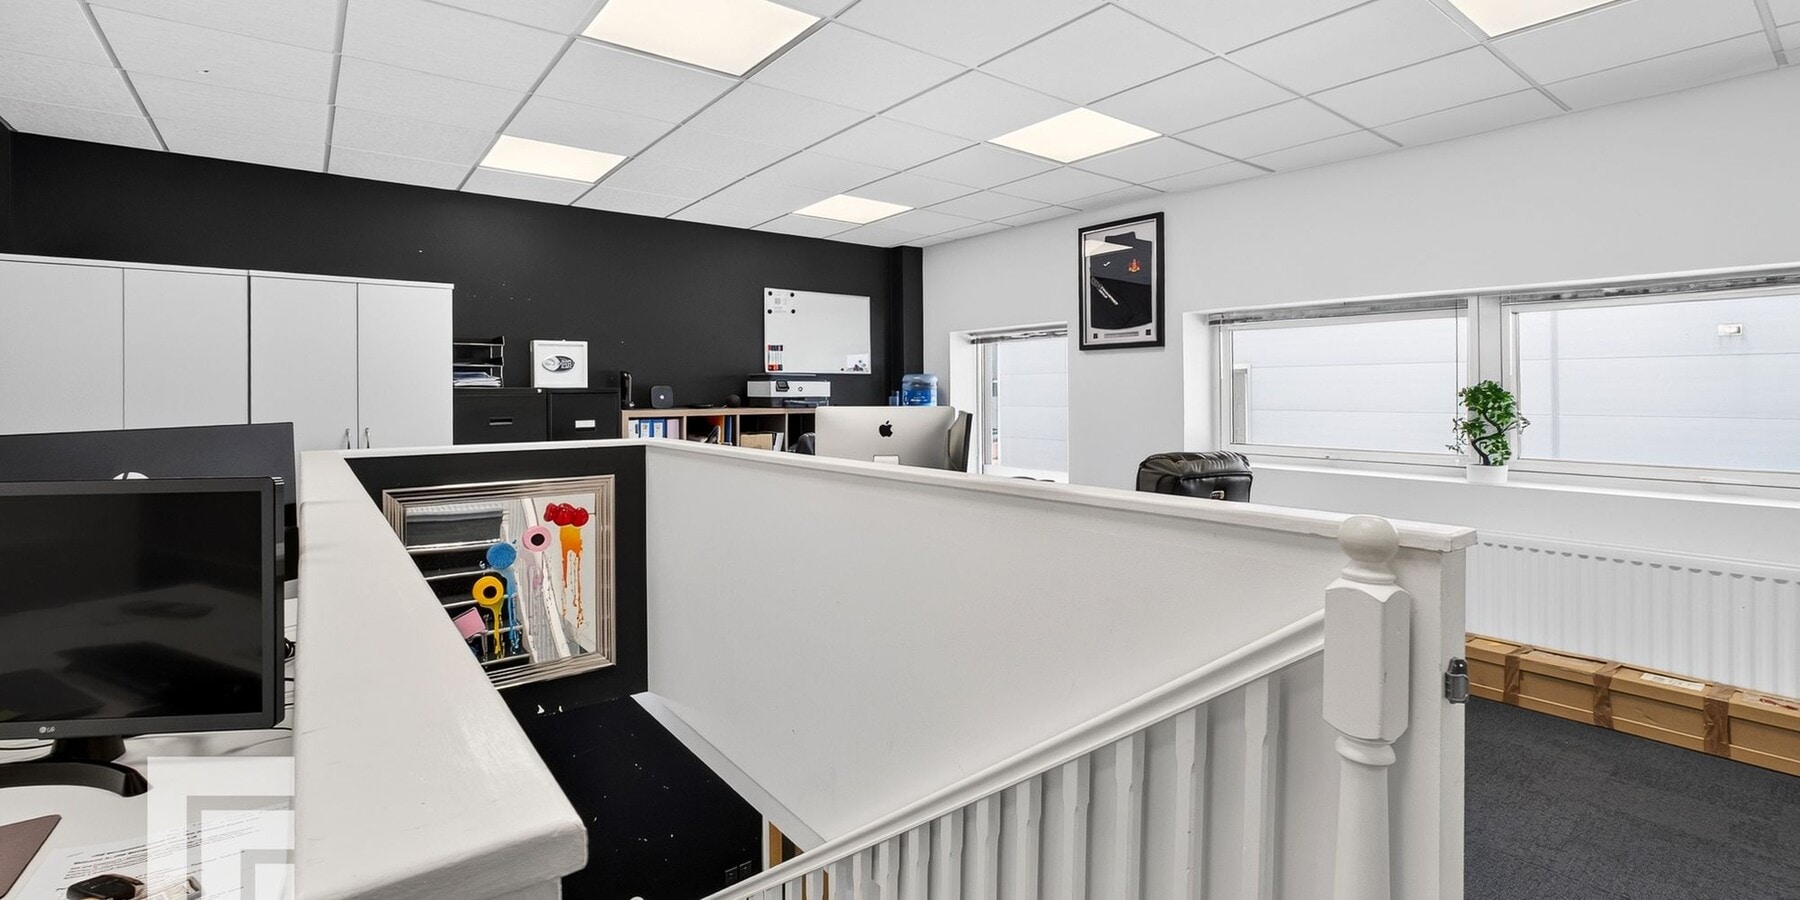
The property forms part of a 2 storey purpose hybrid block comprising of a warehouse with roller shutter door incorporating a W.C., staff/storage room, reception area, staircase to first floor. The first floor offices benefit from suspended ceiling, category 5 lighting, carpet tiled floor covering, gas central heating and inset floor electricity point with W.C. and tea point facilities. There is further storage space/workshop area to the first floor rear. The unit benefits further from 5 car parking spaces to front.
Sale Notes
The property is available for sale at £350,000
| Unit | Unit Size | Condo Use | Price | NOI |
| Unit B3 | 4,394 SF | Industrial | $658,891 CAD ($149.95 CAD/SF) | - |
Unit B3
| Unit Size |
| 4,394 SF |
| Condo Use |
| Industrial |
| Price |
| $658,891 CAD ($149.95 CAD/SF) |
| NOI |
| - |
1 of 16
Videos
Matterport 3D Exterior
Matterport 3D Tour
Photos
Street View
Street
Map
Unit B3
| Unit Size | 4,394 SF |
| Condo Use | Industrial |
| Price | $658,891 CAD ($149.95 CAD/SF) |
| NOI | - |
| Sale Type | Investment or Owner User |
| No. Parking Spaces | 5 |
| Tenure | Freehold |
| Description | |
| The property forms part of a 2 storey purpose hybrid block comprising of a warehouse with roller shutter door incorporating a W.C., staff/storage room, reception area, staircase to first floor. The first floor offices benefit from suspended ceiling, category 5 lighting, carpet tiled floor covering, gas central heating and inset floor electricity point with W.C. and tea point facilities. There is further storage space/workshop area to the first floor rear. The unit benefits further from 5 car parking spaces to front.</li></ul> | |
| Sale Notes | |
| The property is available for sale at £350,000</li></ul> |
Property Facts
The following property facts, amenities, and utilities apply to the entire building. Details for individual condo units may vary and are listed in the unit information above.
| Total Building Size | 23,577 SF | Floors | 2 |
| Property Type | Industrial (Condo) | Typical Floor Size | 11,789 SF |
| Property Subtype | Warehouse | Year Built | 2012 |
| Building Class | B | Parking Ratio | 0.84/1,000 SF |
| Total Building Size | 23,577 SF |
| Property Type | Industrial (Condo) |
| Property Subtype | Warehouse |
| Building Class | B |
| Floors | 2 |
| Typical Floor Size | 11,789 SF |
| Year Built | 2012 |
| Parking Ratio | 0.84/1,000 SF |
Amenities
- Fenced Lot
- Security System
- Skylights
- Automatic Blinds
Utilities
- Lighting - Fluorescent
- Water - City
- Sewer - City
1 1

1 of 22
Videos
Matterport 3D Exterior
Matterport 3D Tour
Photos
Street View
Street
Map
1 of 1

Presented by
Lamby Way
Already a member? Log In
Hmm, there seems to have been an error sending your message. Please try again.
Thanks! Your message was sent.