Your email has been sent.
Langdon House Langdon Rd 2,169 - 4,582 SF of Office Space Available in Swansea SA1 8QY

Highlights
- 6 parking spaces included
- Close to public carparks
- Waterfront location
All Available Spaces(2)
Display Rental Rate as
- Space
- Size
- Term
- Rental Rate
- Space Use
- Build-Out
- Available
This ground floor office space is available to let with terms to be agreed for the quoting rent of £14.50 per sqf.
- Use Class: B1
- Mostly Open Floor Plan Layout
- Central Air Conditioning
- Natural Light
- Open-Plan
- W/C and kitchen facilities
- Fully Built-Out as Standard Office
- Fits 6 - 18 People
- Closed Circuit Television Monitoring (CCTV)
- Energy Performance Rating - C
- Bike store and shower faciltiies
- High quality
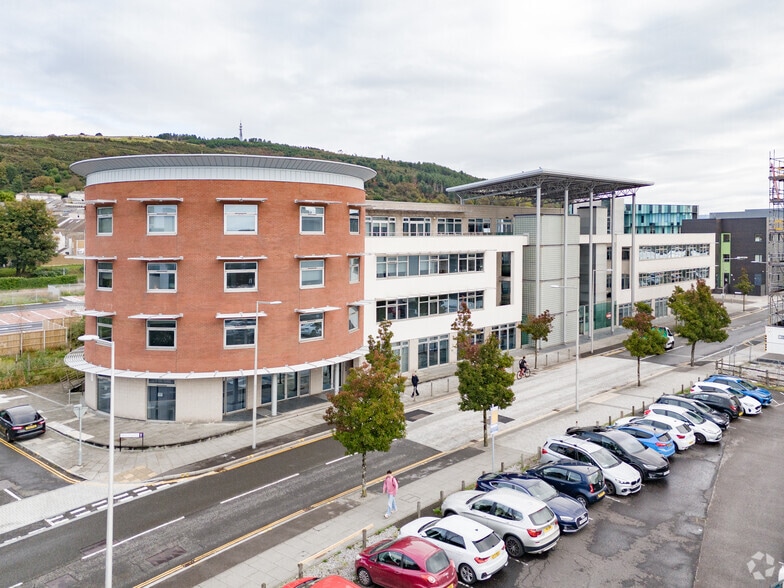
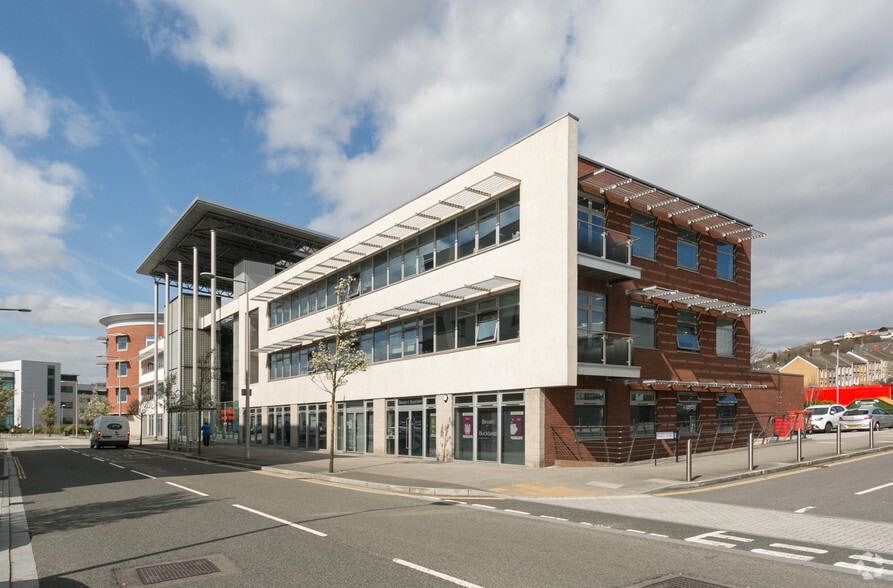
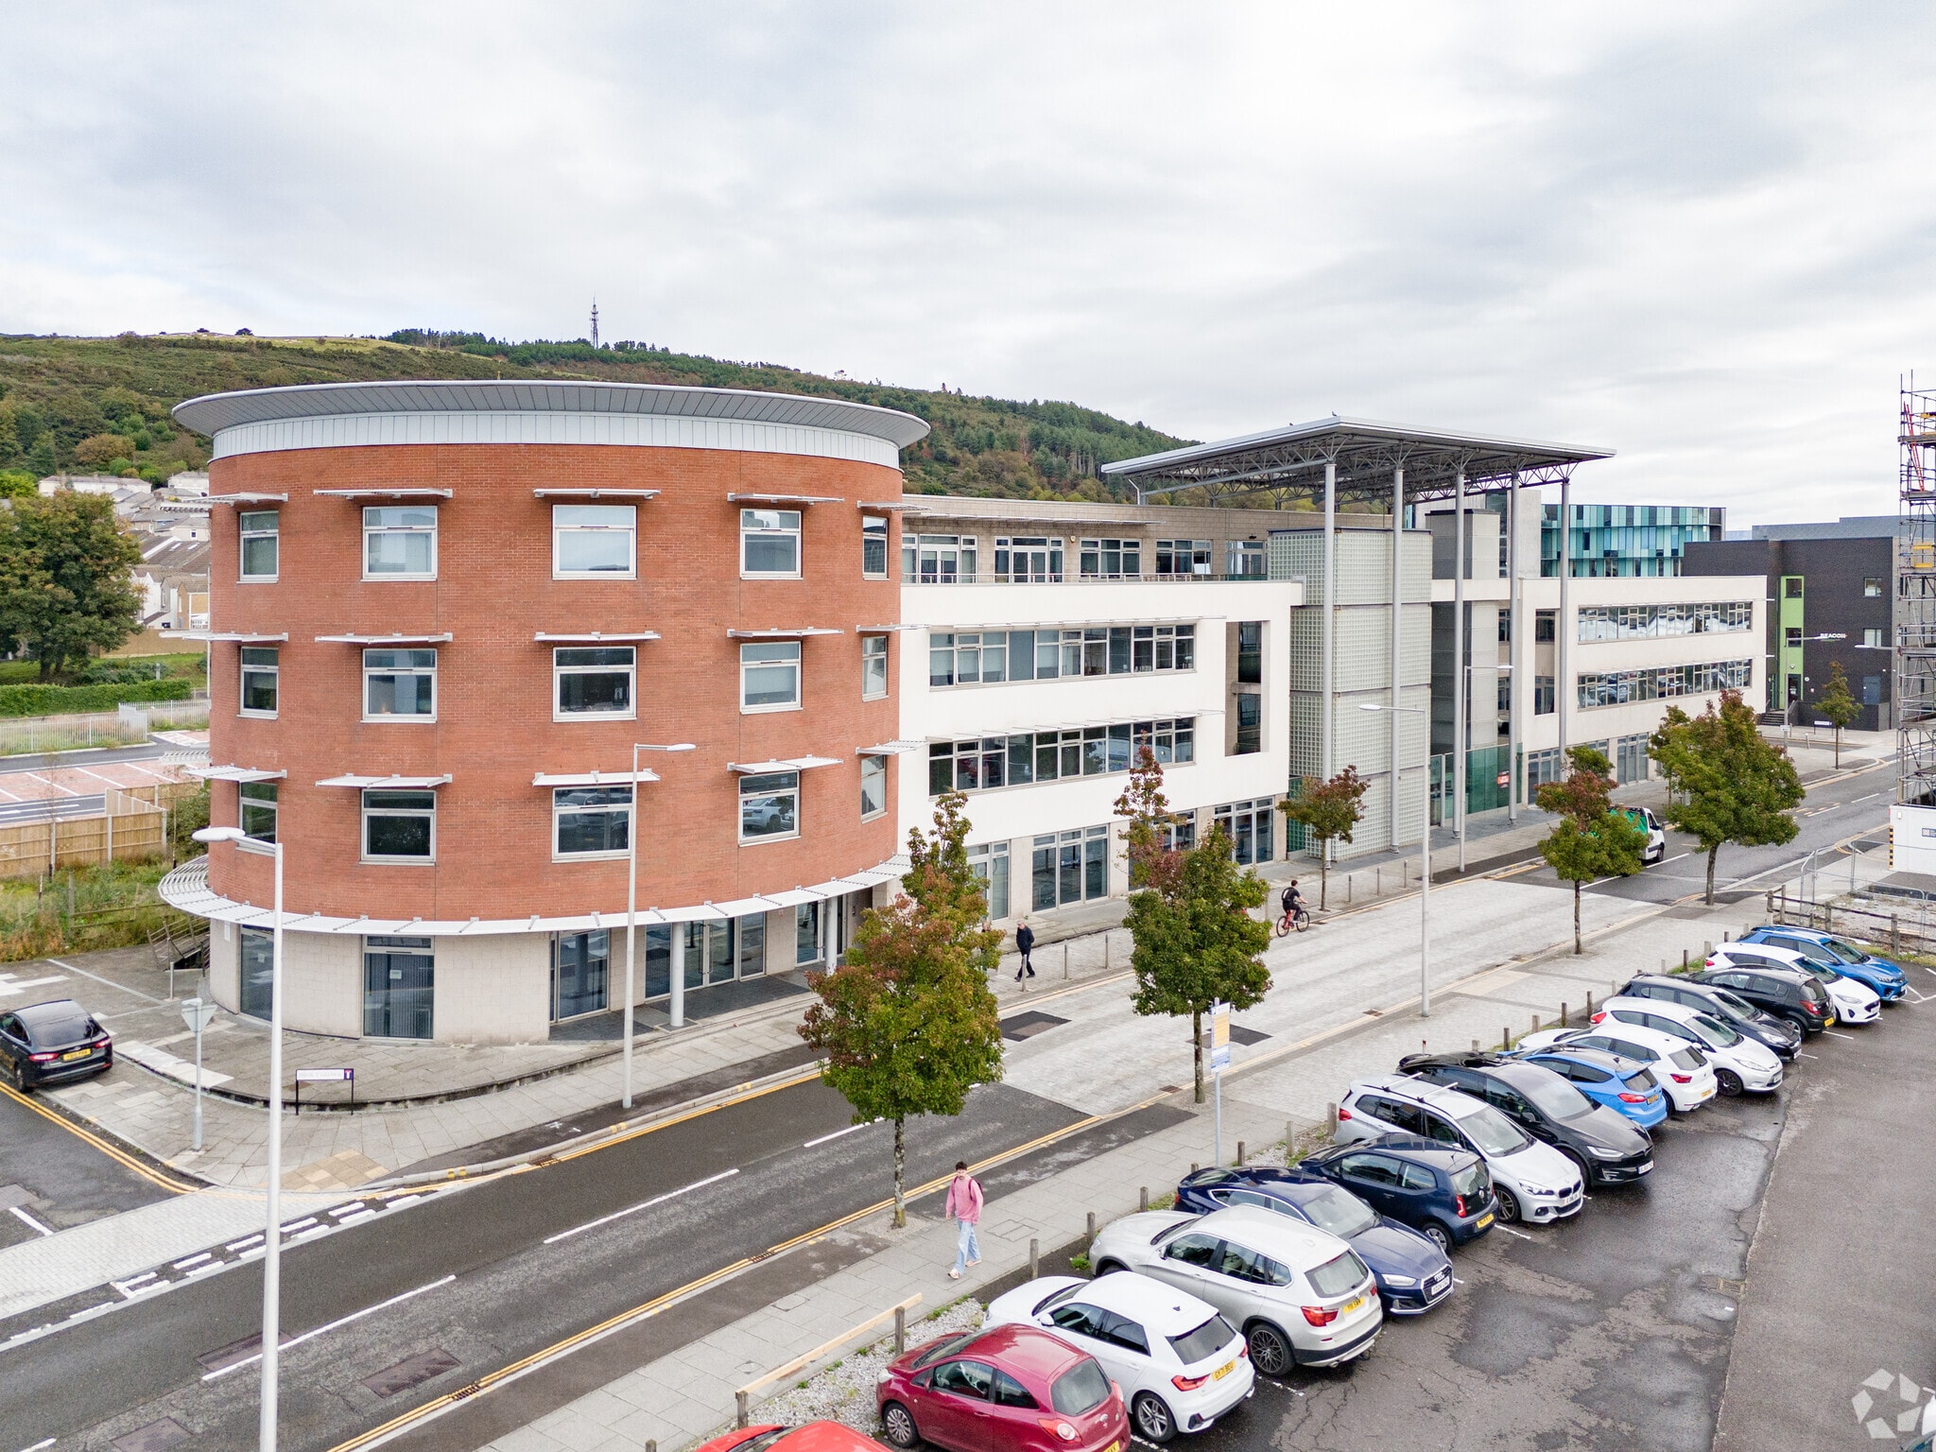
The suite offers ground floor office space within a modern, BREEAM ‘Excellent’-rated building, enjoying attractive views over the SA1 Waterfront. With access points from both inside Langdon House atrium and directly from Langdon Road, the accommodation comprised a combination of open-plan workspace with 3 private meeting rooms/offices, alongside kitchen and WC facilities. The premises benefits from six designated car parking spaces, with additional access to shared visitor bays, communal cycle storage, and shower facilities. A lift serves all floors of the building, enhancing accessibility.
- Use Class: B1
- Mostly Open Floor Plan Layout
- Central Air Conditioning
- Natural Light
- Fitted out to a high standard
- Staff amenities including showers and kitchen
- Fully Built-Out as Standard Office
- Fits 7 - 20 People
- Closed Circuit Television Monitoring (CCTV)
- Open-Plan
- Amazing views onto the waterfront
| Space | Size | Term | Rental Rate | Space Use | Build-Out | Available |
| Ground, Ste 1 | 2,169 SF | Negotiable | $27.23 CAD/SF/YR $2.27 CAD/SF/MO $59,056 CAD/YR $4,921 CAD/MO | Office | Full Build-Out | Now |
| Ground, Ste 4 | 2,413 SF | Negotiable | $27.23 CAD/SF/YR $2.27 CAD/SF/MO $65,699 CAD/YR $5,475 CAD/MO | Office | Full Build-Out | Now |
Ground, Ste 1
| Size |
| 2,169 SF |
| Term |
| Negotiable |
| Rental Rate |
| $27.23 CAD/SF/YR $2.27 CAD/SF/MO $59,056 CAD/YR $4,921 CAD/MO |
| Space Use |
| Office |
| Build-Out |
| Full Build-Out |
| Available |
| Now |
Ground, Ste 4
| Size |
| 2,413 SF |
| Term |
| Negotiable |
| Rental Rate |
| $27.23 CAD/SF/YR $2.27 CAD/SF/MO $65,699 CAD/YR $5,475 CAD/MO |
| Space Use |
| Office |
| Build-Out |
| Full Build-Out |
| Available |
| Now |
Ground, Ste 1
| Size | 2,169 SF |
| Term | Negotiable |
| Rental Rate | $27.23 CAD/SF/YR |
| Space Use | Office |
| Build-Out | Full Build-Out |
| Available | Now |
This ground floor office space is available to let with terms to be agreed for the quoting rent of £14.50 per sqf.
- Use Class: B1
- Fully Built-Out as Standard Office
- Mostly Open Floor Plan Layout
- Fits 6 - 18 People
- Central Air Conditioning
- Closed Circuit Television Monitoring (CCTV)
- Natural Light
- Energy Performance Rating - C
- Open-Plan
- Bike store and shower faciltiies
- W/C and kitchen facilities
- High quality
Ground, Ste 4
| Size | 2,413 SF |
| Term | Negotiable |
| Rental Rate | $27.23 CAD/SF/YR |
| Space Use | Office |
| Build-Out | Full Build-Out |
| Available | Now |
The suite offers ground floor office space within a modern, BREEAM ‘Excellent’-rated building, enjoying attractive views over the SA1 Waterfront. With access points from both inside Langdon House atrium and directly from Langdon Road, the accommodation comprised a combination of open-plan workspace with 3 private meeting rooms/offices, alongside kitchen and WC facilities. The premises benefits from six designated car parking spaces, with additional access to shared visitor bays, communal cycle storage, and shower facilities. A lift serves all floors of the building, enhancing accessibility.
- Use Class: B1
- Fully Built-Out as Standard Office
- Mostly Open Floor Plan Layout
- Fits 7 - 20 People
- Central Air Conditioning
- Closed Circuit Television Monitoring (CCTV)
- Natural Light
- Open-Plan
- Fitted out to a high standard
- Amazing views onto the waterfront
- Staff amenities including showers and kitchen
Property Overview
The property comprises open plan office accommodation spread over the ground floor level of the Rotunda. Within the suite, there are dedicated WC and kitchen facilities. The Suite benefits from its own entrance fronting onto Langdon Road with numerous full height windows throughout. Suite 1 has 6 allocated parking spaces within Landon House, alongside shared use of visitor parking spaces . There are also a shared bike store within the basement carpark along with communal facilities including a shower room.
- Atrium
- Controlled Access
- Energy Performance Rating - A
- Energy Performance Rating - B
- Raised Floor System
Property Facts




Presented by

Langdon House | Langdon Rd
Hmm, there seems to have been an error sending your message. Please try again.
Thanks! Your message was sent.