Your email has been sent.

Langford Ln 4,748 SF of Office Space Available in Wendlebury OX25 2NS
Highlights
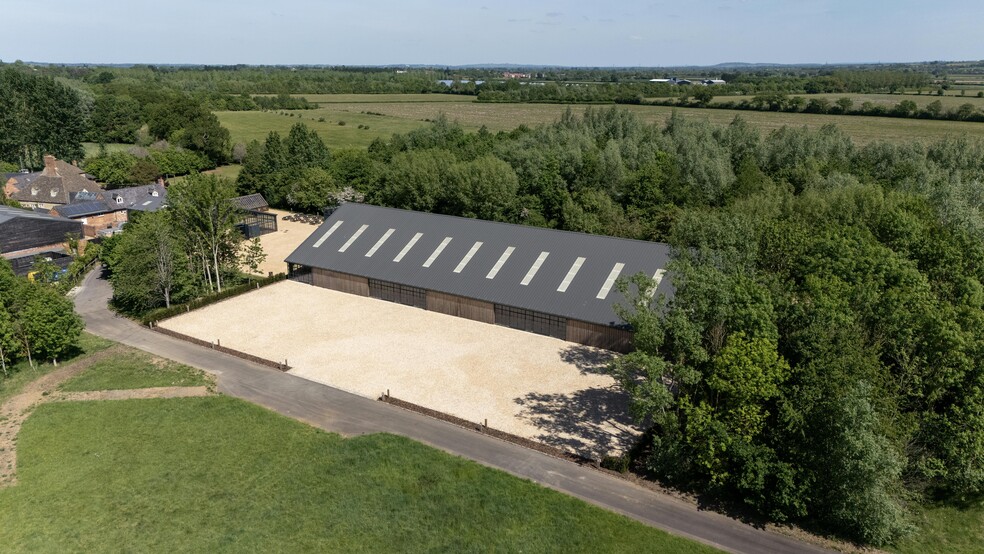
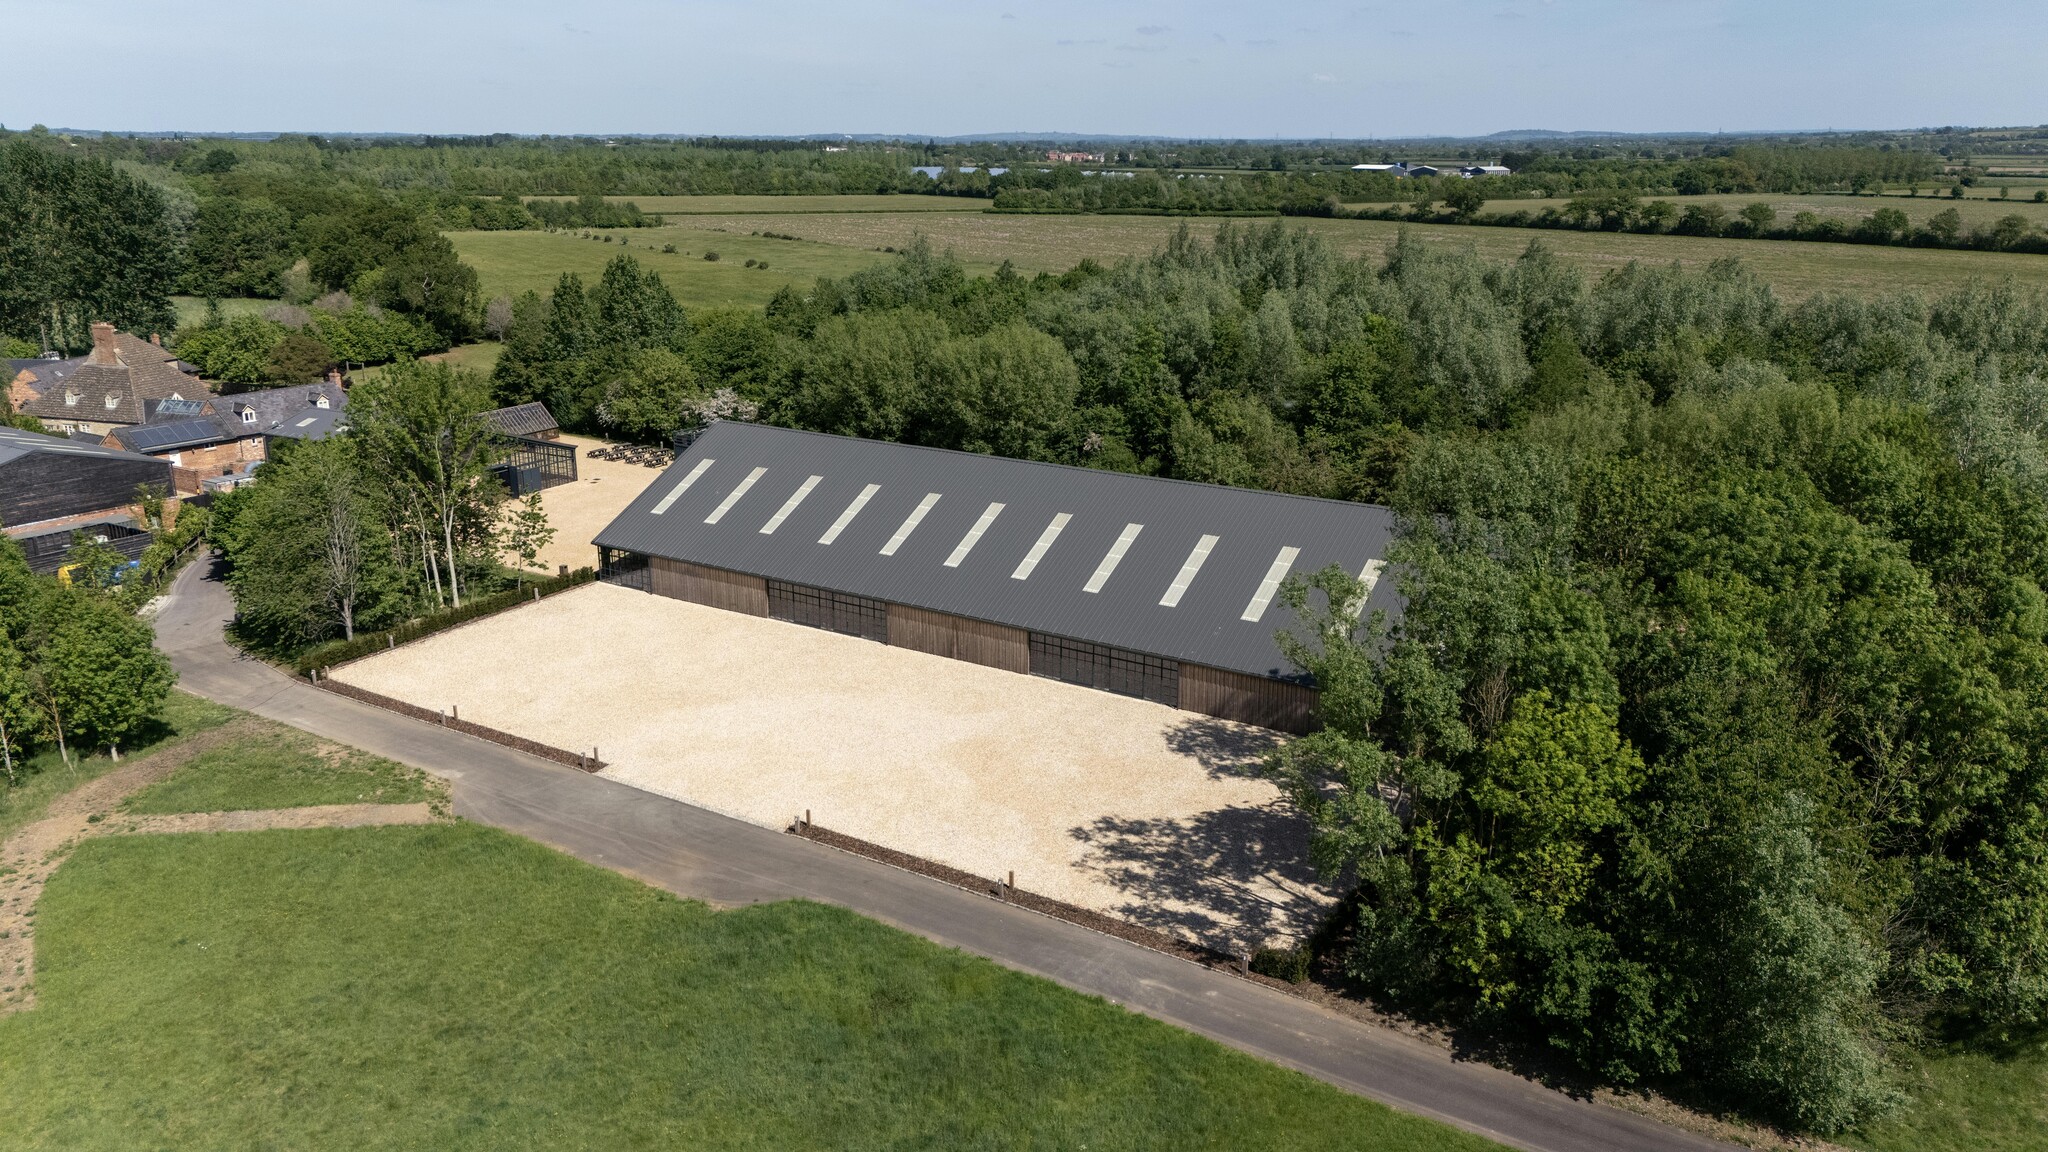
- 100 acre automotive estate.
- Demised parking area and yard circa. 0.4 acres.
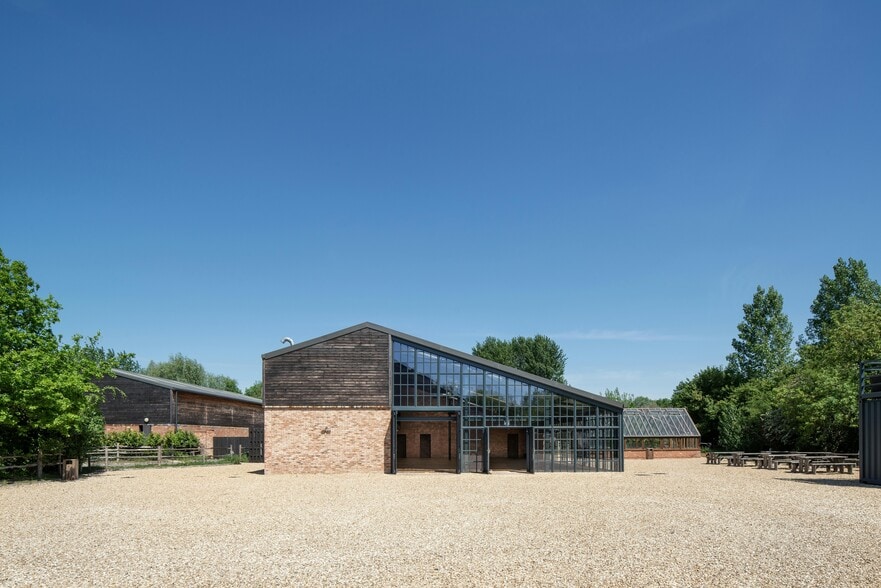
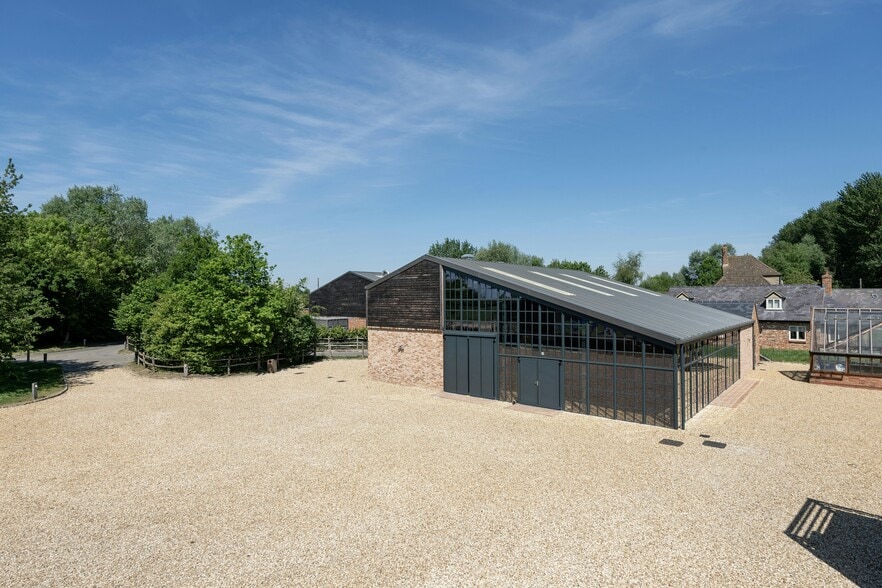
- double bifold loading door with level access.
- R&D, Manufactoring, Storage and office Spaces (STP).
- Full height glazing on two elevations.
- Acoustic glass.
All Available Space(1)
Display Rental Rate as
- Space
- Size
- Term
- Rental Rate
- Space Use
- Build-Out
- Available
The 2 spaces in this building must be leased together, for a total size of 4,748 SF (Contiguous Area):
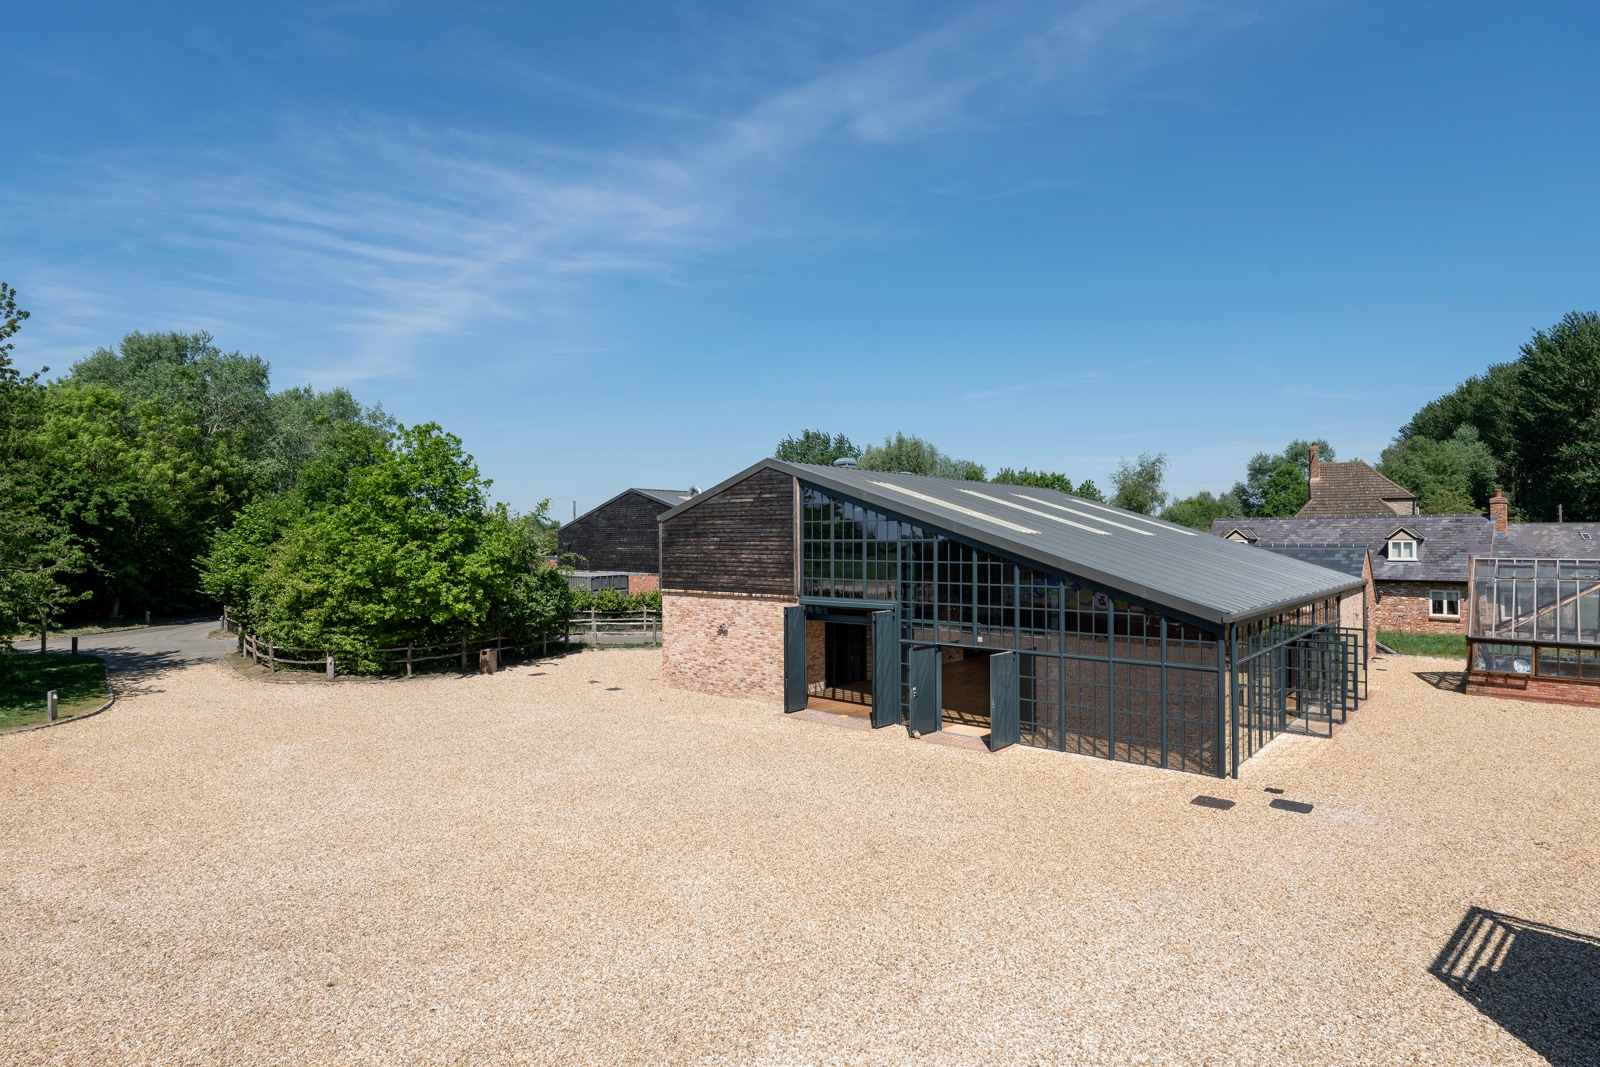
Box Four - 4,748 sq ft of striking space featuring glazed offices, bespoke and secure access / event bifold loading doors, arranged over ground and mezzanine levels, suitable for a variety of uses.
- Use Class: E
- Mostly Open Floor Plan Layout
- Energy Performance Rating - B
- Glazed offices
- Fits 3 - 9 People
- Partially Built-Out as Standard Office
- Fits 10 - 30 People
- Bespoke and flexible units
- Secure access
| Space | Size | Term | Rental Rate | Space Use | Build-Out | Available |
| Ground, Mezzanine | 4,748 SF | Negotiable | $37.60 CAD/SF/YR $3.13 CAD/SF/MO $178,517 CAD/YR $14,876 CAD/MO | Office | Partial Build-Out | Now |
Ground, Mezzanine
The 2 spaces in this building must be leased together, for a total size of 4,748 SF (Contiguous Area):
| Size |
|
Ground - 3,745 SF
Mezzanine - 1,003 SF
|
| Term |
| Negotiable |
| Rental Rate |
| $37.60 CAD/SF/YR $3.13 CAD/SF/MO $178,517 CAD/YR $14,876 CAD/MO |
| Space Use |
| Office |
| Build-Out |
| Partial Build-Out |
| Available |
| Now |
Ground, Mezzanine
| Size |
Ground - 3,745 SF
Mezzanine - 1,003 SF
|
| Term | Negotiable |
| Rental Rate | $37.60 CAD/SF/YR |
| Space Use | Office |
| Build-Out | Partial Build-Out |
| Available | Now |
Box Four - 4,748 sq ft of striking space featuring glazed offices, bespoke and secure access / event bifold loading doors, arranged over ground and mezzanine levels, suitable for a variety of uses.
- Use Class: E
- Partially Built-Out as Standard Office
- Mostly Open Floor Plan Layout
- Fits 10 - 30 People
- Energy Performance Rating - B
- Bespoke and flexible units
- Glazed offices
- Secure access
- Fits 3 - 9 People
Property Overview
The site offers excellent connectivity to key transport networks including the A34, A41, and M40 (Junction 9), providing direct routes to Oxford, London, and Birmingham.
Property Facts


Presented by
Langford Ln
Hmm, there seems to have been an error sending your message. Please try again.
Thanks! Your message was sent.