Your email has been sent.

Langston Rd 11,890 SF of Industrial Space Available in Loughton IG10 3TR
Highlights
- Established industrial estate
- Good location
- Great connectivity
All Available Space(1)
Display Rental Rate as
- Space
- Size
- Term
- Rental Rate
- Space Use
- Build-Out
- Available
The 2 spaces in this building must be leased together, for a total size of 11,890 SF (Contiguous Area):
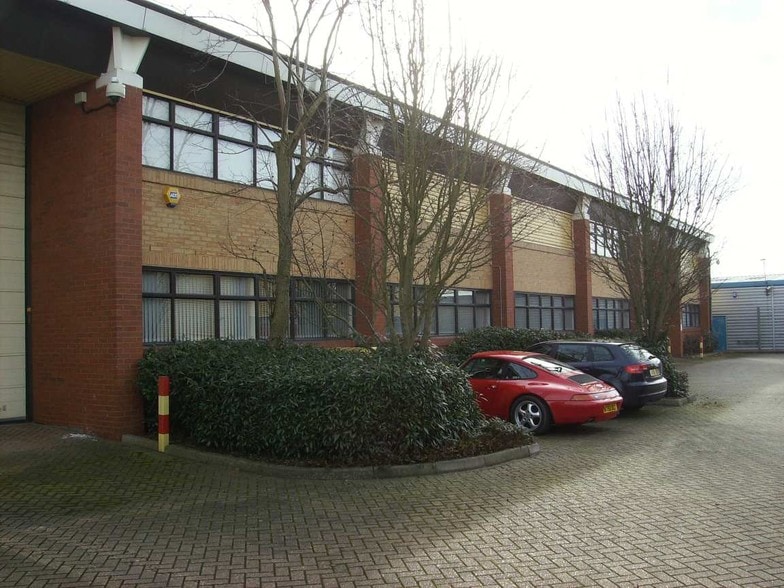
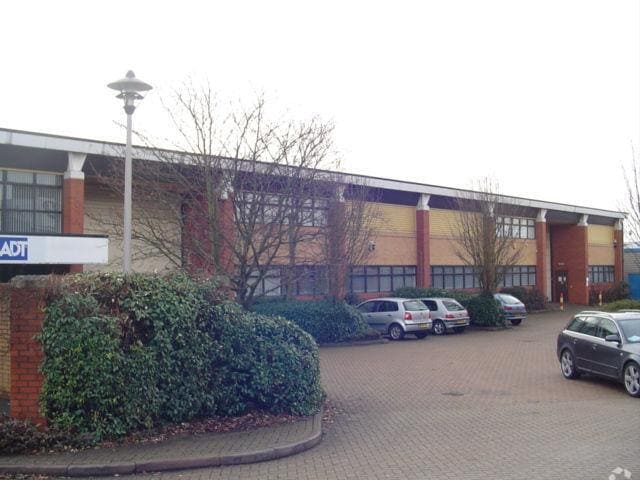
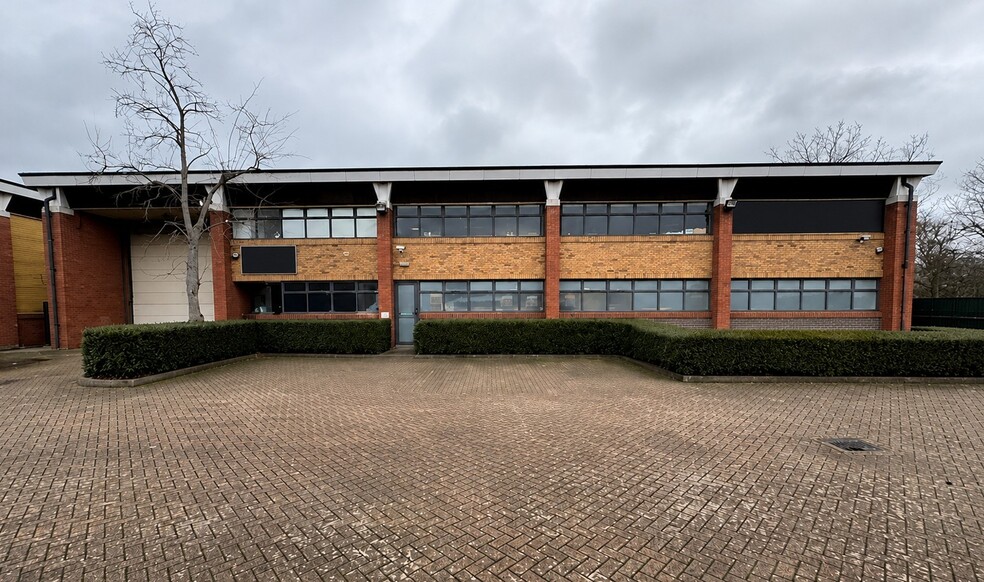
Comprising a contemporary looking warehouse/factory unit arranged over ground and first floor within an established Business Park together with loading facilities and 20 on-site parking spaces. There is a passenger lift linking the ground to the first floor and goods are lifted up to the first floor by way of a fork lift from the loading bay. The premises have been specifically fitted out for the current owners manufacturing and distribution business, but could be altered to suit a variety of other businesses and trades. The premises are complete with 3 phase electricity supply, male and female WC’s and good natural light with windows running the full length of the building. It is rare to find a building of this type in this location and is thought suitable for manufacturing such as joinery workshop, mail order businesses, electrical, mechanical distribution and trade counter etc.
- Use Class: B2
- Security System
- Drop Ceilings
- Yard
- Good natural light
- Private Restrooms
- Secure Storage
- Natural Light
- 3 phase electricity
- Loading bay
| Space | Size | Term | Rental Rate | Space Use | Build-Out | Available |
| , Ground | 11,890 SF | Negotiable | $33.78 CAD/SF/YR $2.82 CAD/SF/MO $401,656 CAD/YR $33,471 CAD/MO | Industrial | Full Build-Out | Now |
, Ground
The 2 spaces in this building must be leased together, for a total size of 11,890 SF (Contiguous Area):
| Size |
|
Ground - 5,918 SF
|
| Term |
| Negotiable |
| Rental Rate |
| $33.78 CAD/SF/YR $2.82 CAD/SF/MO $401,656 CAD/YR $33,471 CAD/MO |
| Space Use |
| Industrial |
| Build-Out |
| Full Build-Out |
| Available |
| Now |
, Ground
| Size |
Ground - 5,918 SF
|
| Term | Negotiable |
| Rental Rate | $33.78 CAD/SF/YR |
| Space Use | Industrial |
| Build-Out | Full Build-Out |
| Available | Now |
Comprising a contemporary looking warehouse/factory unit arranged over ground and first floor within an established Business Park together with loading facilities and 20 on-site parking spaces. There is a passenger lift linking the ground to the first floor and goods are lifted up to the first floor by way of a fork lift from the loading bay. The premises have been specifically fitted out for the current owners manufacturing and distribution business, but could be altered to suit a variety of other businesses and trades. The premises are complete with 3 phase electricity supply, male and female WC’s and good natural light with windows running the full length of the building. It is rare to find a building of this type in this location and is thought suitable for manufacturing such as joinery workshop, mail order businesses, electrical, mechanical distribution and trade counter etc.
- Use Class: B2
- Private Restrooms
- Security System
- Secure Storage
- Drop Ceilings
- Natural Light
- Yard
- 3 phase electricity
- Good natural light
- Loading bay
Property Overview
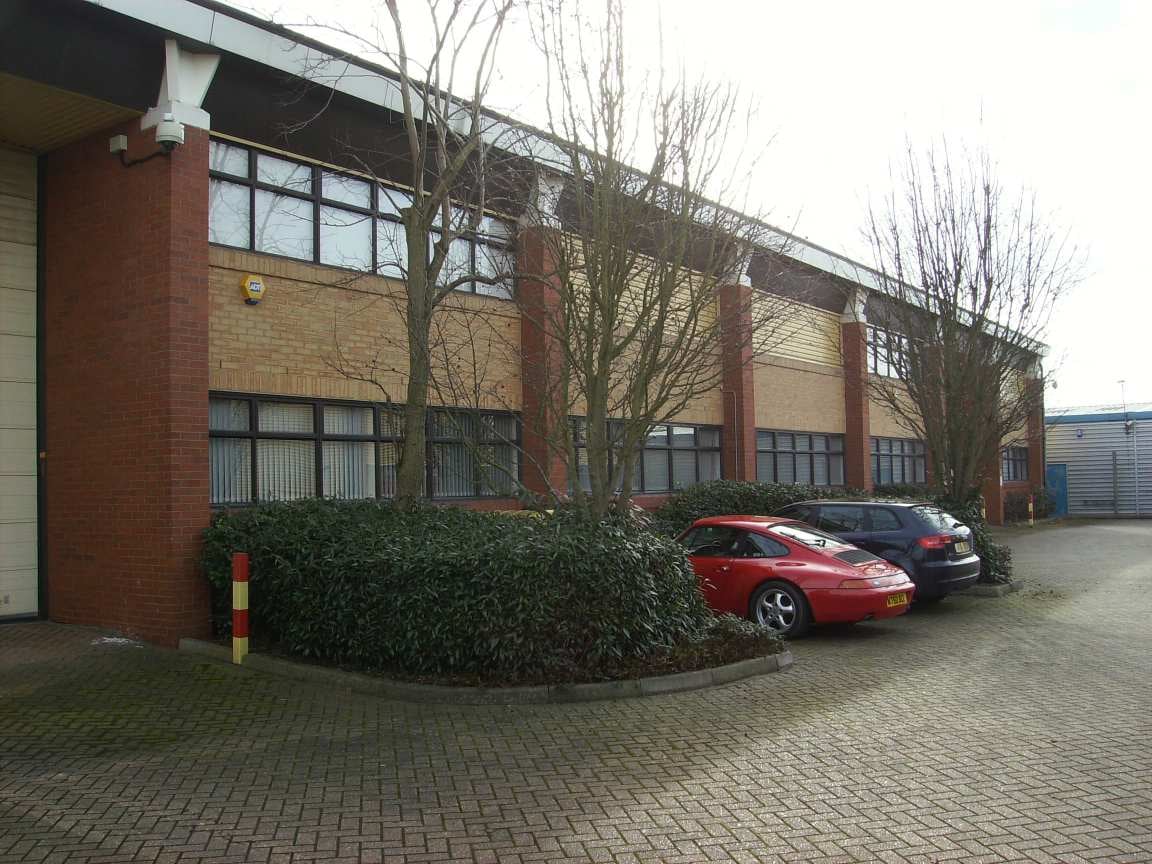
Prospect Business Park is situated on Langston Road Loughton, which is the established commercial area for the location. Langston Road has numerous offices and industrial premises and is the home to the Bank of England printworks. Langston Road has many motor showrooms and retail outlets. The nearest station is Debden (Central Line) which is within walking distance and the M11 motorway junction north bound is within a quarter of a mile. Other occupiers in the estate include Screwfix, Crossfold Electrical Wholesalers, Simmi London and Triton Cycles.
Service Facility Facts
Select Tenants
- Floor
- Tenant Name
- Industry
- Multiple
- Abbott
- Manufacturing


Presented by
Langston Rd
Hmm, there seems to have been an error sending your message. Please try again.
Thanks! Your message was sent.