Your email has been sent.
Titan Court Laporte Way 2,788 - 5,613 SF of Flex Space Available in Luton
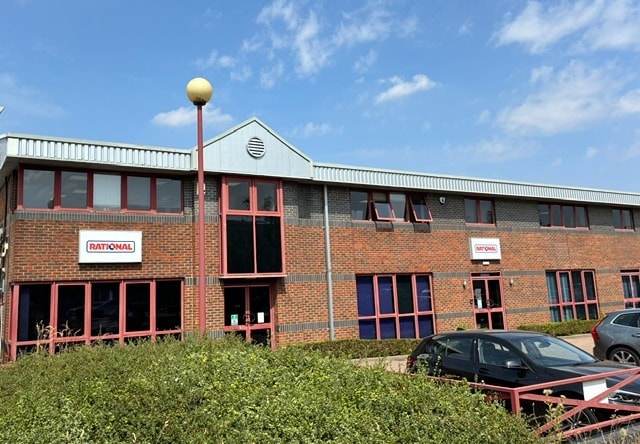
Highlights
- Located on popular business park
- Good road communications
- Leagrave Train Station is approx 2 miles away
Features
All Available Spaces(2)
Display Rental Rate as
- Space
- Size
- Term
- Rental Rate
- Space Use
- Build-Out
- Available
The 2 spaces in this building must be leased together, for a total size of 2,825 SF (Contiguous Area):
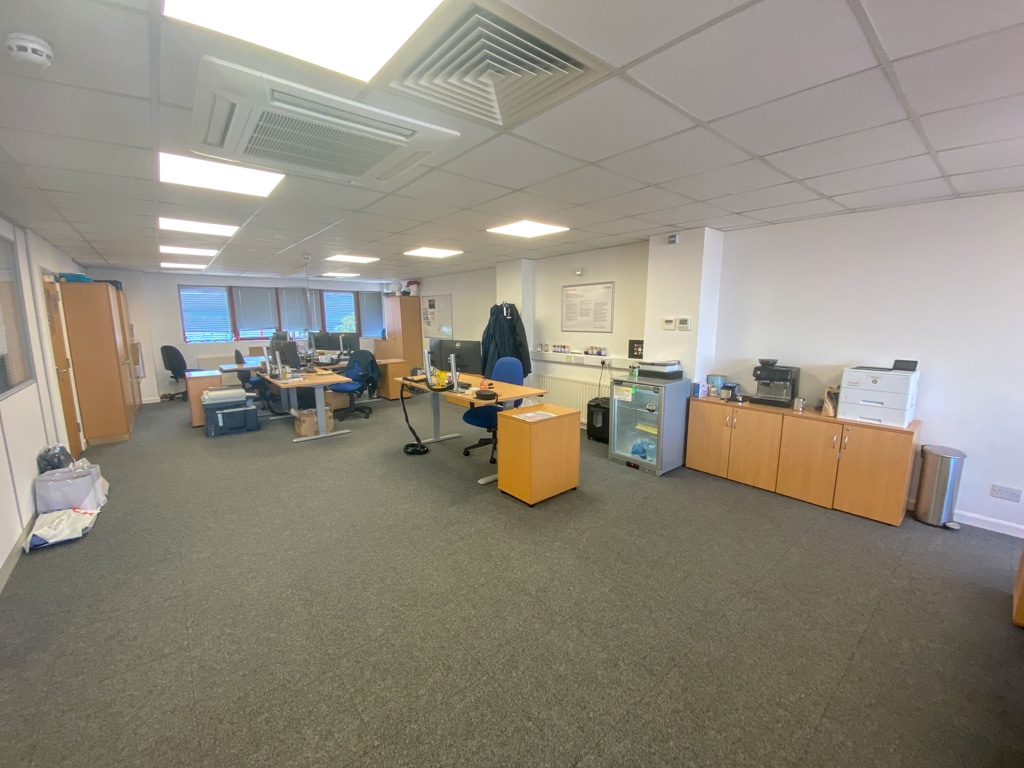

Two storey buisness units available individually or combined. Available by way of a new FRI lease for a term to be agreed at a rent of £84,325 combined. Alternatively the units can be let separately at the following rents Unit 1 £42,375 & Unit 2 £41,950. VAT is payable.
- Use Class: B2
- Drop Ceilings
- Rear double loading doors for access
- Offices with suspended ceilings
- Includes 1,575 SF of dedicated office space
- Energy Performance Rating - B
- Parking to the front & rear
- Units to be refurbished
The 2 spaces in this building must be leased together, for a total size of 2,788 SF (Contiguous Area):
Two storey buisness units available individually or combined. Available by way of a new FRI lease for a term to be agreed at a rent of £84,325 combined. Alternatively the units can be let separately at the following rents Unit 1 £42,375 & Unit 2 £41,950. VAT is payable.
- Use Class: B2
- Drop Ceilings
- Rear double loading doors for access
- Offices with suspended ceilings
- Includes 1,538 SF of dedicated office space
- Energy Performance Rating - B
- Parking to the front & rear
- Units to be refurbished
| Space | Size | Term | Rental Rate | Space Use | Build-Out | Available |
| Ground - Unit 1, 1st Floor - Unit 1 | 2,825 SF | Negotiable | $28.13 CAD/SF/YR $2.34 CAD/SF/MO $79,456 CAD/YR $6,621 CAD/MO | Flex | Full Build-Out | Now |
| Ground - Unit 2, 1st Floor - Unit 2 | 2,788 SF | Negotiable | $28.13 CAD/SF/YR $2.34 CAD/SF/MO $78,415 CAD/YR $6,535 CAD/MO | Flex | Full Build-Out | Now |
Ground - Unit 1, 1st Floor - Unit 1
The 2 spaces in this building must be leased together, for a total size of 2,825 SF (Contiguous Area):
| Size |
|
Ground - Unit 1 - 1,500 SF
1st Floor - Unit 1 - 1,325 SF
|
| Term |
| Negotiable |
| Rental Rate |
| $28.13 CAD/SF/YR $2.34 CAD/SF/MO $79,456 CAD/YR $6,621 CAD/MO |
| Space Use |
| Flex |
| Build-Out |
| Full Build-Out |
| Available |
| Now |
Ground - Unit 2, 1st Floor - Unit 2
The 2 spaces in this building must be leased together, for a total size of 2,788 SF (Contiguous Area):
| Size |
|
Ground - Unit 2 - 1,500 SF
1st Floor - Unit 2 - 1,288 SF
|
| Term |
| Negotiable |
| Rental Rate |
| $28.13 CAD/SF/YR $2.34 CAD/SF/MO $78,415 CAD/YR $6,535 CAD/MO |
| Space Use |
| Flex |
| Build-Out |
| Full Build-Out |
| Available |
| Now |
Ground - Unit 1, 1st Floor - Unit 1
| Size |
Ground - Unit 1 - 1,500 SF
1st Floor - Unit 1 - 1,325 SF
|
| Term | Negotiable |
| Rental Rate | $28.13 CAD/SF/YR |
| Space Use | Flex |
| Build-Out | Full Build-Out |
| Available | Now |
Two storey buisness units available individually or combined. Available by way of a new FRI lease for a term to be agreed at a rent of £84,325 combined. Alternatively the units can be let separately at the following rents Unit 1 £42,375 & Unit 2 £41,950. VAT is payable.
- Use Class: B2
- Includes 1,575 SF of dedicated office space
- Drop Ceilings
- Energy Performance Rating - B
- Rear double loading doors for access
- Parking to the front & rear
- Offices with suspended ceilings
- Units to be refurbished
Ground - Unit 2, 1st Floor - Unit 2
| Size |
Ground - Unit 2 - 1,500 SF
1st Floor - Unit 2 - 1,288 SF
|
| Term | Negotiable |
| Rental Rate | $28.13 CAD/SF/YR |
| Space Use | Flex |
| Build-Out | Full Build-Out |
| Available | Now |
Two storey buisness units available individually or combined. Available by way of a new FRI lease for a term to be agreed at a rent of £84,325 combined. Alternatively the units can be let separately at the following rents Unit 1 £42,375 & Unit 2 £41,950. VAT is payable.
- Use Class: B2
- Includes 1,538 SF of dedicated office space
- Drop Ceilings
- Energy Performance Rating - B
- Rear double loading doors for access
- Parking to the front & rear
- Offices with suspended ceilings
- Units to be refurbished
Property Overview
The property is located within Titan Court Business Park fronting Laporte Way, Luton. Luton town centre is within 2 miles and London Luton Airport within 5 miles.
Property Facts



Presented by

Titan Court | Laporte Way
Hmm, there seems to have been an error sending your message. Please try again.
Thanks! Your message was sent.