Your email has been sent.
76600 Le Havre 8,277 - 16,555 SF of Flex Space Available
Some information has been automatically translated.
All Available Space(1)
Display Rental Rate as
- Space
- Size
- Term
-
Rental Rate
- Space Use
- Build-Out
- Available
- Agency Fee: 30.00% of annual rent
- Security Deposit: 3 months of rent
- Finished Ceilings: 23’
-
Rental Charges: $1.12 CAD/SF/YR $0.09 CAD/SF/MO $18,497 CAD/YR $1,541 CAD/MO
-
Property Tax: $1.12 CAD/SF/YR $0.09 CAD/SF/MO $18,497 CAD/YR $1,541 CAD/MO
| Space | Size | Term | Rental Rate | Space Use | Build-Out | Available |
| Ground | 8,277-16,555 SF | 3/6/9 | $15.49 CAD/SF/YR HT-HC $1.29 CAD/SF/MO HT-HC $256,508 CAD/YR HT-HC $21,376 CAD/MO HT-HC | Flex | - | Now |
Ground
| Size |
| 8,277-16,555 SF |
| Term |
| 3/6/9 |
|
Rental Rate
|
| $15.49 CAD/SF/YR HT-HC $1.29 CAD/SF/MO HT-HC $256,508 CAD/YR HT-HC $21,376 CAD/MO HT-HC |
| Space Use |
| Flex |
| Build-Out |
| - |
| Available |
| Now |
Ground
| Size | 8,277-16,555 SF |
| Term | 3/6/9 |
|
Rental Rate
|
$15.49 CAD/SF/YR HT-HC |
| Space Use | Flex |
| Build-Out | - |
| Available | Now |
- Agency Fee: 30.00% of annual rent
-
Rental Charges: $1.12 CAD/SF/YR $0.09 CAD/SF/MO $18,497 CAD/YR $1,541 CAD/MO
- Security Deposit: 3 months of rent
-
Property Tax: $1.12 CAD/SF/YR $0.09 CAD/SF/MO $18,497 CAD/YR $1,541 CAD/MO
- Finished Ceilings: 23’
Property Overview
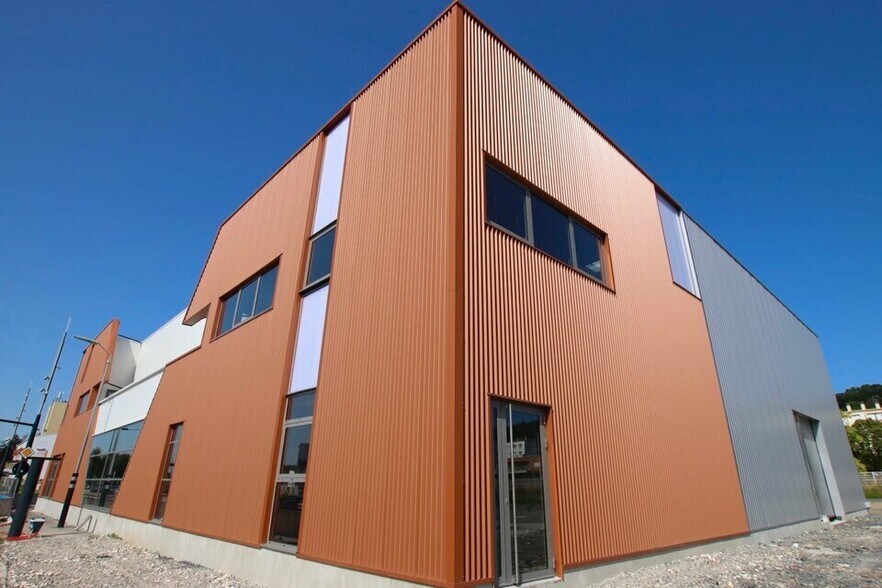
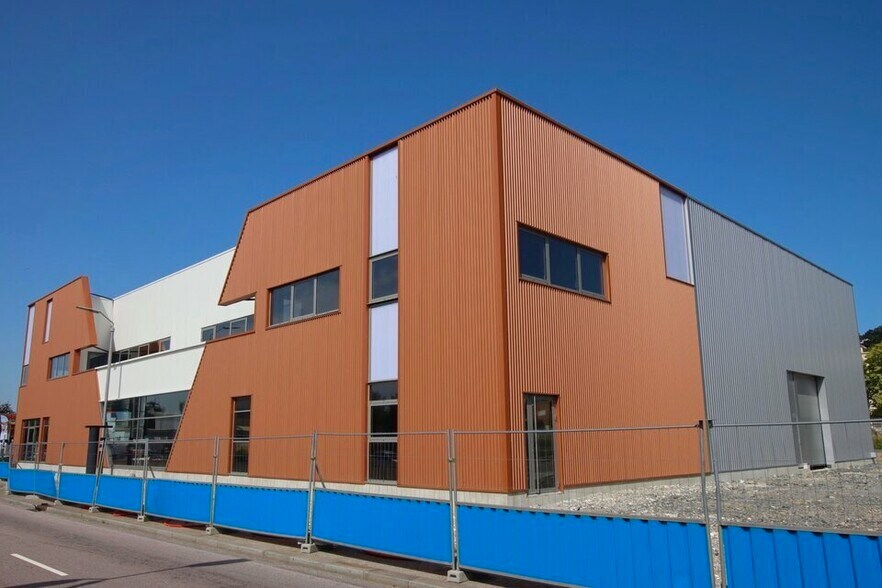
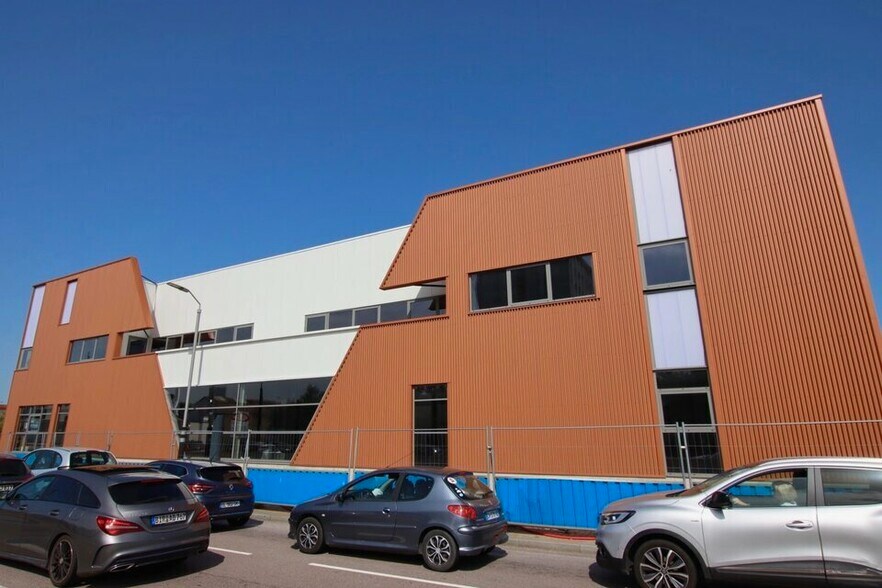
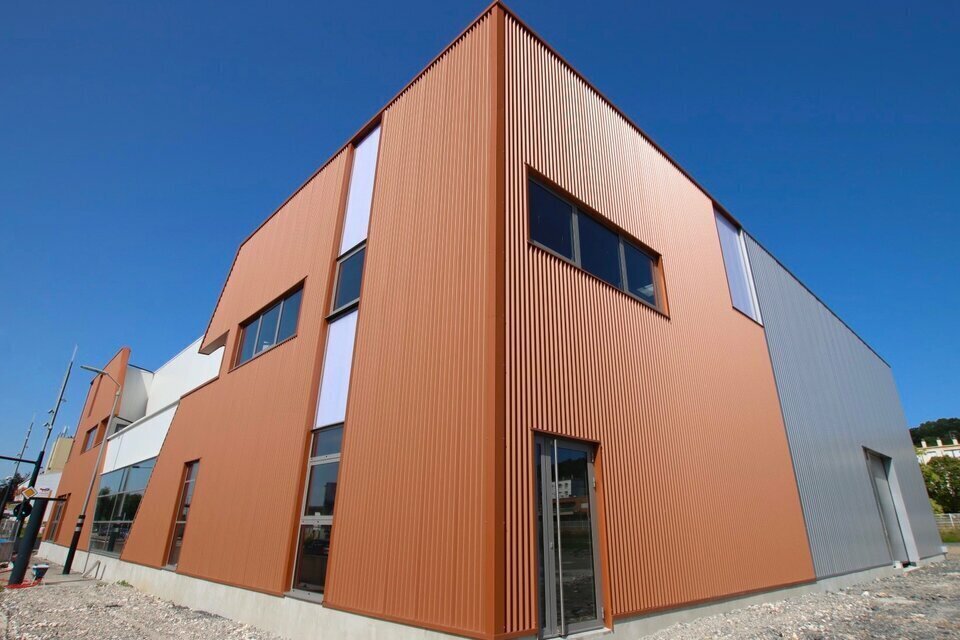
A LOUER - LE HAVRE ENTRÉE DE VILLE - Locaux d'activité à construire, d'une superficie de 1 538 m2, divisible en 2 cellules, composées par de surfaces d'atelier isolés double peau, Accès de plain-pied par portes sectionnelles de 3,50 ml x 4,00 ml, bureaux d'accueil, bureaux en étage, sanitaires et 20 emplacements de parkings privatifs. Façade d'architecture contemporaine, bois, acier, aluminium laqué et verre (anti effraction en RDC) Structure métallique assurant une hauteur sous poutres 7 ml - 7,50 ml - sous mezzanine 4m20 Dallage industriel quartzé, 3T/m2 Éclairage par armature industrielle, tubes fluo fixés en sous face de bac -180 lux minimum Chauffage par aérothermes électriques ou gaz au choix du Mandant (11,9°C par -7°C extérieur) Puissance en attente : Tarifs électriques bleus ou jaunes, au choix du Mandant - max 48 KVA / Cellule. - Type de bail : Commercial - Durée : 3/6/9 ans - Préavis : 6 mois - Fiscalité : TVA - Indice : ILAT - Indexation : Annuelle - Dépôt de garantie : 3 mois HT - Loyers et charges : Trimestriels et d'avance
Property Facts
-
Arthur Loyd Le Havre

Presented by
"76600 Le Havre"
Hmm, there seems to have been an error sending your message. Please try again.
Thanks! Your message was sent.