Your email has been sent.

95500 Le Thillay 14,101 - 28,169 SF of Industrial Space Available
Some information has been automatically translated.
All Available Spaces(2)
Display Rental Rate as
- Space
- Size
- Term
-
Rental Rate
- Space Use
- Build-Out
- Available
- Agency Fee: 15.00% of annual rent
- Security Deposit: 3 months of rent
-
Rental Charges: $5.01 CAD/SF/YR $0.42 CAD/SF/MO $70,706 CAD/YR $5,892 CAD/MO
- Finished Ceilings: 26’3”
- Agency Fee: 15.00% of annual rent
- Security Deposit: 3 months of rent
-
Rental Charges: $5.01 CAD/SF/YR $0.42 CAD/SF/MO $70,544 CAD/YR $5,879 CAD/MO
- Finished Ceilings: 26’3”
| Space | Size | Term | Rental Rate | Space Use | Build-Out | Available |
| Ground - 1/1 | 14,101 SF | 3/6/9 | $18.62 CAD/SF/YR HT-HC $1.55 CAD/SF/MO HT-HC $262,576 CAD/YR HT-HC $21,881 CAD/MO HT-HC | Industrial | - | Now |
| Ground - 1/2 | 14,068 SF | 3/6/9 | $18.62 CAD/SF/YR HT-HC $1.55 CAD/SF/MO HT-HC $261,974 CAD/YR HT-HC $21,831 CAD/MO HT-HC | Industrial | - | Now |
Ground - 1/1
| Size |
| 14,101 SF |
| Term |
| 3/6/9 |
|
Rental Rate
|
| $18.62 CAD/SF/YR HT-HC $1.55 CAD/SF/MO HT-HC $262,576 CAD/YR HT-HC $21,881 CAD/MO HT-HC |
| Space Use |
| Industrial |
| Build-Out |
| - |
| Available |
| Now |
Ground - 1/2
| Size |
| 14,068 SF |
| Term |
| 3/6/9 |
|
Rental Rate
|
| $18.62 CAD/SF/YR HT-HC $1.55 CAD/SF/MO HT-HC $261,974 CAD/YR HT-HC $21,831 CAD/MO HT-HC |
| Space Use |
| Industrial |
| Build-Out |
| - |
| Available |
| Now |
Ground - 1/1
| Size | 14,101 SF |
| Term | 3/6/9 |
|
Rental Rate
|
$18.62 CAD/SF/YR HT-HC |
| Space Use | Industrial |
| Build-Out | - |
| Available | Now |
- Agency Fee: 15.00% of annual rent
-
Rental Charges: $5.01 CAD/SF/YR $0.42 CAD/SF/MO $70,706 CAD/YR $5,892 CAD/MO
- Security Deposit: 3 months of rent
- Finished Ceilings: 26’3”
Ground - 1/2
| Size | 14,068 SF |
| Term | 3/6/9 |
|
Rental Rate
|
$18.62 CAD/SF/YR HT-HC |
| Space Use | Industrial |
| Build-Out | - |
| Available | Now |
- Agency Fee: 15.00% of annual rent
-
Rental Charges: $5.01 CAD/SF/YR $0.42 CAD/SF/MO $70,544 CAD/YR $5,879 CAD/MO
- Security Deposit: 3 months of rent
- Finished Ceilings: 26’3”
Property Overview
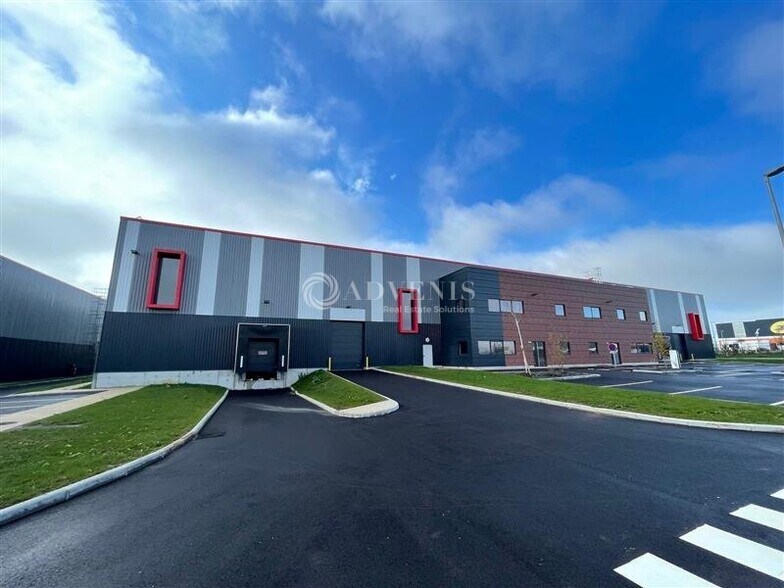
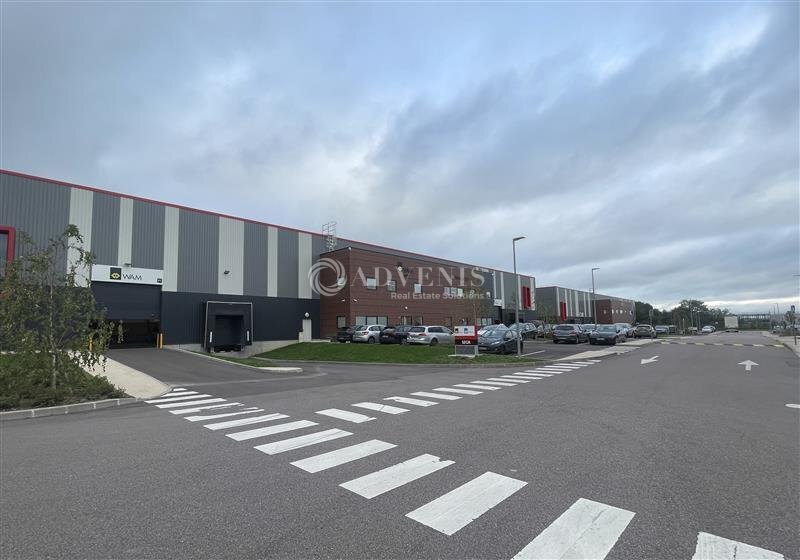
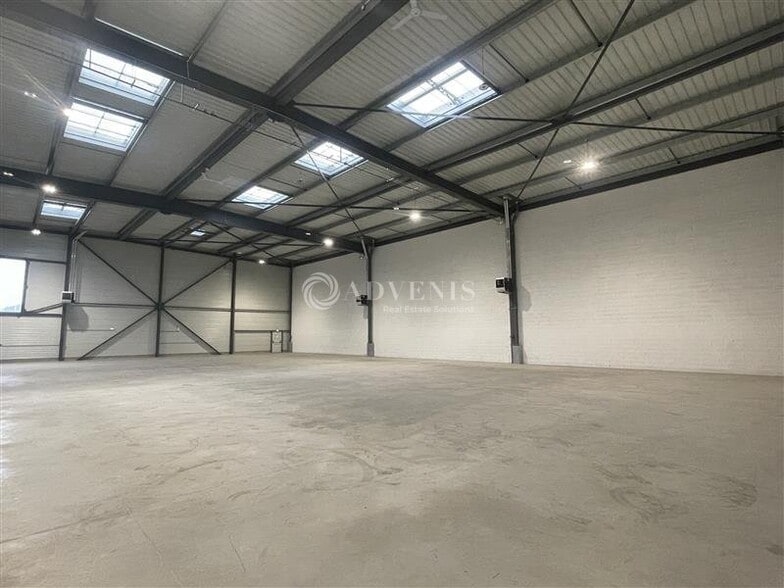
ADVENIS CONSEIL vous propose à la location deux cellules à usage d'entrepôts neufs avec bureaux d'accompagnement d'une surface totale de 2 617m², divisibles à partir de 1 310m², au sein d'un parc neuf et sécurisé, au pied de la National 17 et à proximité immédiate de l'aéroport Roissy Charles de Gaulle. Ce programme est construit selon les derniers standards architecturaux et environnementaux : prestation architecturale de grande qualité, locaux dédiés à l'activité, bureaux climatisés en rdc et au 1er étage, espaces arborés et certification environnementale BREEAM. Chaque cellule bénéfice d'une porte à quai avec niveleur et d'un accès de plain-pied, d'une hauteur libre de 8 mètres et d'une voirie lourde pour aire de manoeuvre, et d'une résistance au sol de 3T/m². Le site est situé à proximité immédiate de la D317 permettant de rejoindre en quelques minutes les autoroutes A1, A2 et A104. Le site bénéfice également de l'arrivée de la ligne 17 du métro, dans le cadre du Grand Paris Est Express. N'hésitez pas à nous contacter pour organiser une visite! - Type de bail : Commercial - Durée : 3/6/9 ans - Fiscalité : TVA - Indice : ILAT - Indexation : Annuelle - Dépôt de garantie : 3 mois HT/HC - Loyers et charges : Trimestriels et d'avance - Site clos et sécurisé avec portails motorisés - PC Sécurité & Vidéosurveillance - Voirie lourde pour aire de manoeuvre et circulation - Profondeur cours y compris voirie: 32 mètres - Espaces Verts arborés - Certification environnementale BREEAM - Prestations architecturale de grande qualité - Contrôle d'accès par interphone et digicode - Hauteur libre: 8 mètres - Résistance au sol : 3T/m² - 1 porte à quai niveleur - 1 porte de plain-pied - Dimension porte de plain-pied: 4 x 3 mètres - Chauffage par aérotherme gaz (entrepôt) - Eclairage LED - Bureaux d'accompagnement RDC et R+1 - Climatisation double-flux - Pavés LED - Open-Space - Places de parking extérieures y compris pour véhicules électriques - Restauration sur site (Foodles)
Industrial Facility Facts
-
ADVENIS REAL ESTATE SOLUTIONS IDF EST

Presented by
"95500 Le Thillay"
Hmm, there seems to have been an error sending your message. Please try again.
Thanks! Your message was sent.