Your email has been sent.
Peter Port Le Truchot 5,457 SF of Assignment Available in Guernsey
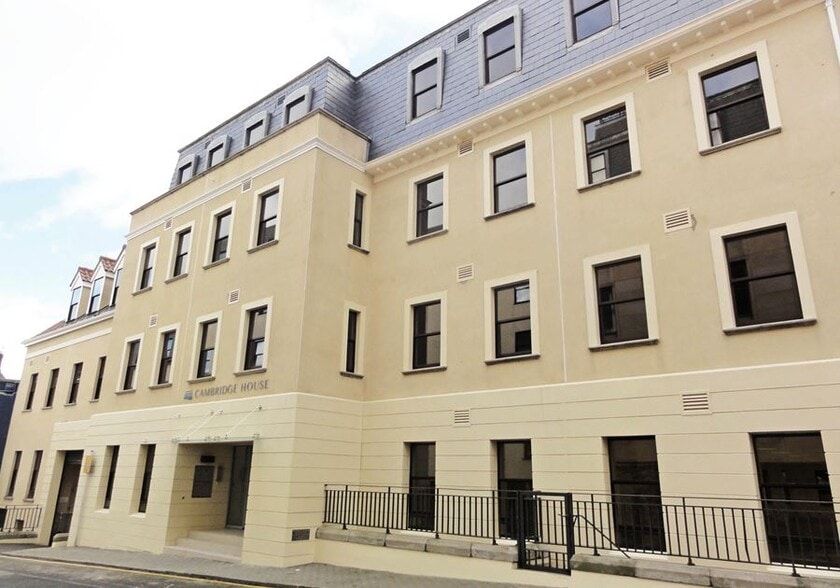
Assignment Highlights
- On-site parking
- The office is located in the town centre of St Peter Port, a short walk away from the High Street
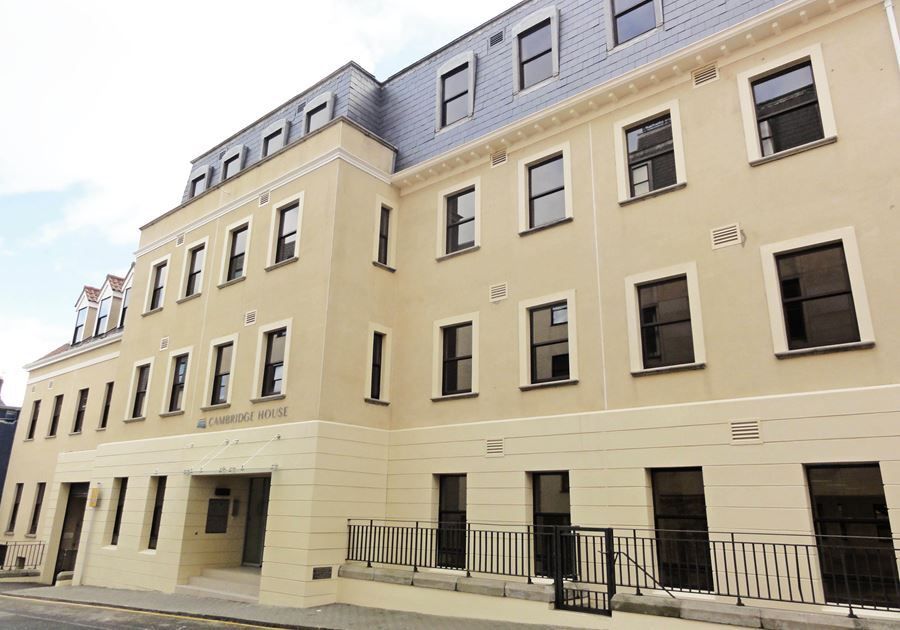
- The building offers a modern entrance with security cameras.
All Available Space(1)
Display Rental Rate as
- Space
- Size
- Term
- Rental Rate
- Space Use
- Build-Out
- Available
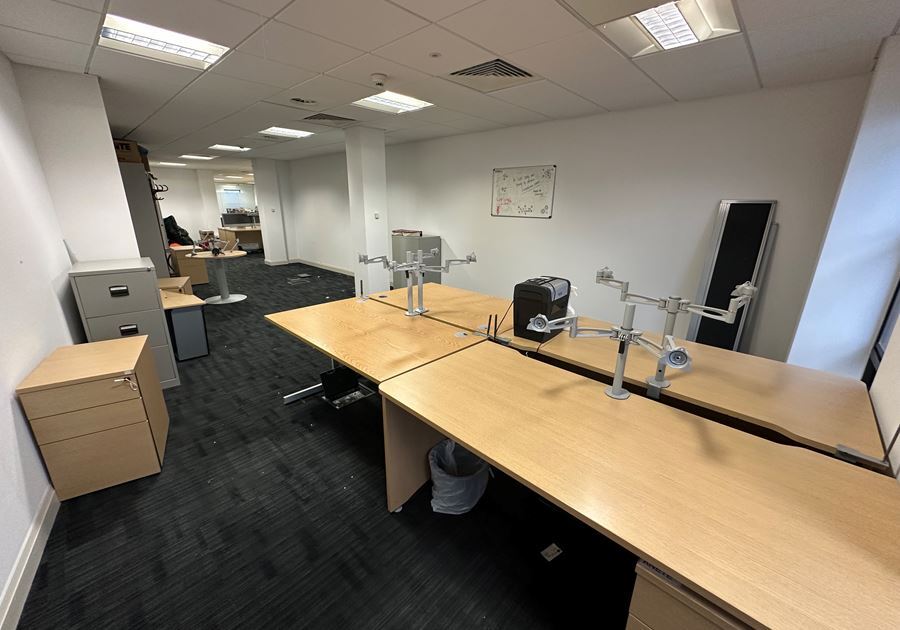


The ground floor of Cambridge House is available to let. It comprises open plan office accommodation, two meeting rooms, two kitchenettes, and a reception area.
- Use Class: E
- Fully Built-Out as Standard Office
- Partitioned Offices
- Kitchen
- Security System
- Secure Storage
- Private Restrooms
- Two meeting rooms
- Reception area
- Assignment space available from current tenant
- Open Floor Plan Layout
- Central Air and Heating
- Fully Carpeted
- Closed Circuit Television Monitoring (CCTV)
- Natural Light
- Open-Plan
- Asking rent on application
| Space | Size | Term | Rental Rate | Space Use | Build-Out | Available |
| Ground | 5,457 SF | Nov 2026 | $61.56 CAD/SF/YR $5.13 CAD/SF/MO $335,941 CAD/YR $27,995 CAD/MO | Office | Full Build-Out | Now |
Ground
| Size |
| 5,457 SF |
| Term |
| Nov 2026 |
| Rental Rate |
| $61.56 CAD/SF/YR $5.13 CAD/SF/MO $335,941 CAD/YR $27,995 CAD/MO |
| Space Use |
| Office |
| Build-Out |
| Full Build-Out |
| Available |
| Now |
Ground
| Size | 5,457 SF |
| Term | Nov 2026 |
| Rental Rate | $61.56 CAD/SF/YR |
| Space Use | Office |
| Build-Out | Full Build-Out |
| Available | Now |
The ground floor of Cambridge House is available to let. It comprises open plan office accommodation, two meeting rooms, two kitchenettes, and a reception area.
- Use Class: E
- Assignment space available from current tenant
- Fully Built-Out as Standard Office
- Open Floor Plan Layout
- Partitioned Offices
- Central Air and Heating
- Kitchen
- Fully Carpeted
- Security System
- Closed Circuit Television Monitoring (CCTV)
- Secure Storage
- Natural Light
- Private Restrooms
- Open-Plan
- Two meeting rooms
- Asking rent on application
- Reception area
Property Overview
The ground floor offices are approximately 5,457 sq ft. They comprise of open plan accommodation, two meeting rooms, two kitchenettes and a reception area. The offices also benefit from on-site underground parking. The building offers a modern entrance with security cameras.
- Kitchen
- Demised WC facilities
- Air Conditioning
- Raised Floor System
Property Facts
| Total Space Available | 5,457 SF | Rentable Building Area | 21,192 SF |
| Property Type | Office | Year Built | 1993 |
| Building Class | B |
| Total Space Available | 5,457 SF |
| Property Type | Office |
| Building Class | B |
| Rentable Building Area | 21,192 SF |
| Year Built | 1993 |



Presented by

Peter Port | Le Truchot
Hmm, there seems to have been an error sending your message. Please try again.
Thanks! Your message was sent.