Your email has been sent.

Academy Business Park Liverpool L33 7SA 5,000 - 142,815 SF of Industrial Space Available
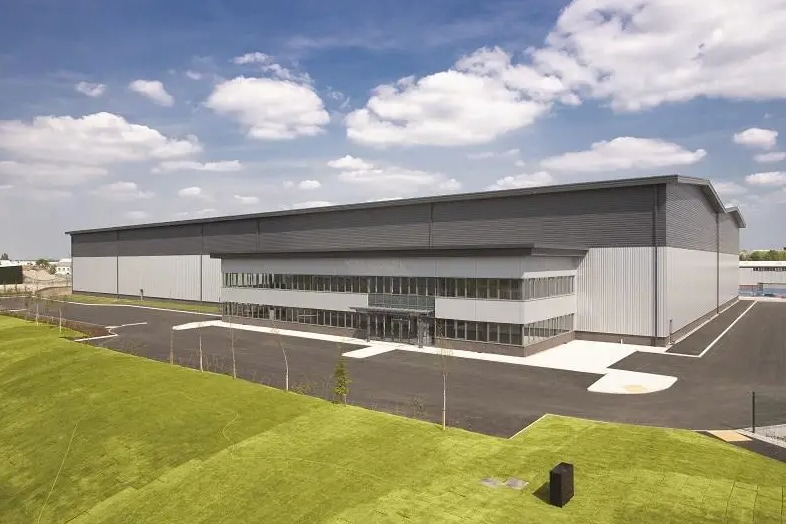
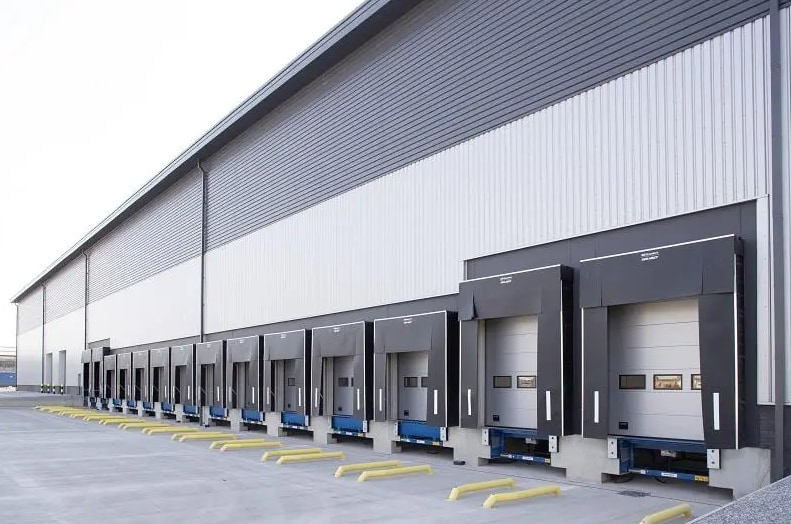
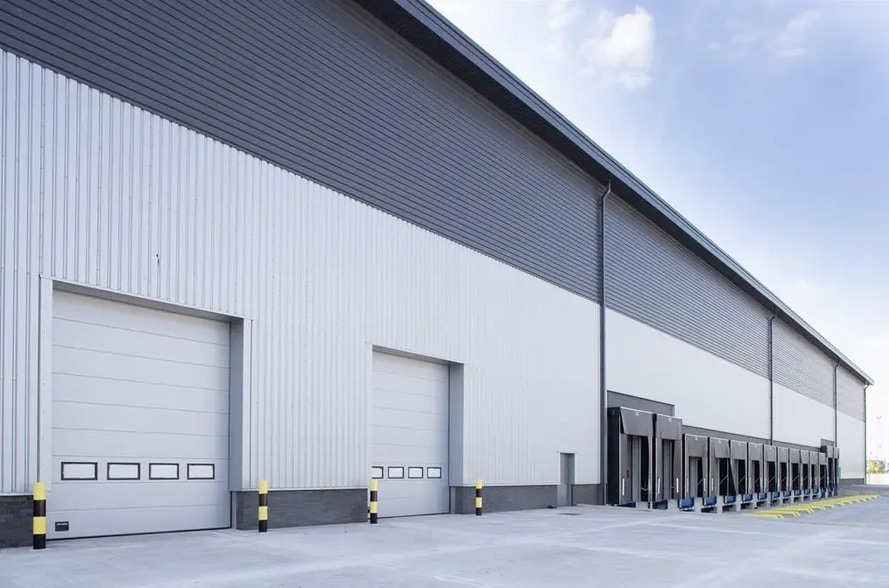
Park Highlights
- Established Trading Area With Property Manager On Site
- Modern Complex Offering Versatile Space
- Parking
- 24/7 Security
- 24-hour access.
- 6 meter eaves height Larger roller shutter access for HGV deliveries.
- Car parking spaces.
- Flexible and adaptable warehouse space to suit a variety of end user requirements.
- Electric roller shutter to all office entrances.
- Car Parking With Excellent Transport Links
- Self Contained
- 24/7 Access
- On-site security.
- Competitive rental & incentive packages.
- 3-phase electricity supply, water and gas being connected.
- Wide range of different sized units available.
- Office space with kitchenette and toilet provision.
- 24 hour manned security, 365 days a year, with CCTV coverage.
Park Facts
| Total Space Available | 142,815 SF | Park Type | Industrial Park |
| Max. Contiguous | 110,000 SF |
| Total Space Available | 142,815 SF |
| Max. Contiguous | 110,000 SF |
| Park Type | Industrial Park |
All Available Spaces(6)
Display Rental Rate as
- Space
- Size
- Term
- Rental Rate
- Space Use
- Build-Out
- Available
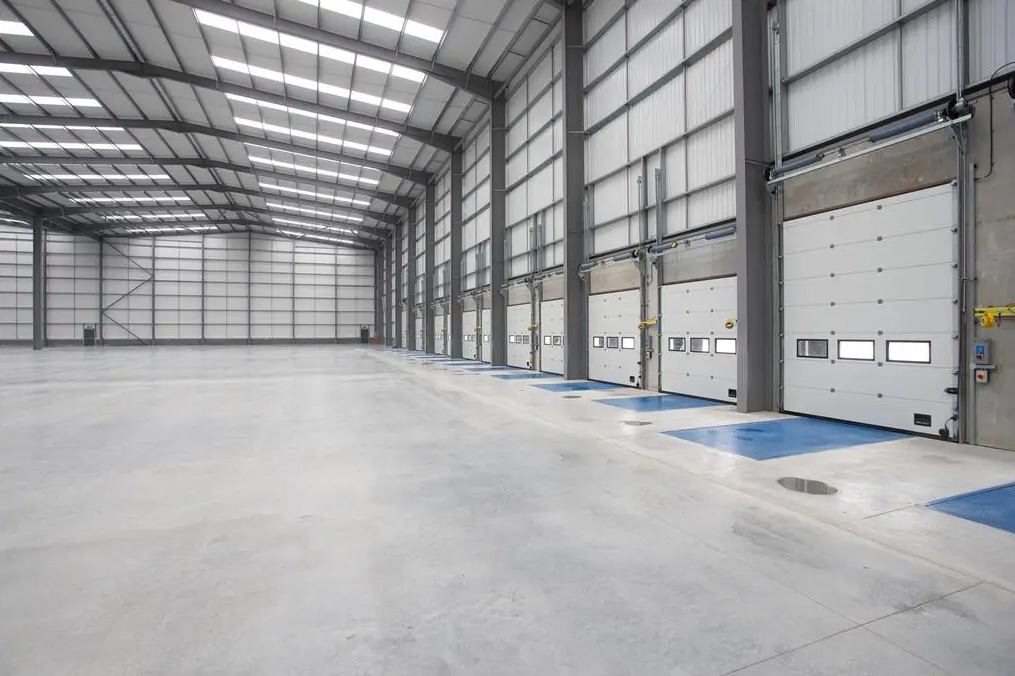


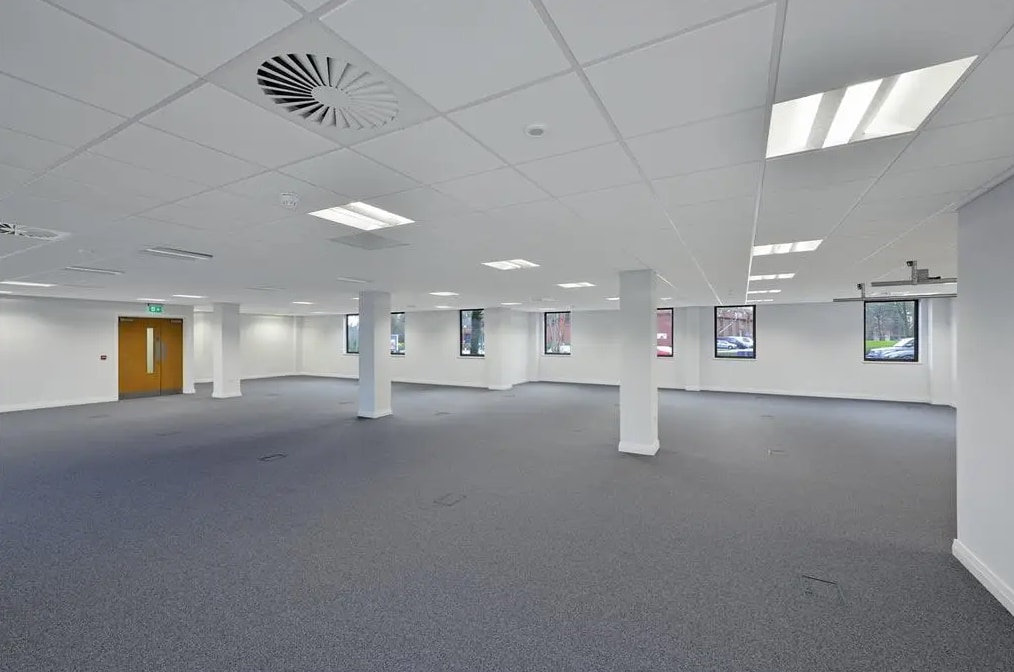
The available space comprises proposed ground and first floor industrial accommodation with two floor office component. A new lease is available on terms to be negotiated.
- Use Class: B8
- 2 Drive Ins
- 4 Loading Docks
- Kitchen
- Closed Circuit Television Monitoring (CCTV)
- Raised Floor
- Emergency Lighting
- Private Restrooms
- Yard
- Includes 5,000 SF of dedicated office space
- Can be combined with additional space(s) for up to 110,000 SF of adjacent space
- Central Heating System
- Security System
- Secure Storage
- Drop Ceilings
- Automatic Blinds
- DDA Compliant
- Established Trading Location
The available space comprises proposed ground and first floor industrial accommodation with two floor office component. A new lease is available on terms to be negotiated.
- Use Class: B8
- 2 Drive Ins
- 14 Loading Docks
- Kitchen
- Closed Circuit Television Monitoring (CCTV)
- Raised Floor
- Automatic Blinds
- Yard
- Includes 5,000 SF of dedicated office space
- Can be combined with additional space(s) for up to 110,000 SF of adjacent space
- Central Heating System
- Security System
- Secure Storage
- Drop Ceilings
- Private Restrooms
- Established Trading Location
| Space | Size | Term | Rental Rate | Space Use | Build-Out | Available |
| Ground | 105,000 SF | Negotiable | $14.12 CAD/SF/YR $1.18 CAD/SF/MO $1,482,157 CAD/YR $123,513 CAD/MO | Industrial | Shell Space | 120 Days |
| 1st Floor | 5,000 SF | Negotiable | $14.12 CAD/SF/YR $1.18 CAD/SF/MO $70,579 CAD/YR $5,882 CAD/MO | Industrial | Shell Space | 120 Days |
Lees Rd - Ground
Lees Rd - 1st Floor
- Space
- Size
- Term
- Rental Rate
- Space Use
- Build-Out
- Available
High quality trade counter units in Liverpool's largest industrial area Academy Business Park offers a prime opportunity to secure contemporary, high-quality trade counter units in a highly visible and accessible location. These newly constructed units combine modern design with practical functionality, with flexible options ranging from 6,124 sq. ft. to 12,475 sq. ft. Strategically positioned in Knowsley, the park lies just nine miles north-east of Liverpool city centre and only one mile from Junction 4 of the M57, ensuring excellent connectivity to the wider region.
- Use Class: B2
- Automatic Blinds
- 24/7 Security
- Secure Storage
- 24/7 Access
- Versatile use
| Space | Size | Term | Rental Rate | Space Use | Build-Out | Available |
| Ground - 1C | 6,167 SF | Negotiable | $18.82 CAD/SF/YR $1.57 CAD/SF/MO $116,069 CAD/YR $9,672 CAD/MO | Industrial | Partial Build-Out | Now |
Lees Rd - Ground - 1C
- Space
- Size
- Term
- Rental Rate
- Space Use
- Build-Out
- Available
High quality versatile industrial/trade counter units available for lease located on Academy Business Park within Knowsley, Liverpool
- Use Class: B2
- Can be combined with additional space(s) for up to 12,248 SF of adjacent space
- Natural Light
- 24/7 Access
- 6 meter eaves height
- Space is in Excellent Condition
- Kitchen
- Private Restrooms
- On-site Parking
High quality versatile industrial/trade counter units available for lease located on Academy Business Park within Knowsley, Liverpool
- Use Class: B2
- Can be combined with additional space(s) for up to 12,248 SF of adjacent space
- Natural Light
- 24/7 Access
- 6 meter eaves height
- Space is in Excellent Condition
- Kitchen
- Private Restrooms
- On-site Parking
| Space | Size | Term | Rental Rate | Space Use | Build-Out | Available |
| Ground - 1D | 6,124 SF | Negotiable | $18.82 CAD/SF/YR $1.57 CAD/SF/MO $115,260 CAD/YR $9,605 CAD/MO | Industrial | Full Build-Out | Now |
| Ground - 1E | 6,124 SF | Negotiable | $18.82 CAD/SF/YR $1.57 CAD/SF/MO $115,260 CAD/YR $9,605 CAD/MO | Industrial | Full Build-Out | Now |
1A-1C Lees Rd - Ground - 1D
1A-1C Lees Rd - Ground - 1E
- Space
- Size
- Term
- Rental Rate
- Space Use
- Build-Out
- Available
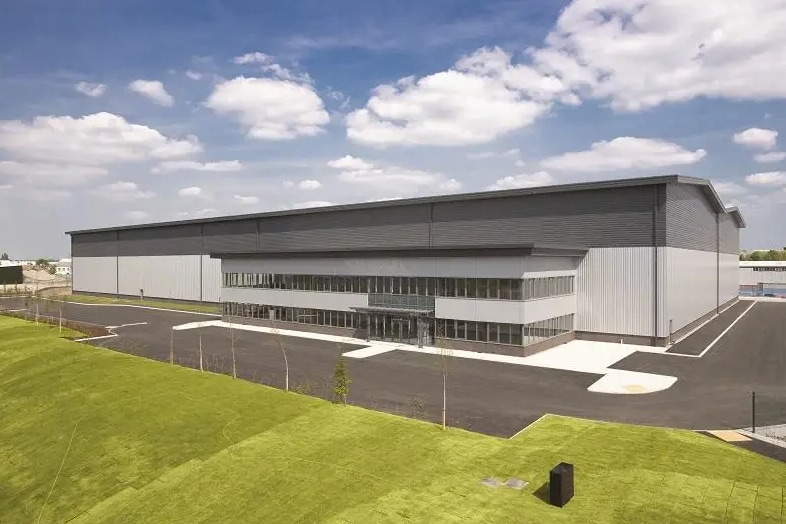
Business unit in Liverpool's largest industrial area. These industrial units at Academy Business Park occupy a prominent position within Knowsley’s established commercial hub. Just nine miles from Liverpool and a mile from the M57, the location offers excellent connectivity. Short-term units from 14,400 sq ft are available, providing flexible space in a well-connected business environment. The site is comprised of a wide size range of industrial units with covered roadways, ancillary buildings, office space and hard standing areas. ACADEMY BUSINESS PARK is surrounded by palisade fencing; the Security Lodge, located at the site entrance, provides on-site security and 24-hour access. The units are of varying multi-pitch design, steel-and-brick construction and suitable for a host of business requirements, providing optimum flexibility for occupiers. The accommodation is available on flexible lease terms to be agreed. Internal fit-out of office facilities is subject to the length of lease agreed. Generous incentives may be available, subject to the length of lease and covenant strength.
- Use Class: B2
- Secure Storage
- Yard
- 24/7 Access
- Security System
- Automatic Blinds
- Self Contained
- 24/7 Security
| Space | Size | Term | Rental Rate | Space Use | Build-Out | Available |
| Ground - 6C | 14,400 SF | Negotiable | Upon Request Upon Request Upon Request Upon Request | Industrial | Partial Build-Out | Now |
Arbour Ln - Ground - 6C
Lees Rd - Ground
| Size | 105,000 SF |
| Term | Negotiable |
| Rental Rate | $14.12 CAD/SF/YR |
| Space Use | Industrial |
| Build-Out | Shell Space |
| Available | 120 Days |
The available space comprises proposed ground and first floor industrial accommodation with two floor office component. A new lease is available on terms to be negotiated.
- Use Class: B8
- Includes 5,000 SF of dedicated office space
- 2 Drive Ins
- Can be combined with additional space(s) for up to 110,000 SF of adjacent space
- 4 Loading Docks
- Central Heating System
- Kitchen
- Security System
- Closed Circuit Television Monitoring (CCTV)
- Secure Storage
- Raised Floor
- Drop Ceilings
- Emergency Lighting
- Automatic Blinds
- Private Restrooms
- DDA Compliant
- Yard
- Established Trading Location
Lees Rd - 1st Floor
| Size | 5,000 SF |
| Term | Negotiable |
| Rental Rate | $14.12 CAD/SF/YR |
| Space Use | Industrial |
| Build-Out | Shell Space |
| Available | 120 Days |
The available space comprises proposed ground and first floor industrial accommodation with two floor office component. A new lease is available on terms to be negotiated.
- Use Class: B8
- Includes 5,000 SF of dedicated office space
- 2 Drive Ins
- Can be combined with additional space(s) for up to 110,000 SF of adjacent space
- 14 Loading Docks
- Central Heating System
- Kitchen
- Security System
- Closed Circuit Television Monitoring (CCTV)
- Secure Storage
- Raised Floor
- Drop Ceilings
- Automatic Blinds
- Private Restrooms
- Yard
- Established Trading Location
Lees Rd - Ground - 1C
| Size | 6,167 SF |
| Term | Negotiable |
| Rental Rate | $18.82 CAD/SF/YR |
| Space Use | Industrial |
| Build-Out | Partial Build-Out |
| Available | Now |
High quality trade counter units in Liverpool's largest industrial area Academy Business Park offers a prime opportunity to secure contemporary, high-quality trade counter units in a highly visible and accessible location. These newly constructed units combine modern design with practical functionality, with flexible options ranging from 6,124 sq. ft. to 12,475 sq. ft. Strategically positioned in Knowsley, the park lies just nine miles north-east of Liverpool city centre and only one mile from Junction 4 of the M57, ensuring excellent connectivity to the wider region.
- Use Class: B2
- Secure Storage
- Automatic Blinds
- 24/7 Access
- 24/7 Security
- Versatile use
1A-1C Lees Rd - Ground - 1D
| Size | 6,124 SF |
| Term | Negotiable |
| Rental Rate | $18.82 CAD/SF/YR |
| Space Use | Industrial |
| Build-Out | Full Build-Out |
| Available | Now |
High quality versatile industrial/trade counter units available for lease located on Academy Business Park within Knowsley, Liverpool
- Use Class: B2
- Space is in Excellent Condition
- Can be combined with additional space(s) for up to 12,248 SF of adjacent space
- Kitchen
- Natural Light
- Private Restrooms
- 24/7 Access
- On-site Parking
- 6 meter eaves height
1A-1C Lees Rd - Ground - 1E
| Size | 6,124 SF |
| Term | Negotiable |
| Rental Rate | $18.82 CAD/SF/YR |
| Space Use | Industrial |
| Build-Out | Full Build-Out |
| Available | Now |
High quality versatile industrial/trade counter units available for lease located on Academy Business Park within Knowsley, Liverpool
- Use Class: B2
- Space is in Excellent Condition
- Can be combined with additional space(s) for up to 12,248 SF of adjacent space
- Kitchen
- Natural Light
- Private Restrooms
- 24/7 Access
- On-site Parking
- 6 meter eaves height
Arbour Ln - Ground - 6C
| Size | 14,400 SF |
| Term | Negotiable |
| Rental Rate | Upon Request |
| Space Use | Industrial |
| Build-Out | Partial Build-Out |
| Available | Now |
Business unit in Liverpool's largest industrial area. These industrial units at Academy Business Park occupy a prominent position within Knowsley’s established commercial hub. Just nine miles from Liverpool and a mile from the M57, the location offers excellent connectivity. Short-term units from 14,400 sq ft are available, providing flexible space in a well-connected business environment. The site is comprised of a wide size range of industrial units with covered roadways, ancillary buildings, office space and hard standing areas. ACADEMY BUSINESS PARK is surrounded by palisade fencing; the Security Lodge, located at the site entrance, provides on-site security and 24-hour access. The units are of varying multi-pitch design, steel-and-brick construction and suitable for a host of business requirements, providing optimum flexibility for occupiers. The accommodation is available on flexible lease terms to be agreed. Internal fit-out of office facilities is subject to the length of lease agreed. Generous incentives may be available, subject to the length of lease and covenant strength.
- Use Class: B2
- Security System
- Secure Storage
- Automatic Blinds
- Yard
- Self Contained
- 24/7 Access
- 24/7 Security
Select Tenants at This Property
- Floor
- Tenant Name
- Industry
- GRND
- Screwfix
- Retailer
Park Overview
ACADEMY BUSINESS PARK is located nine miles to the north-east of Liverpool City Centre and just a mile north of the M57’s junction 5 intersection with the A580/ East Lancashire Road– one of the main arterial routes which connects Liverpool to Manchester. Set within a prime location fronting Knowsley Industrial Park, the regional motorway network can be accessed via the A5207/Moorgate Road, linking directly with the M57 and then on to the M62 (junction 6), M58 (junction 1) and M6 (either junction 21A, via the M62 or junction 26, via the M58). Both Liverpool John Lennon Airport and Manchester Airport are within easy-driving distances, offering a full range of facilities for passengers and cargo transporters alike.


Presented by
Academy Business Park | Liverpool L33 7SA
Hmm, there seems to have been an error sending your message. Please try again.
Thanks! Your message was sent.