Your email has been sent.

13170 Les Pennes-Mirabeau 11,969 SF of Space Available
Some information has been automatically translated.
Display Rental Rate as
- Space
- Size
- Term
-
Rental Rate
- Space Use
- Build-Out
- Available
- Can be combined with additional space(s) for up to 10,333 SF of adjacent space
- Finished Ceilings: 19’8”
- Secure Storage
| Space | Size | Term | Rental Rate | Space Use | Build-Out | Available |
| Ground | 10,344 SF | Negotiable | $12.05 CAD/SF/YR HT-HC $1.00 CAD/SF/MO HT-HC $124,603 CAD/YR HT-HC $10,384 CAD/MO HT-HC | Flex | Full Build-Out | Now |
Ground
| Size |
| 10,344 SF |
| Term |
| Negotiable |
|
Rental Rate
|
| $12.05 CAD/SF/YR HT-HC $1.00 CAD/SF/MO HT-HC $124,603 CAD/YR HT-HC $10,384 CAD/MO HT-HC |
| Space Use |
| Flex |
| Build-Out |
| Full Build-Out |
| Available |
| Now |
- Space
- Size
- Term
-
Rental Rate
- Space Use
- Build-Out
- Available
- Fully Built-Out as Standard Office
- Finished Ceilings: 19’8”
- Fits 3 - 7 People
- Can be combined with additional space(s) for up to 1,625 SF of adjacent space
- Can be combined with additional space(s) for up to 10,333 SF of adjacent space
- Finished Ceilings: 19’8”
- Secure Storage
- Fits 2 - 7 People
- Can be combined with additional space(s) for up to 1,625 SF of adjacent space
- Finished Ceilings: 19’8”
| Space | Size | Term | Rental Rate | Space Use | Build-Out | Available |
| Ground | 829 SF | Negotiable | $12.05 CAD/SF/YR HT-HC $1.00 CAD/SF/MO HT-HC $9,984 CAD/YR HT-HC $831.98 CAD/MO HT-HC | Office | Full Build-Out | Now |
| Ground | 10,344 SF | Negotiable | $12.05 CAD/SF/YR HT-HC $1.00 CAD/SF/MO HT-HC $124,603 CAD/YR HT-HC $10,384 CAD/MO HT-HC | Flex | Full Build-Out | Now |
| 1st Floor | 797 SF | Negotiable | $12.05 CAD/SF/YR HT-HC $1.00 CAD/SF/MO HT-HC $9,595 CAD/YR HT-HC $799.57 CAD/MO HT-HC | Office | Full Build-Out | Now |
Ground
| Size |
| 829 SF |
| Term |
| Negotiable |
|
Rental Rate
|
| $12.05 CAD/SF/YR HT-HC $1.00 CAD/SF/MO HT-HC $9,984 CAD/YR HT-HC $831.98 CAD/MO HT-HC |
| Space Use |
| Office |
| Build-Out |
| Full Build-Out |
| Available |
| Now |
Ground
| Size |
| 10,344 SF |
| Term |
| Negotiable |
|
Rental Rate
|
| $12.05 CAD/SF/YR HT-HC $1.00 CAD/SF/MO HT-HC $124,603 CAD/YR HT-HC $10,384 CAD/MO HT-HC |
| Space Use |
| Flex |
| Build-Out |
| Full Build-Out |
| Available |
| Now |
1st Floor
| Size |
| 797 SF |
| Term |
| Negotiable |
|
Rental Rate
|
| $12.05 CAD/SF/YR HT-HC $1.00 CAD/SF/MO HT-HC $9,595 CAD/YR HT-HC $799.57 CAD/MO HT-HC |
| Space Use |
| Office |
| Build-Out |
| Full Build-Out |
| Available |
| Now |
Ground
| Size | 829 SF |
| Term | Negotiable |
|
Rental Rate
|
$12.05 CAD/SF/YR HT-HC |
| Space Use | Office |
| Build-Out | Full Build-Out |
| Available | Now |
- Fully Built-Out as Standard Office
- Fits 3 - 7 People
- Finished Ceilings: 19’8”
- Can be combined with additional space(s) for up to 1,625 SF of adjacent space
Ground
| Size | 10,344 SF |
| Term | Negotiable |
|
Rental Rate
|
$12.05 CAD/SF/YR HT-HC |
| Space Use | Flex |
| Build-Out | Full Build-Out |
| Available | Now |
- Can be combined with additional space(s) for up to 10,333 SF of adjacent space
- Secure Storage
- Finished Ceilings: 19’8”
1st Floor
| Size | 797 SF |
| Term | Negotiable |
|
Rental Rate
|
$12.05 CAD/SF/YR HT-HC |
| Space Use | Office |
| Build-Out | Full Build-Out |
| Available | Now |
- Fits 2 - 7 People
- Finished Ceilings: 19’8”
- Can be combined with additional space(s) for up to 1,625 SF of adjacent space
Property Overview
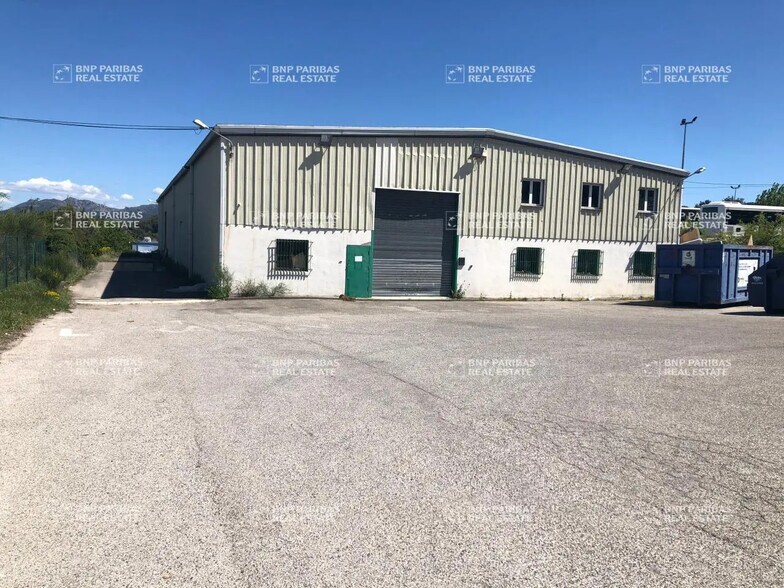
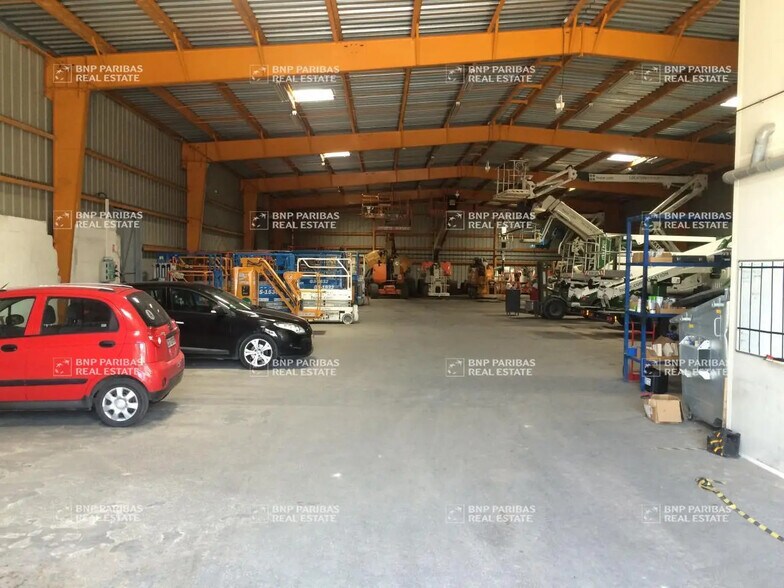
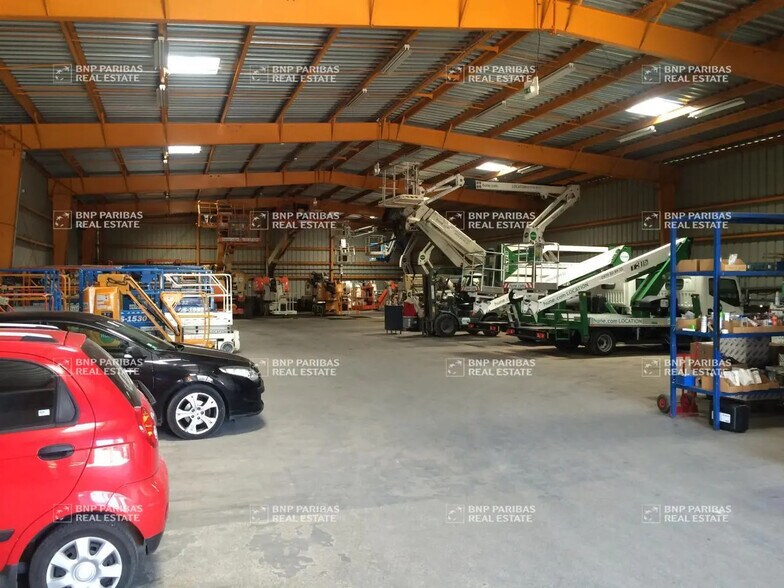
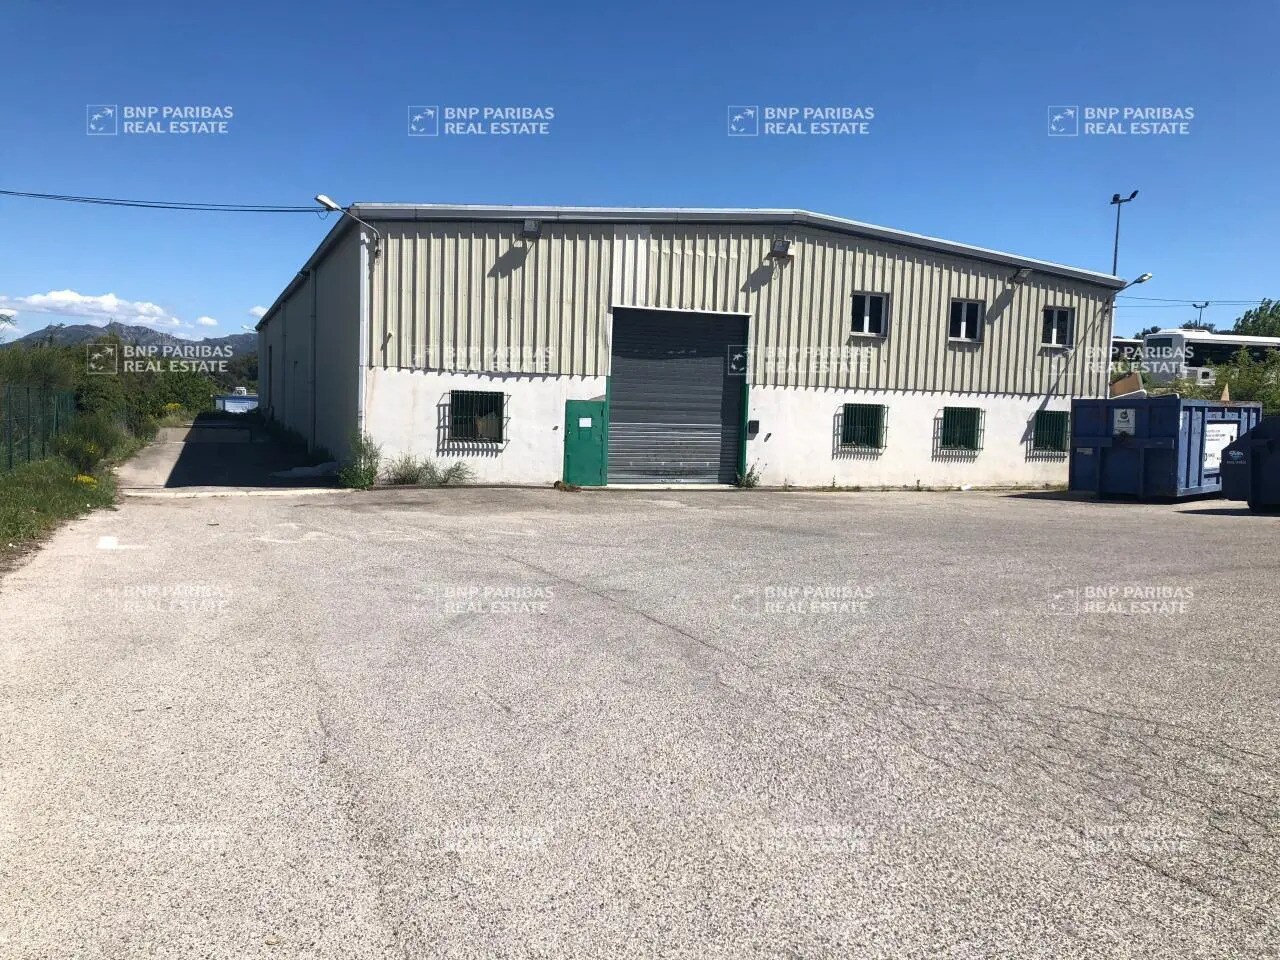
FOR RENT - PLAN DE CAMPAGNE Activity premises of 1,150 m², including 150 m² of office space. We are offering for rent a warehouse of approximately 1,150 m² on an independent plot of approximately 2,700 m², including 1,000 m² of outdoor storage. Located in close proximity to the Plan de Campagne commercial area, this property is ideal for local storage or goods pick-up. The entire site is fenced and secured, providing a safe environment. The property features a paved yard suitable for parking and outdoor storage. Road access: A51 Airport: Marseille Provence, 15 minutes away Train station: Aix-en-Provence TGV, 15 minutes away Building condition: Used condition Premises condition: Used condition Heating type: Individual Office flooring: Tiled Structure: Self-supporting metal frame Roofing: Double skin Walls: Single skin cladding Ground floor load capacity: High, concrete Clear height: 6.00 meters Ground-level access door: 1 Additional activity feature: 1 dock access
Property Facts
-
BNP Paribas Real Estate MARSEILLE

Presented by
"13170 Les Pennes-Mirabeau"
Hmm, there seems to have been an error sending your message. Please try again.
Thanks! Your message was sent.