Your email has been sent.

91940 Les Ulis 23,681 SF of Industrial Space Available
Some information has been automatically translated.
All Available Space(1)
Display Rental Rate as
- Space
- Size
- Term
-
Rental Rate
- Space Use
- Build-Out
- Available
- Security Deposit: 3 months of rent
- Finished Ceilings: 19’8”
| Space | Size | Term | Rental Rate | Space Use | Build-Out | Available |
| Ground | 23,681 SF | Negotiable | $17.99 CAD/SF/YR HT-HC $1.50 CAD/SF/MO HT-HC $425,994 CAD/YR HT-HC $35,499 CAD/MO HT-HC | Industrial | - | TBD |
Ground
| Size |
| 23,681 SF |
| Term |
| Negotiable |
|
Rental Rate
|
| $17.99 CAD/SF/YR HT-HC $1.50 CAD/SF/MO HT-HC $425,994 CAD/YR HT-HC $35,499 CAD/MO HT-HC |
| Space Use |
| Industrial |
| Build-Out |
| - |
| Available |
| TBD |
Ground
| Size | 23,681 SF |
| Term | Negotiable |
|
Rental Rate
|
$17.99 CAD/SF/YR HT-HC |
| Space Use | Industrial |
| Build-Out | - |
| Available | TBD |
- Security Deposit: 3 months of rent
- Finished Ceilings: 19’8”
Property Overview
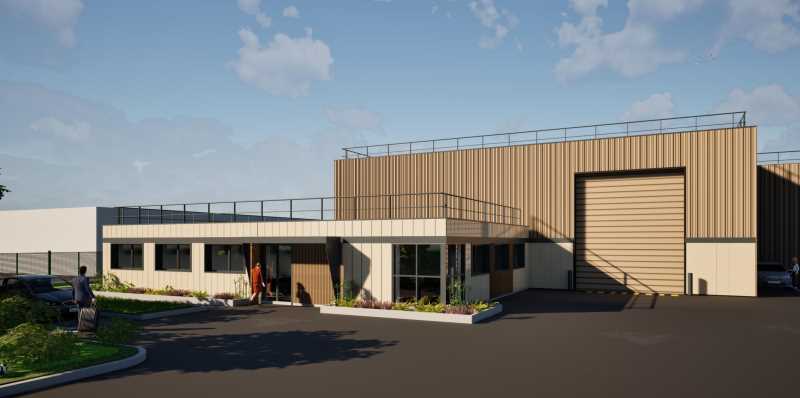
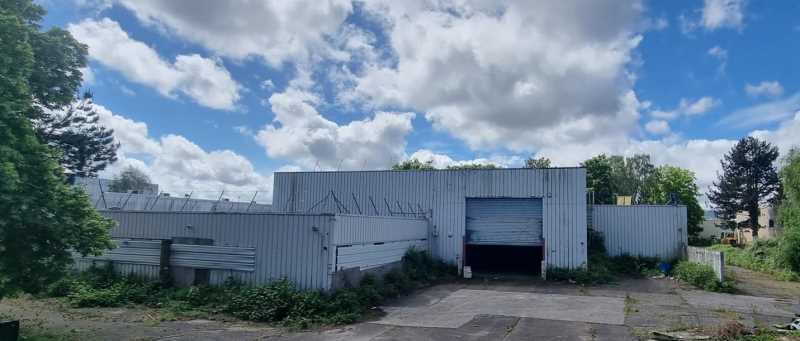
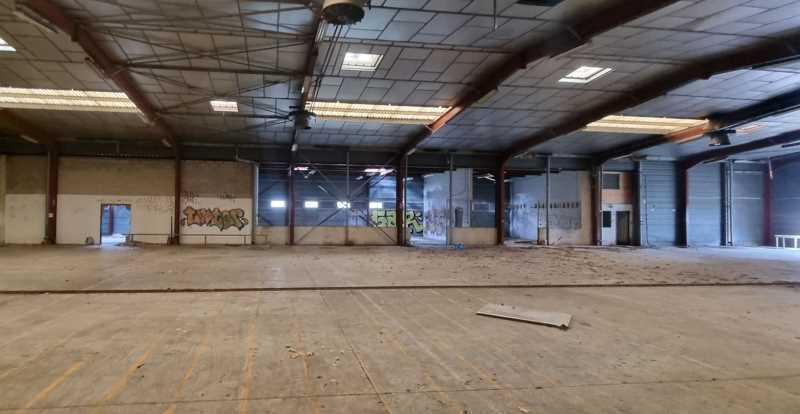
GROUPE BABYLONE vous propose à la location un immeuble indépendant de 2 200m² d'activité et bureaux. PRESTATIONS LOT(S) : Calendrier de réalisation : 6 mois post DP La hauteur moyenne sous poutre dans l'entrepôt est de 6m (6.79m en point haut) et de 4.5m sur les espaces périphériques. Un programme conséquent de travaux sera mis en oeuvre dès la rentrée : Remise en état des fluides (électricité) /assainissement/couverture/ dalle, Rénovation complète des bureaux (pour 250m²) et des façades de l'immeuble, Réfection de l'enrobé extérieur, reprise des clôtures et espaces verts. CONFIGURATION LOT(S) : Terrain : 5 243m² Surface de plancher : 2 200m² comprenant entrepôt, bureau et divers espaces technique/archives (possibilité de les transformer en bureau ou zone d'activité). Surface RDC : 0 m² Surface terrain : 0
Industrial Facility Facts

-
Groupe Babylone

Presented by
"91940 Les Ulis"
Hmm, there seems to have been an error sending your message. Please try again.
Thanks! Your message was sent.