Log In/Sign Up
Your email has been sent.


Lincoln Close 8,524 SF Industrial Building Rochdale OL11 1NR $1,553,744 CAD ($182.28 CAD/SF)
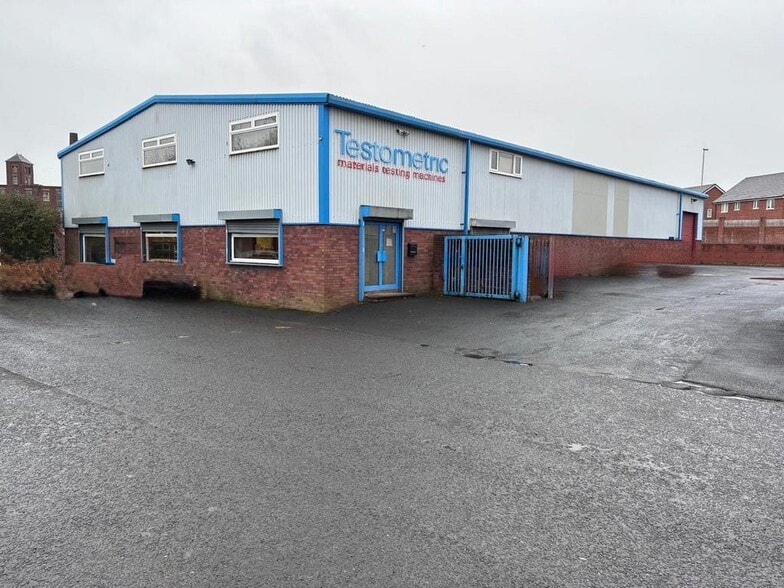
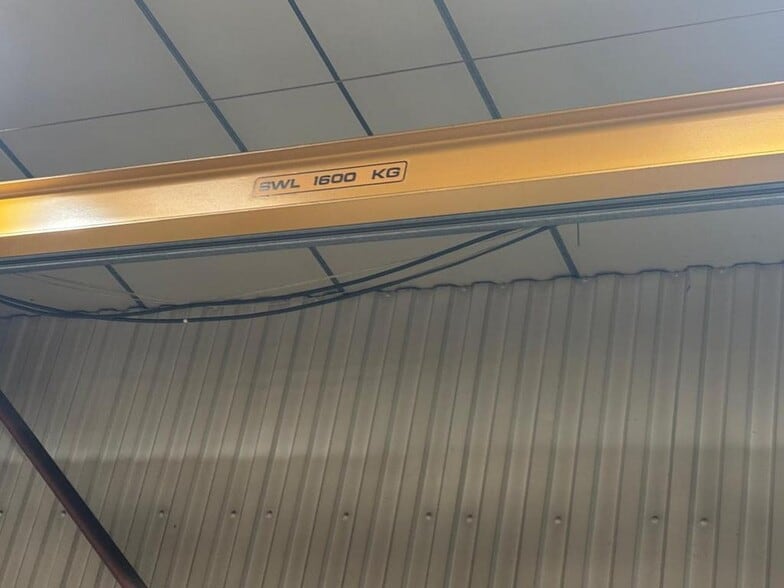
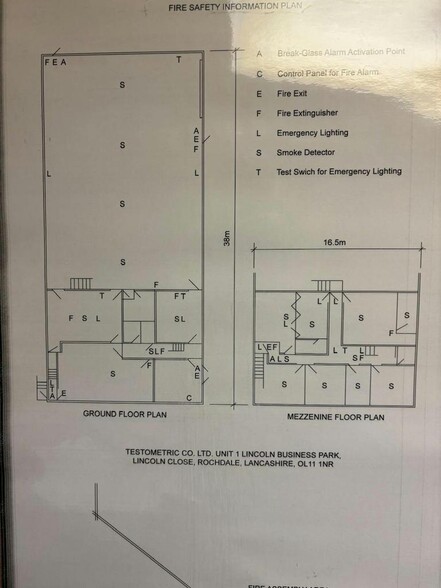
Investment Highlights
- steel portal frame warehouse
- Access via full height loading door
- Shared secure gated yard
- 5.2 metre eaves
- Two storey offices
Executive Summary
The available accommodation comprises a detached industrial building providing predominantly ground floor workshop and warehouse space, supported by first floor office accommodation. The warehouse is configured as open plan with a solid floor and benefits from a full height loading door and approximately 5.2m eaves height. The office element is arranged over two storeys, providing ancillary administrative and welfare space suitable for a range of occupier requirements.
Property Facts
| Price | $1,553,744 CAD | Building Class | B |
| Price Per SF | $182.28 CAD | Rentable Building Area | 8,524 SF |
| Sale Type | Owner User | No. Stories | 2 |
| Tenure | Freehold | Year Built | 2000 |
| Property Type | Industrial | Tenancy | Single |
| Property Subtype | Manufacturing | No. Drive In / Grade-Level Doors | 1 |
| Price | $1,553,744 CAD |
| Price Per SF | $182.28 CAD |
| Sale Type | Owner User |
| Tenure | Freehold |
| Property Type | Industrial |
| Property Subtype | Manufacturing |
| Building Class | B |
| Rentable Building Area | 8,524 SF |
| No. Stories | 2 |
| Year Built | 2000 |
| Tenancy | Single |
| No. Drive In / Grade-Level Doors | 1 |
1 1


1 of 10
Videos
Matterport 3D Exterior
Matterport 3D Tour
Photos
Street View
Street
Map
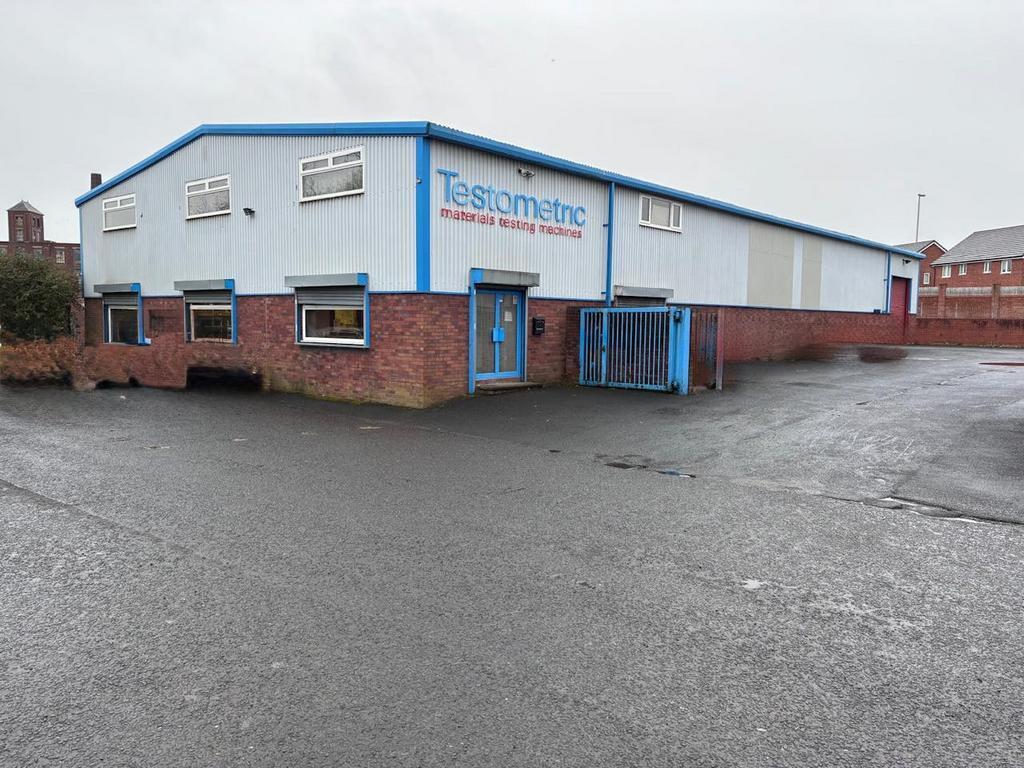
1 of 1

Presented by
Company Not Provided
Lincoln Close
Already a member? Log In
Hmm, there seems to have been an error sending your message. Please try again.
Thanks! Your message was sent.