Your email has been sent.
Lion Park Ave 5,651 SF of Industrial Space Available in Chessington KT9 1ST
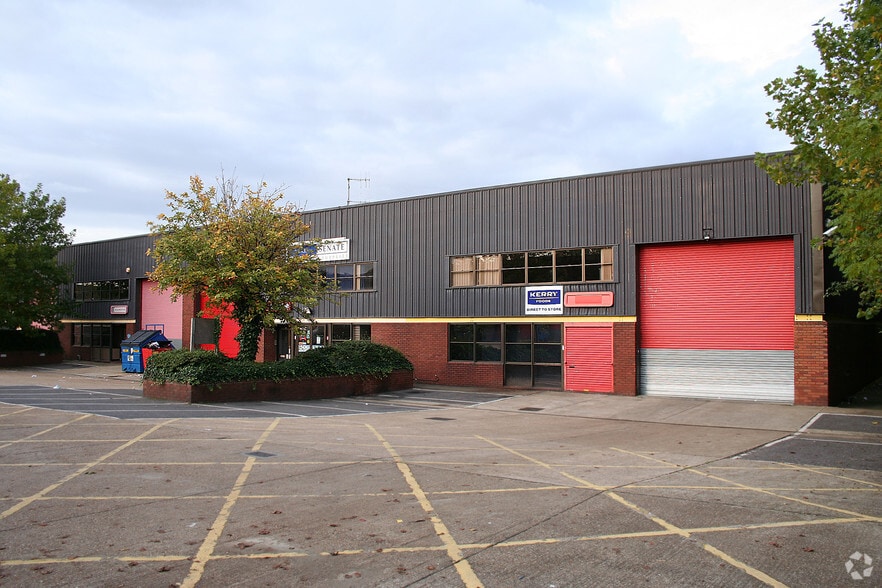
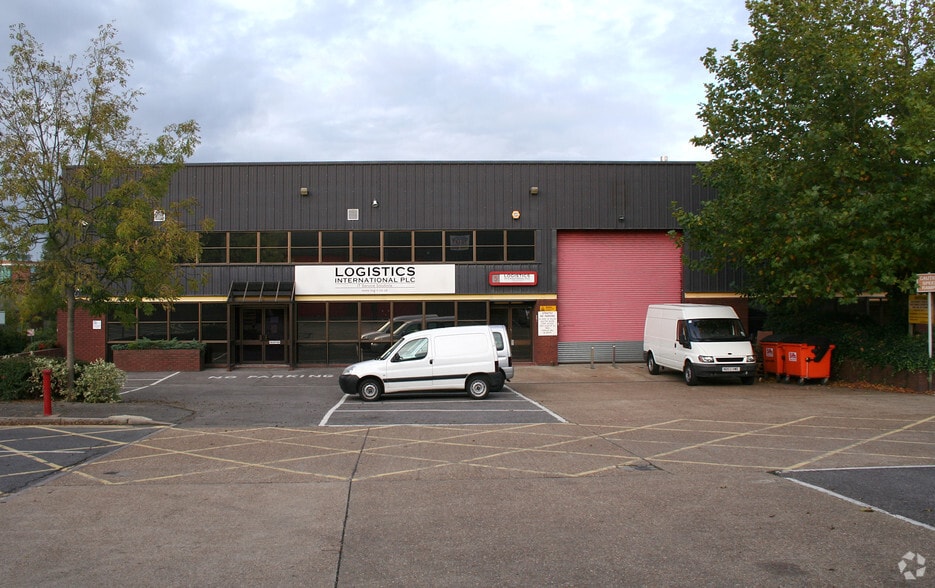
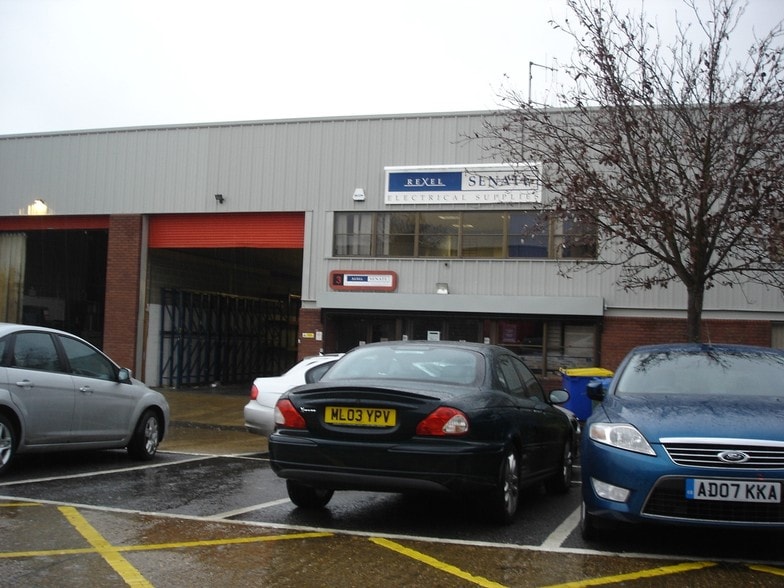
Highlights
- Located in an affluent pocket of SW London
- Great road connections
- 1 mile from Tolworth station
Features
All Available Space(1)
Display Rental Rate as
- Space
- Size
- Term
- Rental Rate
- Space Use
- Build-Out
- Available
The 2 spaces in this building must be leased together, for a total size of 5,651 SF (Contiguous Area):
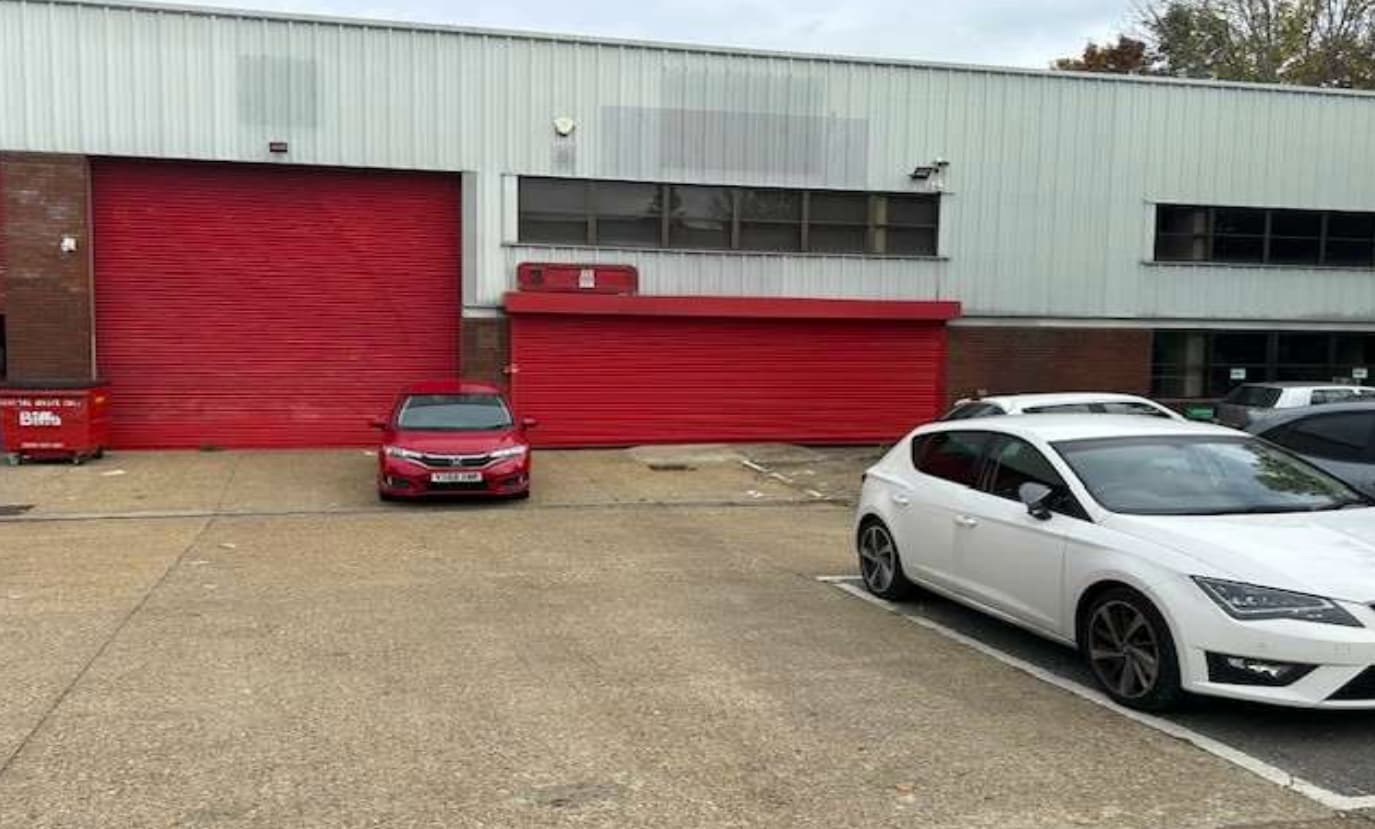

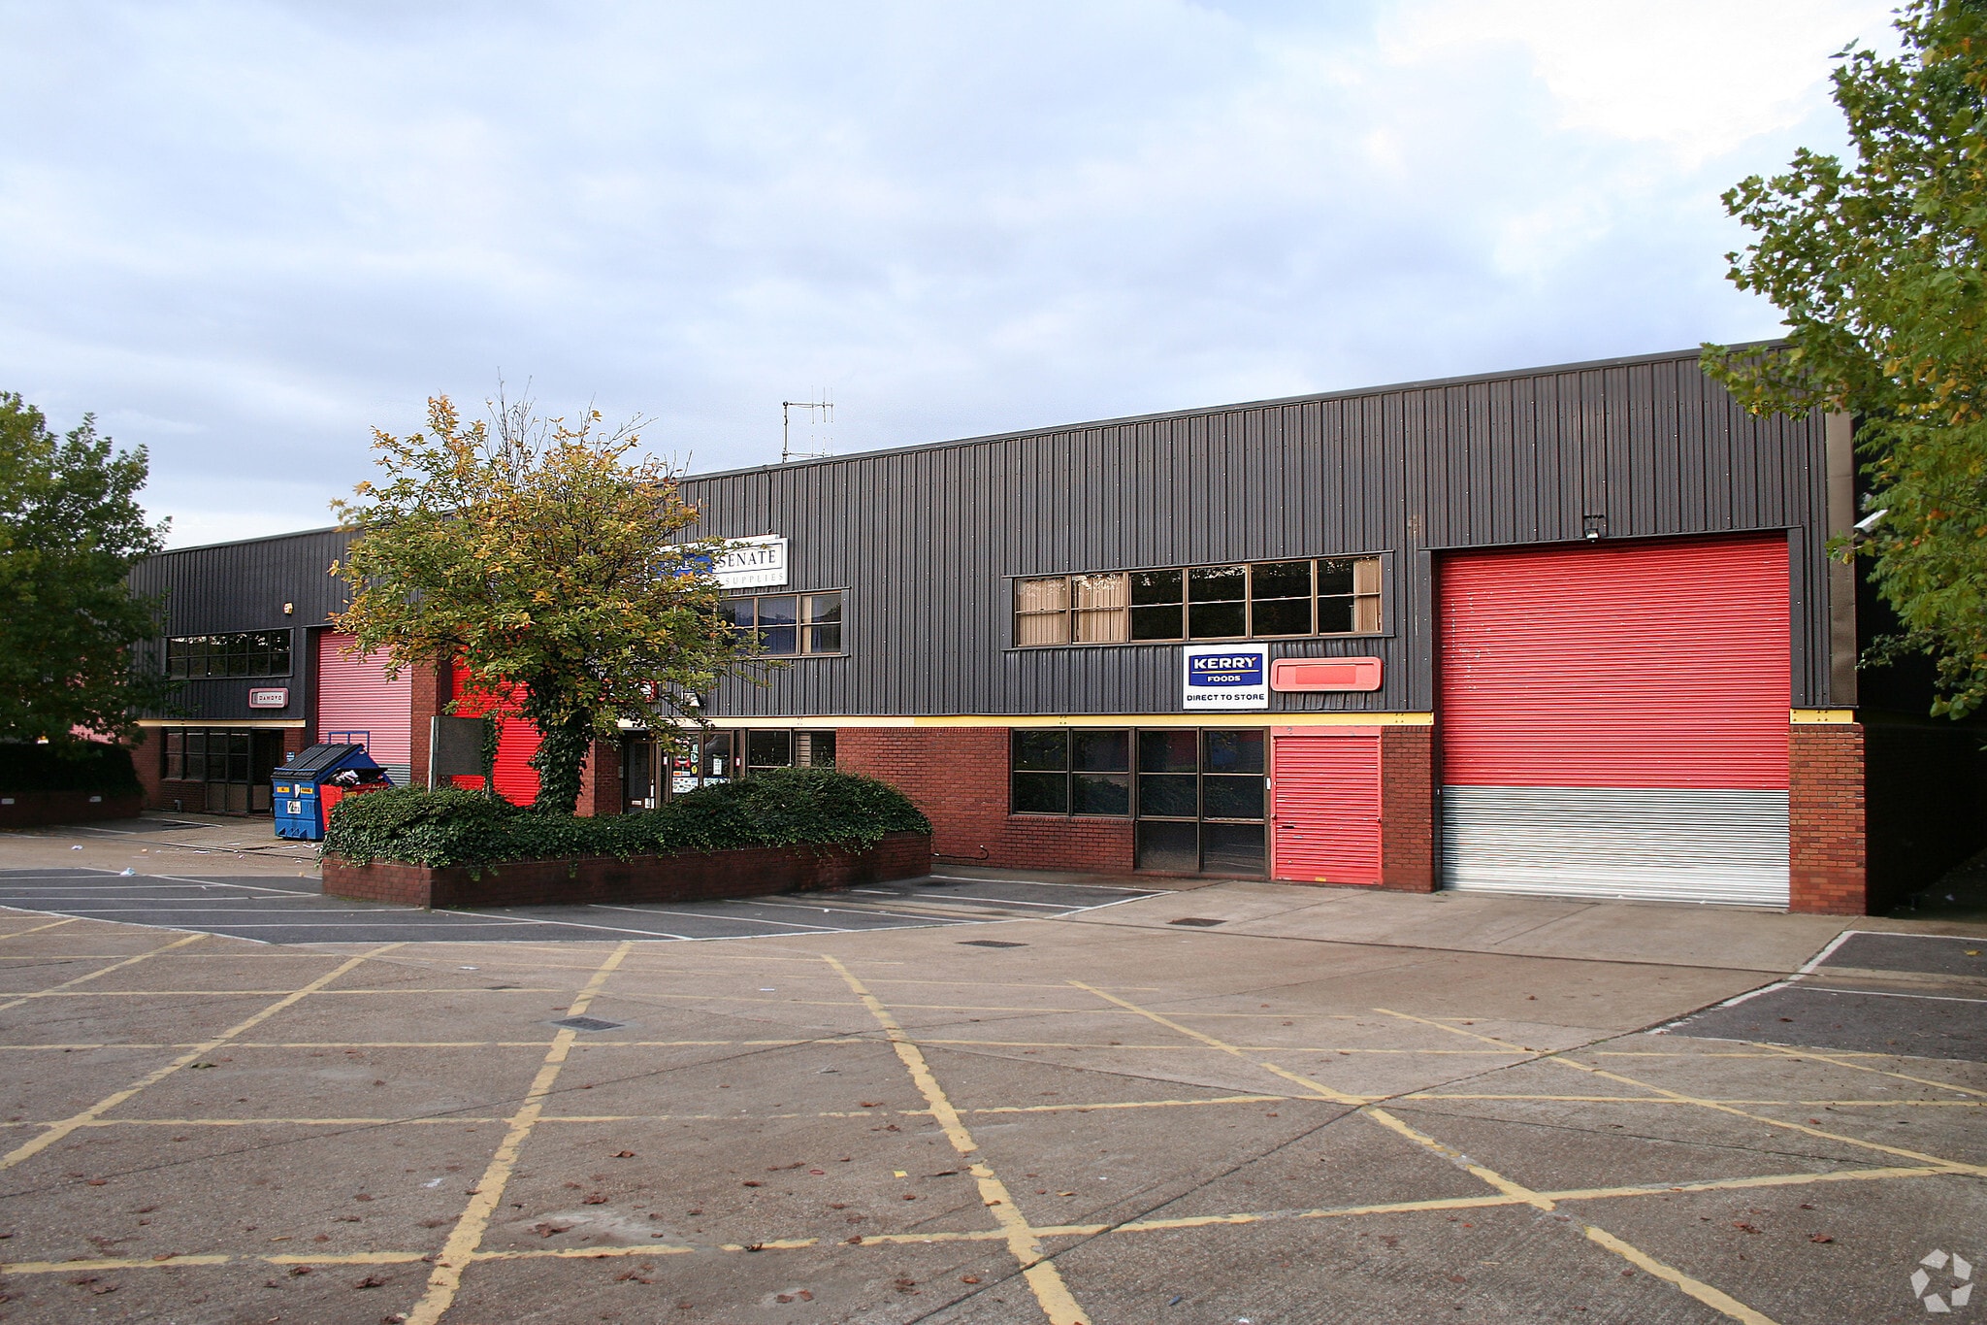
Unit 3 is a mid-terrace modern warehouse unit of steel portal frame construction with blockwork and profile clad elevations. The unit has a generous loading apron with spaces for 7 cars. The warehouse is accessed via a loading door measuring 5m by 5m. The unit is about to be fully refurbished.
- Use Class: B2
- Central Air and Heating
- Secure Storage
- Recessed Lighting
- Automatic Blinds
- 3 phase power
- Electric external charging point
- Includes 545 SF of dedicated office space
- Partitioned Offices
- Drop Ceilings
- Natural Light
- Common Parts WC Facilities
- 7 car parking spaces
| Space | Size | Term | Rental Rate | Space Use | Build-Out | Available |
| Ground - 3, 1st Floor - 3 | 5,651 SF | Negotiable | $47.25 CAD/SF/YR $3.94 CAD/SF/MO $267,011 CAD/YR $22,251 CAD/MO | Industrial | Shell Space | Now |
Ground - 3, 1st Floor - 3
The 2 spaces in this building must be leased together, for a total size of 5,651 SF (Contiguous Area):
| Size |
|
Ground - 3 - 5,106 SF
1st Floor - 3 - 545 SF
|
| Term |
| Negotiable |
| Rental Rate |
| $47.25 CAD/SF/YR $3.94 CAD/SF/MO $267,011 CAD/YR $22,251 CAD/MO |
| Space Use |
| Industrial |
| Build-Out |
| Shell Space |
| Available |
| Now |
Ground - 3, 1st Floor - 3
| Size |
Ground - 3 - 5,106 SF
1st Floor - 3 - 545 SF
|
| Term | Negotiable |
| Rental Rate | $47.25 CAD/SF/YR |
| Space Use | Industrial |
| Build-Out | Shell Space |
| Available | Now |
Unit 3 is a mid-terrace modern warehouse unit of steel portal frame construction with blockwork and profile clad elevations. The unit has a generous loading apron with spaces for 7 cars. The warehouse is accessed via a loading door measuring 5m by 5m. The unit is about to be fully refurbished.
- Use Class: B2
- Includes 545 SF of dedicated office space
- Central Air and Heating
- Partitioned Offices
- Secure Storage
- Drop Ceilings
- Recessed Lighting
- Natural Light
- Automatic Blinds
- Common Parts WC Facilities
- 3 phase power
- 7 car parking spaces
- Electric external charging point
Property Overview
Chessington Park Industrial Estate is located in an affluent pocket of SW London, close to the A3 dual carriageway linking with central London and the M25 to the south. The scheme lies 1 mile to the south of the Tolworth roundabout junction of the A3 and the A240. Epsom is approx. 2 miles to the south with Wimbledon 5.5 miles to the north. Tolworth station lies 1 mile to the north and has services to London Waterloo, Wimbledon and West Chessington. The local area has a mixture of trade occupiers, food preparation/distribution businesses and last mile delivery occupiers. The units benefit from being ¼ mile from the A3 which links to both the M25, (junction 9 -13 miles) and 15 miles to central London.
Warehouse Facility Facts
Select Tenants
- Floor
- Tenant Name
- Industry
- Multiple
- Hire Station
- Rental and Leasing Services
- Multiple
- Plus 4 Audio Ltd
- Rental and Leasing Services
- Multiple
- Sunbelt Rentals
- Rental and Leasing Services
- Multiple
- TPS
- Retailer







Presented by
Company Not Provided
Lion Park Ave
Hmm, there seems to have been an error sending your message. Please try again.
Thanks! Your message was sent.