Your email has been sent.

91090 Lisses 11,571 SF Flex Building $2,732,665 CAD ($236.16 CAD/SF)
Some information has been automatically translated.
Executive Summary
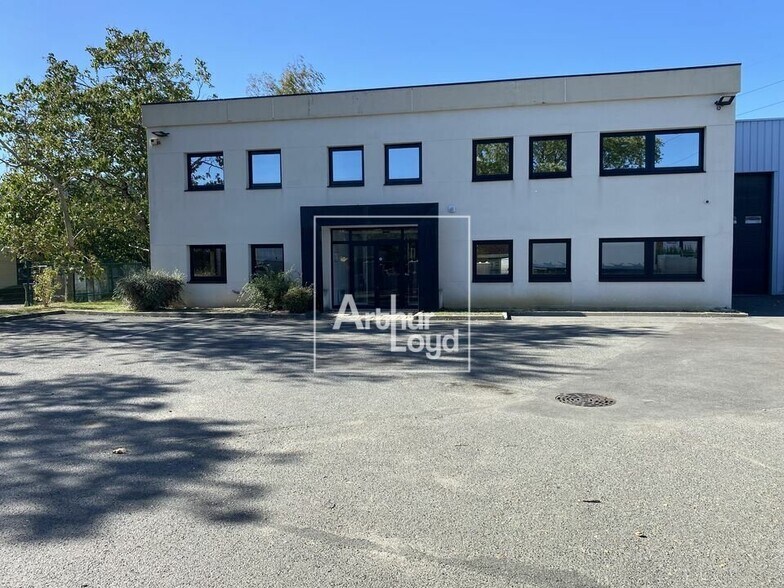
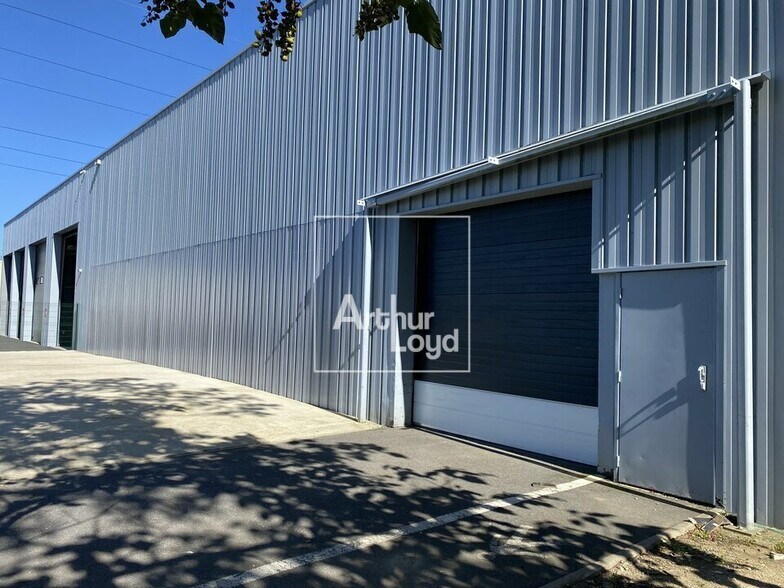
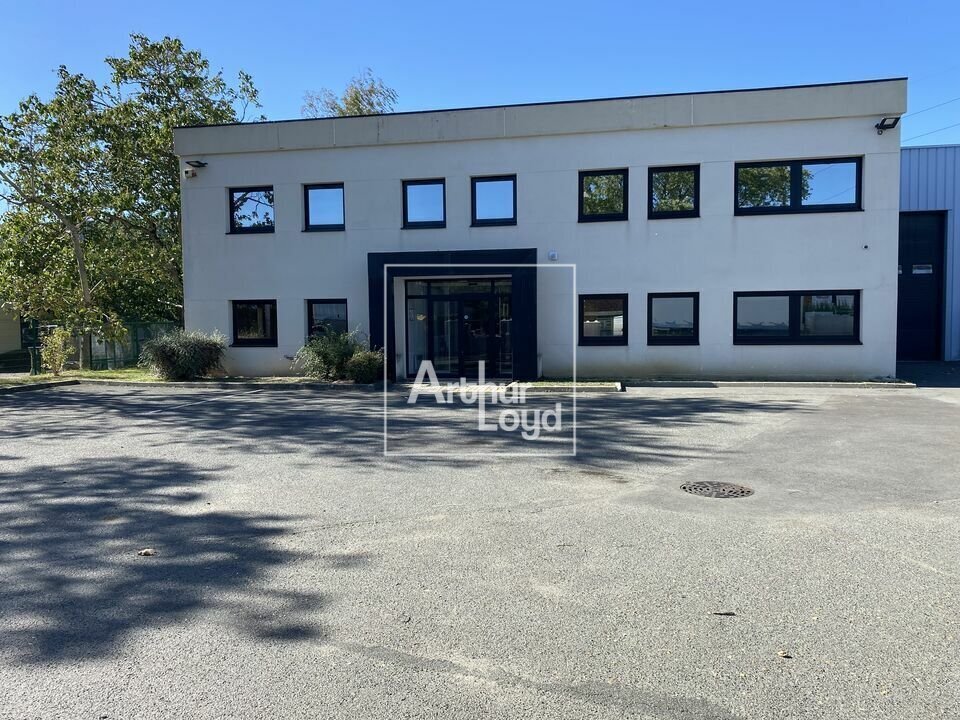
2 portes d'accès livraison, cour intérieure, parkings, accessibilité tous porteurs, bureaux de qualité.
Ce bâtiment réunit tous les critères du bâtiment fonctionnel.
A toute proximité de l' A6.
A voir en urgence!
Honoraires de commercialisation : 5 % HT du prix de vente HT en sus à la charge de l'Acquéreur.
Prix de vente : 1.700.000 Euros HD HH
- Accès gros porteur
- Accès plain-pied
- Bureaux cloisonnés
- Fibre optique
- Immeuble indépendant
- Parking Extérieur
- Portes plain-pied : 2
- Puissance électrique (KVA) : tarif jaune
- Type de charpente : metallique
- Terrain à l'arrière du batiment
- 5,50 M au plus bas
- Hauteur porte livraison: 5M
Property Facts
| Price | $2,732,665 CAD | Property Type | Flex |
| Price Per SF | $236.16 CAD | Building Class | B |
| Agency Fee | 5.00% of sale price | Rentable Building Area | 10,000 - 60,000 SF |
| Sale Type | Owner User |
| Price | $2,732,665 CAD |
| Price Per SF | $236.16 CAD |
| Agency Fee | 5.00% of sale price |
| Sale Type | Owner User |
| Property Type | Flex |
| Building Class | B |
| Rentable Building Area | 10,000 - 60,000 SF |
Space Availability
- Space
- Size
- Space Use
- Build-Out
- Available


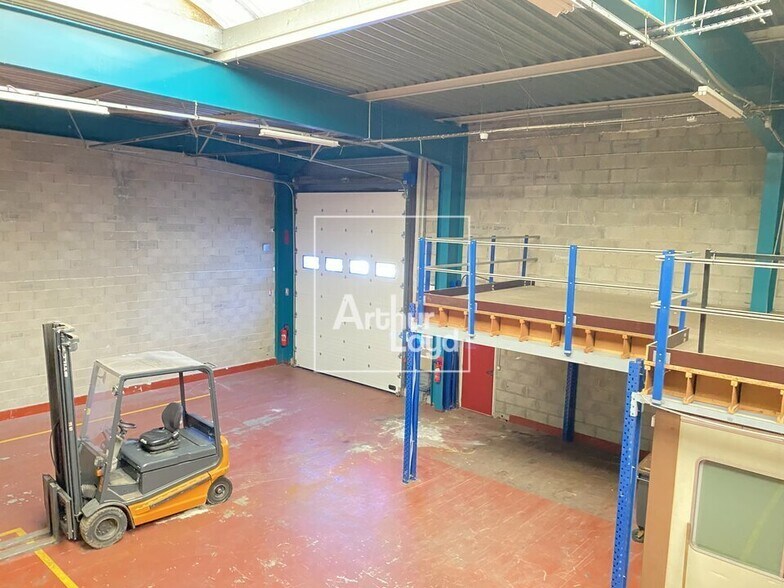
Rare in the area, available for rent: a semi-detached building of 1,220 m², ideally located near the A6 and the intersection of the A6/N104 in Lisses. This property includes 720 m² of warehouse space, 350 m² of office space spread over two levels, and a 150 m² mezzanine, offering great flexibility for layout. The site is enclosed and secure, with 24/7 access via an independent entrance. It features two ground-level doors (dimensions: 4.5 m wide x 5.5 m high) for deliveries. The property also includes partitioned offices, a meeting room, restrooms, and a break room, providing a suitable environment for mixed-use activities. With a ceiling height of 6 meters and excellent logistical accessibility, this property is ideal for businesses seeking a functional space in a strategic location.
- Ground
- 1,884 SF
- Office
- -
- Now
- Ground
- 7,750 SF
- Industrial
- -
- Now
- 1st Floor
- 1,884 SF
- Office
- -
- Now
| Space | Size | Space Use | Build-Out | Available |
| Ground | 13,132 SF | Flex | Full Build-Out | Now |
| Ground | 1,884 SF | Office | - | Now |
| Ground | 7,750 SF | Industrial | - | Now |
| 1st Floor | 1,884 SF | Office | - | Now |
Ground
| Size |
| 13,132 SF |
| Space Use |
| Flex |
| Build-Out |
| Full Build-Out |
| Available |
| Now |
Ground
| Size |
| 1,884 SF |
| Space Use |
| Office |
| Build-Out |
| - |
| Available |
| Now |
Ground
| Size |
| 7,750 SF |
| Space Use |
| Industrial |
| Build-Out |
| - |
| Available |
| Now |
1st Floor
| Size |
| 1,884 SF |
| Space Use |
| Office |
| Build-Out |
| - |
| Available |
| Now |
Ground
| Size | 13,132 SF |
| Space Use | Flex |
| Build-Out | Full Build-Out |
| Available | Now |
Rare in the area, available for rent: a semi-detached building of 1,220 m², ideally located near the A6 and the intersection of the A6/N104 in Lisses. This property includes 720 m² of warehouse space, 350 m² of office space spread over two levels, and a 150 m² mezzanine, offering great flexibility for layout. The site is enclosed and secure, with 24/7 access via an independent entrance. It features two ground-level doors (dimensions: 4.5 m wide x 5.5 m high) for deliveries. The property also includes partitioned offices, a meeting room, restrooms, and a break room, providing a suitable environment for mixed-use activities. With a ceiling height of 6 meters and excellent logistical accessibility, this property is ideal for businesses seeking a functional space in a strategic location.



Presented by
Company Not Provided
"91090 Lisses"
Hmm, there seems to have been an error sending your message. Please try again.
Thanks! Your message was sent.