Your email has been sent.
Carrer Boters 0.02 Acres of Residential Land Offered at $65,869 CAD in Lleida, Lérida 25002
Some information has been automatically translated.
Investment Highlights
- Solar plurifamiliar de 91 m2 en Lleida.
- Previsión de 4 viviendas más local comercial.
- Edificabilidad estimada de 408,39 m2.
- En zona residencial consolidada.
Executive Summary
El planeamiento prevé una ordenación en planta baja, tres plantas piso y planta bajo cubierta (PB+3PP+PBC). Según el planteamiento estimado, las cuatro viviendas se distribuirían en las plantas piso, destinándose la planta baja a local comercial, lo que permite compatibilizar el uso residencial con actividad económica.
Por sus características urbanísticas y su encaje dentro del tejido urbano, el solar resulta adecuado para un desarrollo residencial de pequeña entidad, integrado en el entorno existente, quedando el proyecto definitivo condicionado a la redacción del correspondiente proyecto técnico y al cumplimiento de la normativa aplicable.
Property Facts
| Price | $65,869 CAD | Property Type | Land |
| Sale Type | Investment | Property Subtype | Residential |
| No. Lots | 1 | Total Lot Size | 0.02 AC |
| Price | $65,869 CAD |
| Sale Type | Investment |
| No. Lots | 1 |
| Property Type | Land |
| Property Subtype | Residential |
| Total Lot Size | 0.02 AC |
1 Lot Available
Lot
| Price | $65,869 CAD | Lot Size | 0.02 AC |
| Price Per AC | $2,927,766.24 CAD |
| Price | $65,869 CAD |
| Price Per AC | $2,927,766.24 CAD |
| Lot Size | 0.02 AC |
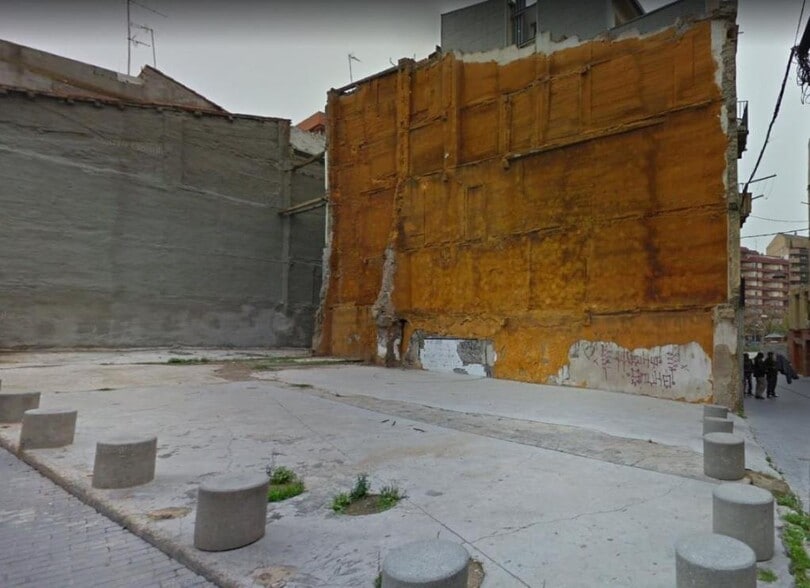
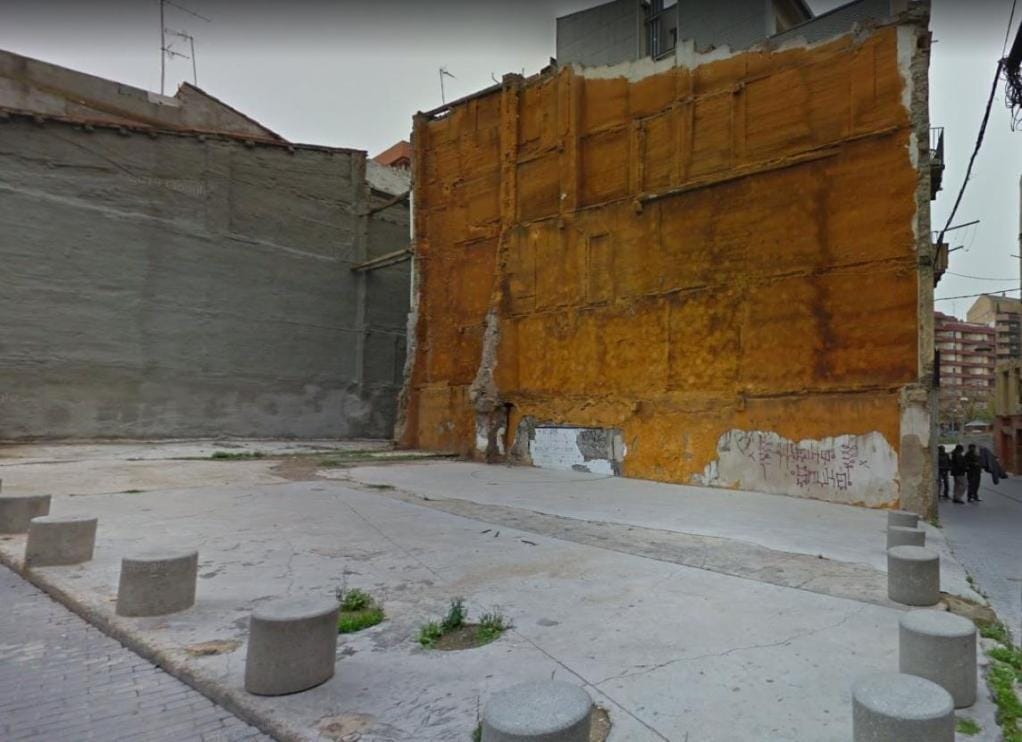
Solar de uso residencial situado en la ciudad de Lleida, en la provincia de Lleida, con tipología plurifamiliar y una superficie aproximada de 91 m2 y una edificabilidad de 408 m2.
Description
Residential plot located in the city of Lleida, in the province of Lleida, with a multifamily typology and an approximate area of 91 m². The area allows for an estimated buildable area of 408.39 m², in accordance with current urban planning regulations, enabling the development of up to four housing units. The planning outlines a layout consisting of a ground floor, three upper floors, and an attic floor (GF+3UF+AF). Based on the estimated plan, the four housing units would be distributed across the upper floors, with the ground floor designated for a commercial space, allowing for the compatibility of residential use with economic activity. Due to its urban characteristics and integration within the existing urban fabric, the plot is suitable for a small-scale residential development that blends into the surrounding environment. The final project will be subject to the drafting of the corresponding technical plan and compliance with applicable regulations.


Presented by

Carrer Boters
Hmm, there seems to have been an error sending your message. Please try again.
Thanks! Your message was sent.