Your email has been sent.
Lodge Rd 2,628 SF Industrial Condo Unit Offered at $657,669 CAD in Long Hanborough OX29 8LH
Investment Highlights
- Situated on the A4095
- Good access to Oxford, Witney and the surrounding market towns
- 7 miles west of Oxford
Executive Summary
Situated on the A4095 approximately 7 miles west of Oxford, Long Hanborough is an attractive village offering the dual advantages of a pleasant rural environment and good communications on a local and national level. Locally, good access is provided to Oxford, Witney and the surrounding market towns, whilst, on a national level, swift access is provided onto the A40 and A34 trunk roads and thence to the M40 (Junction 9), the M4 (Junction 13) and to all parts of the south via the national motorway network. Long Hanborough is also situated on the Worcester to London: Paddington mainline. Within Long Hanborough itself, Hanborough Business Park is situated on the A4095 Main Road.
1 Unit Available
- Unit
- Unit Size
- Condo Use
- Price
- NOI
| Sale Type | Investment or Owner User | Tenure | Freehold |
| Sale Type | Investment or Owner User |
| Tenure | Freehold |
| Unit | Unit Size | Condo Use | Price | NOI |
| Unit 7 | 2,628 SF | Industrial | $657,669 CAD ($250.25 CAD/SF) | - |
Unit 7
| Unit Size |
| 2,628 SF |
| Condo Use |
| Industrial |
| Price |
| $657,669 CAD ($250.25 CAD/SF) |
| NOI |
| - |
Unit 7
| Unit Size | 2,628 SF |
| Condo Use | Industrial |
| Price | $657,669 CAD ($250.25 CAD/SF) |
| NOI | - |
| Sale Type | Investment or Owner User |
| Tenure | Freehold |
| Description | |
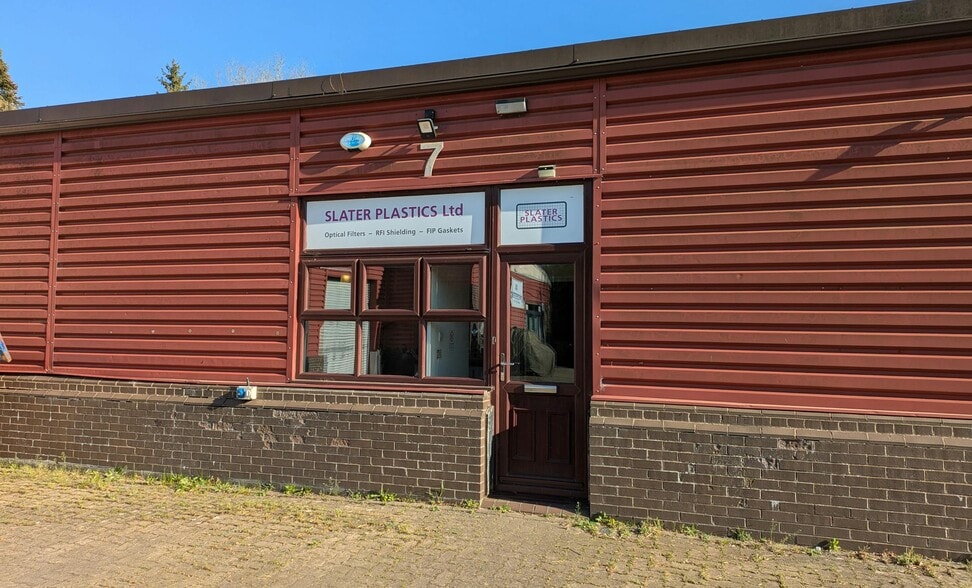
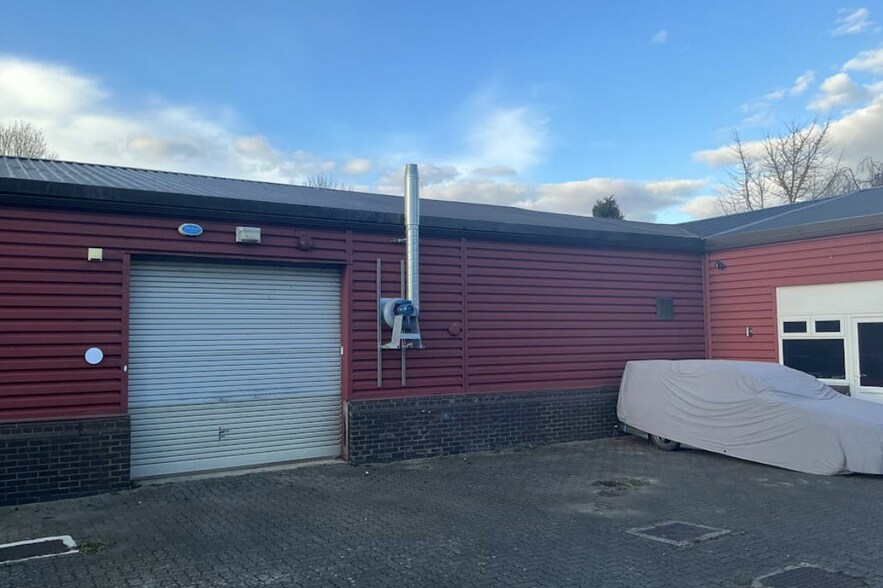
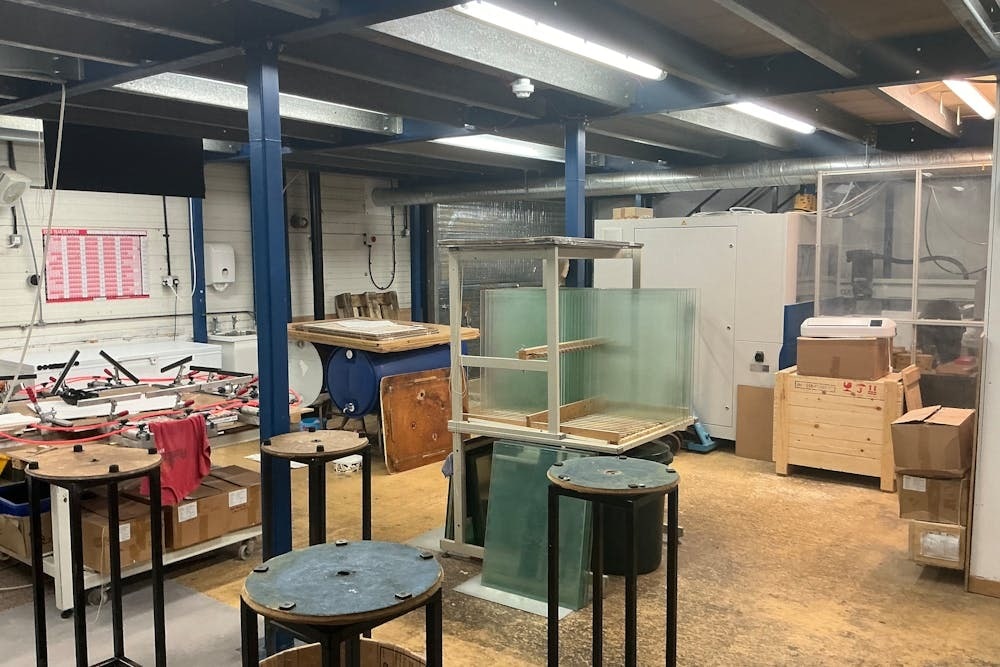
| The property is arranged internally to provide open plan workshop accommodation on the ground floor with a office area and tea point. There is an internal workshop/spray booth with fully integrated extraction system. The first floor provides further storage area, 2 WC facilities and a kitchenette. Access is provided via a front personnel door and manual rear roller shutter door.</li></ul> | |
| Sale Notes | |
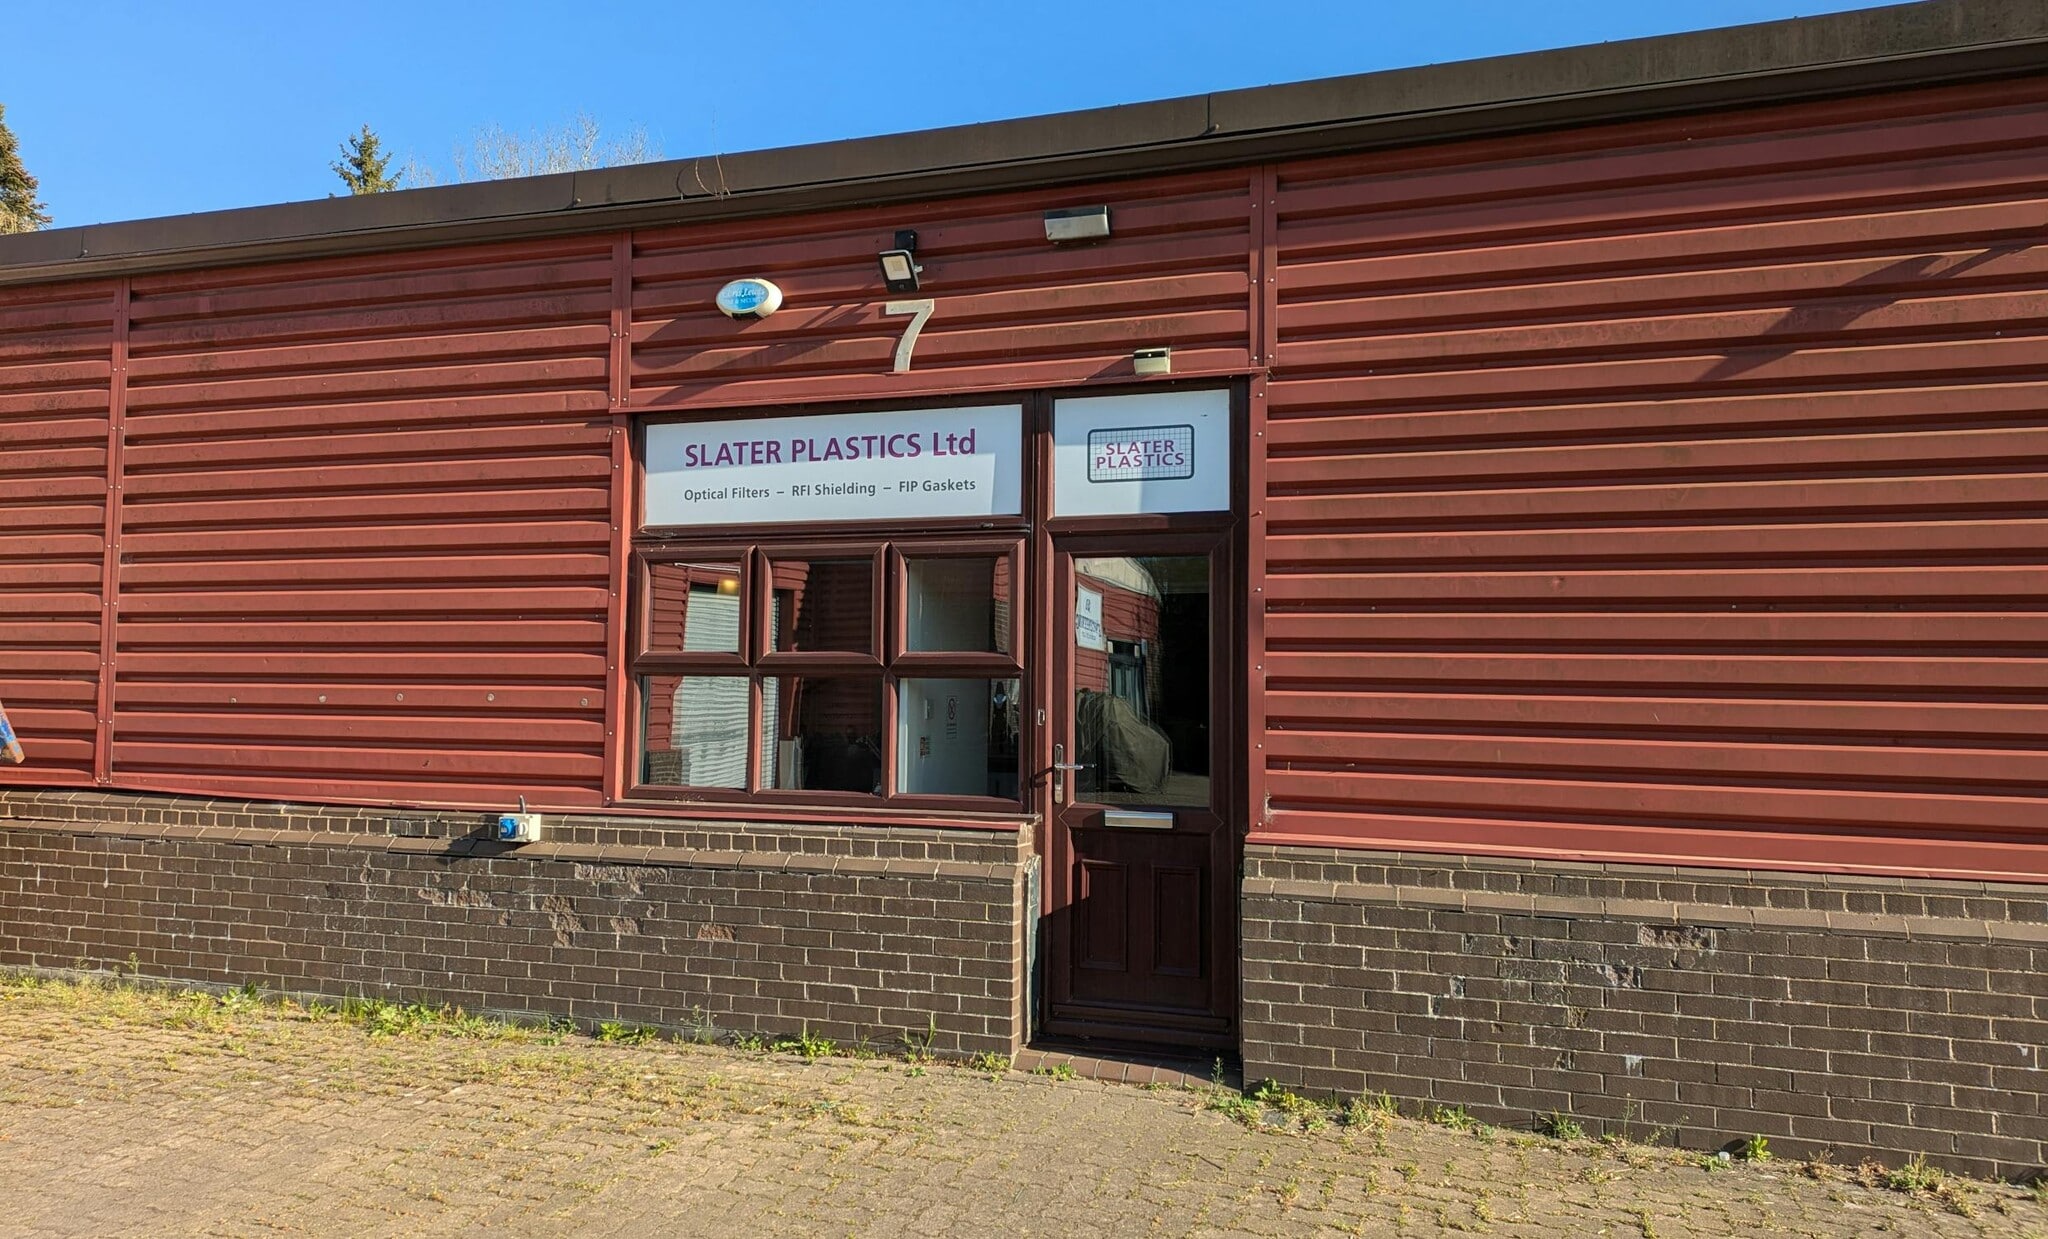
| The subject premises comprise a self-contained, mid terrace business unit of steel portal frame construction with brick and profile steel clad elevations under a metal profile roof. The roof has been installed within the last 7 years.</li></ul> |
Property Facts
| Total Building Size | 9,863 SF | Typical Floor Size | 8,876 SF |
| Property Type | Industrial (Condo) | Year Built | 1992 |
| Property Subtype | Service | Lot Size | 0.53 AC |
| Building Class | B | Parking Ratio | 2.03/1,000 SF |
| Floors | 1 |
| Total Building Size | 9,863 SF |
| Property Type | Industrial (Condo) |
| Property Subtype | Service |
| Building Class | B |
| Floors | 1 |
| Typical Floor Size | 8,876 SF |
| Year Built | 1992 |
| Lot Size | 0.53 AC |
| Parking Ratio | 2.03/1,000 SF |
Amenities
- Reception
- Automatic Blinds
- Storage Space
- Common Parts WC Facilities
- Recessed Lighting
- Air Conditioning
Utilities
- Lighting


Presented by

Lodge Rd
Hmm, there seems to have been an error sending your message. Please try again.
Thanks! Your message was sent.