Your email has been sent.
Allred Park Place Chandler, AZ 85286 2,784 - 1,361,881 SF of Space Available
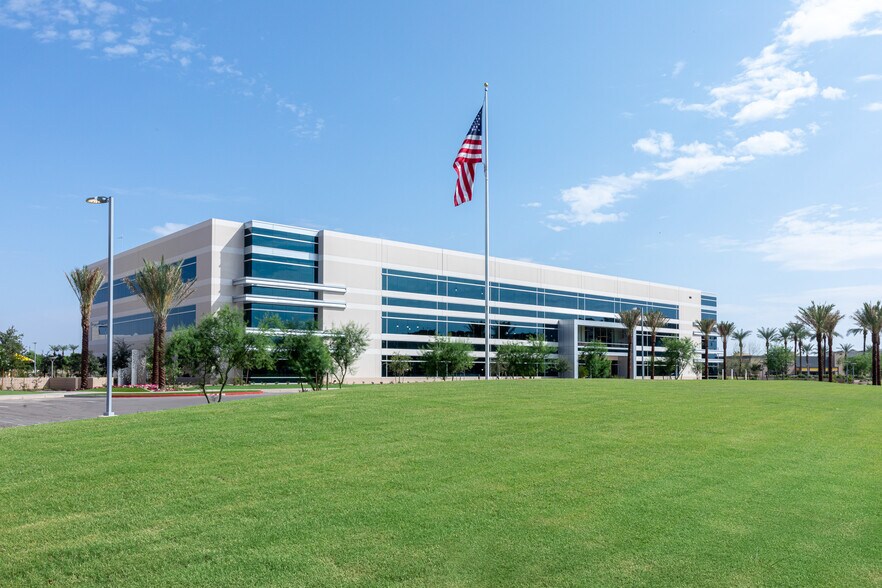
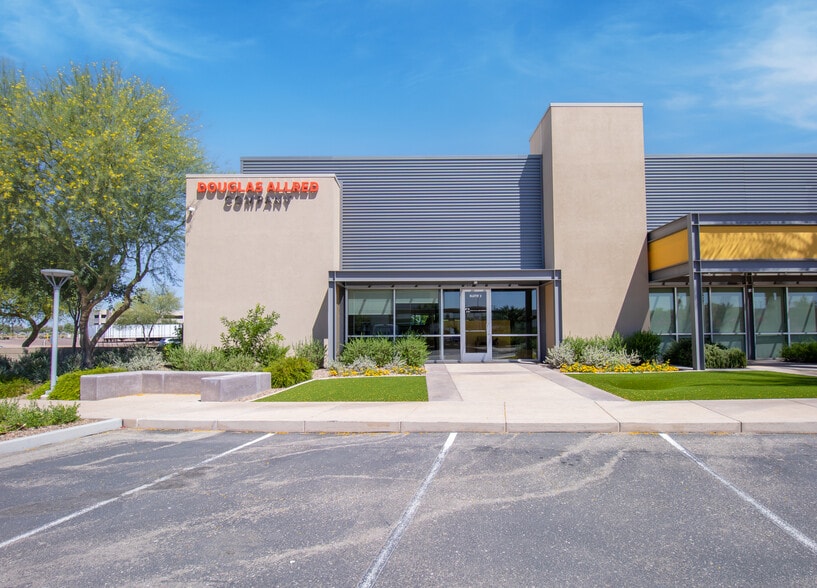
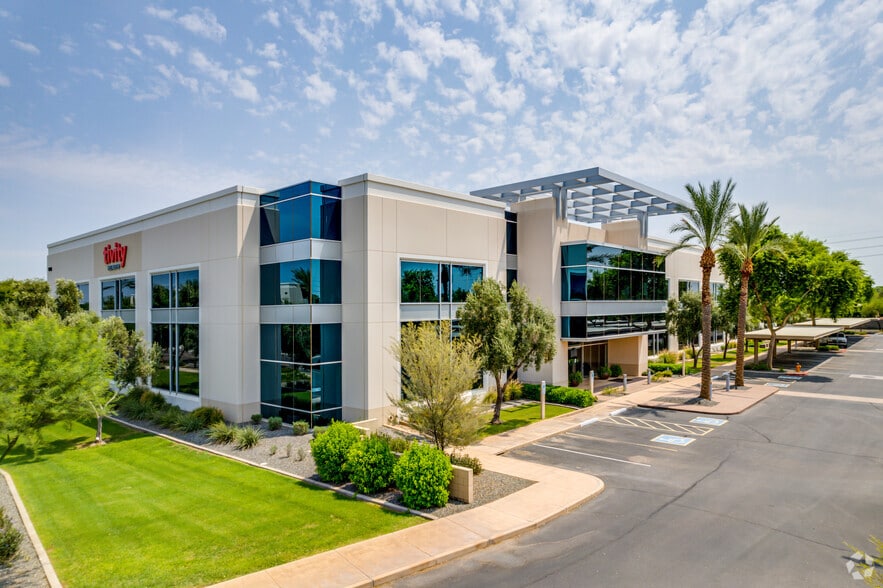
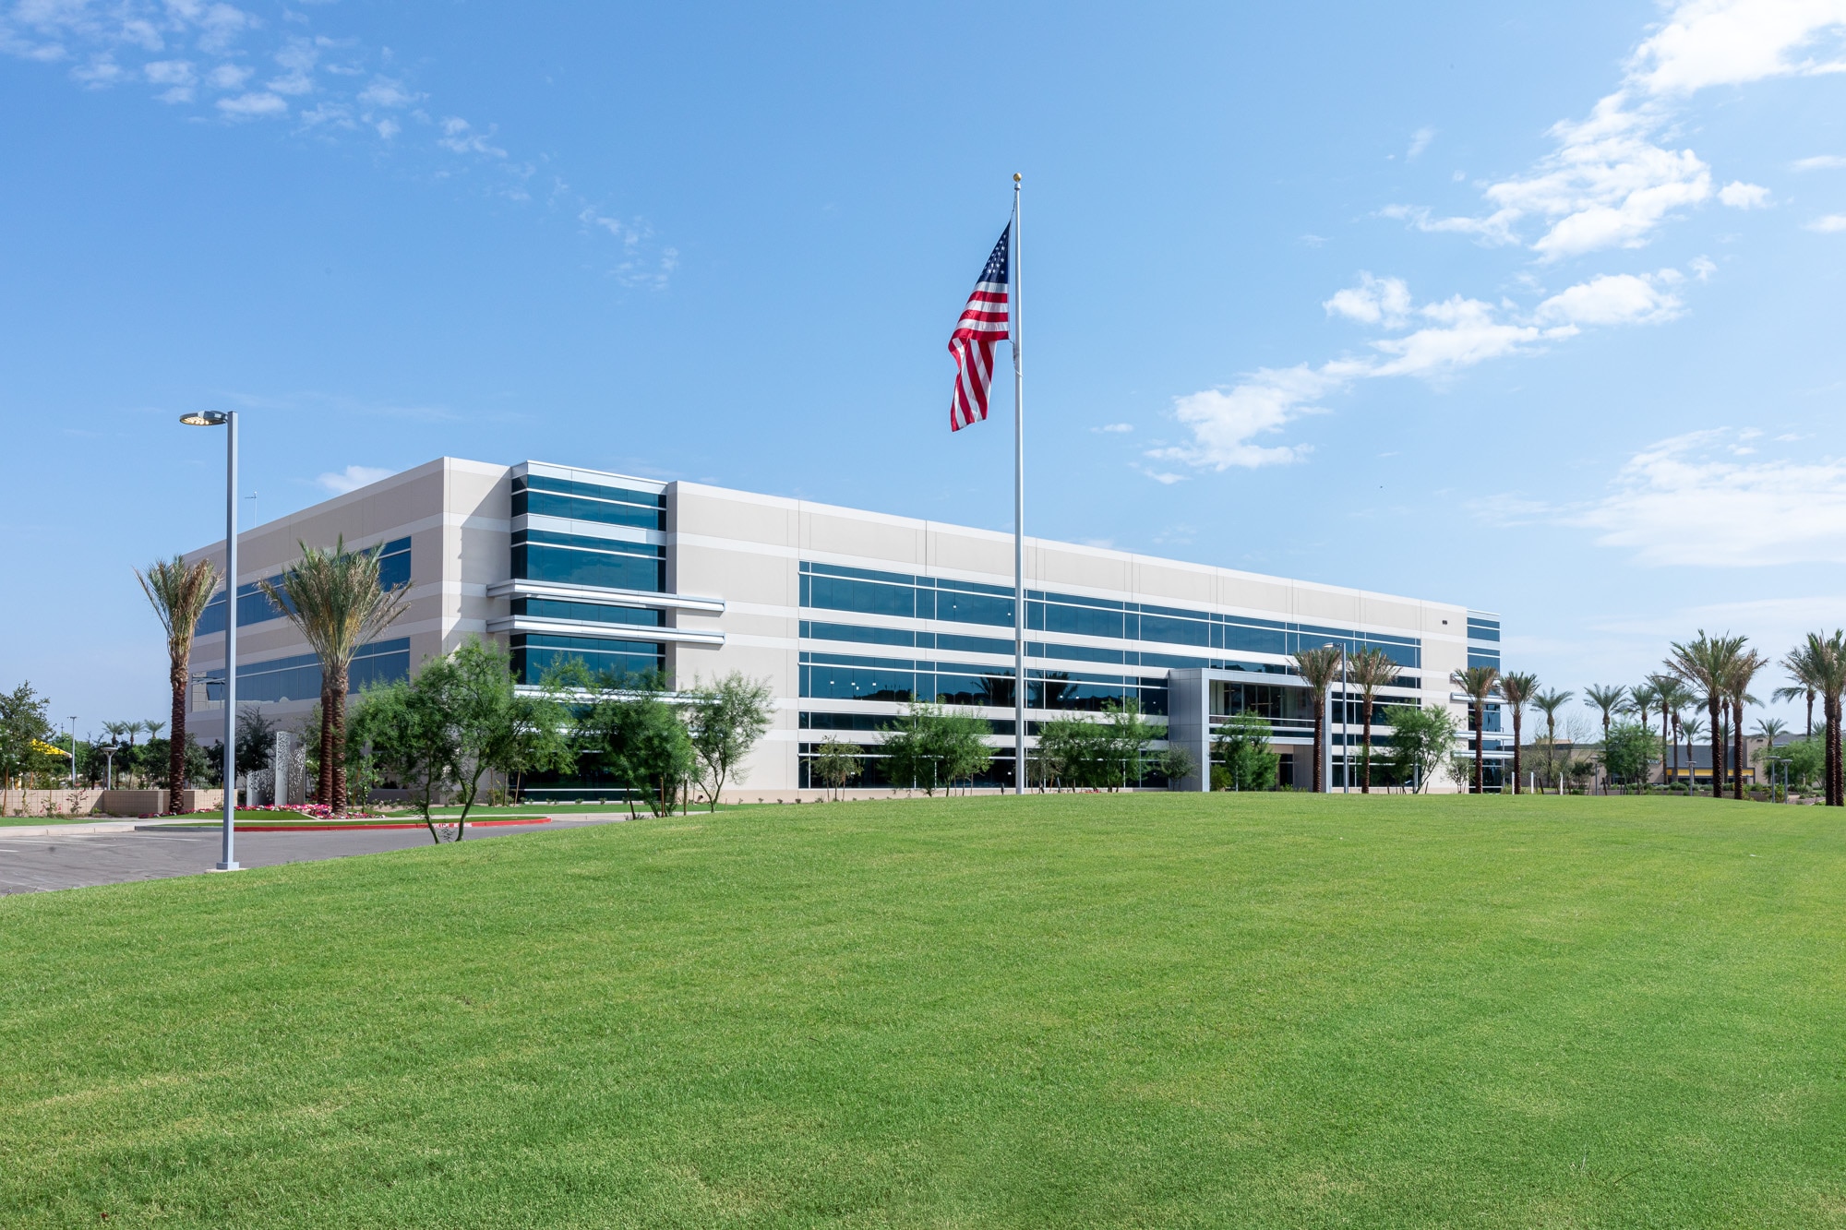
Park Highlights
- Variety of building types including low-rise office and R&D/flex space
- More than 2 million square feet delivering quality and value
- Connected campus with dining and hotels on site
Park Facts
| Total Space Available | 1,361,881 SF | Park Type | Office Park |
| Max. Contiguous | 250,000 SF |
| Total Space Available | 1,361,881 SF |
| Max. Contiguous | 250,000 SF |
| Park Type | Office Park |
All Available Spaces(35)
Display Rental Rate as
- Space
- Size
- Term
- Rental Rate
- Space Use
- Build-Out
- Available
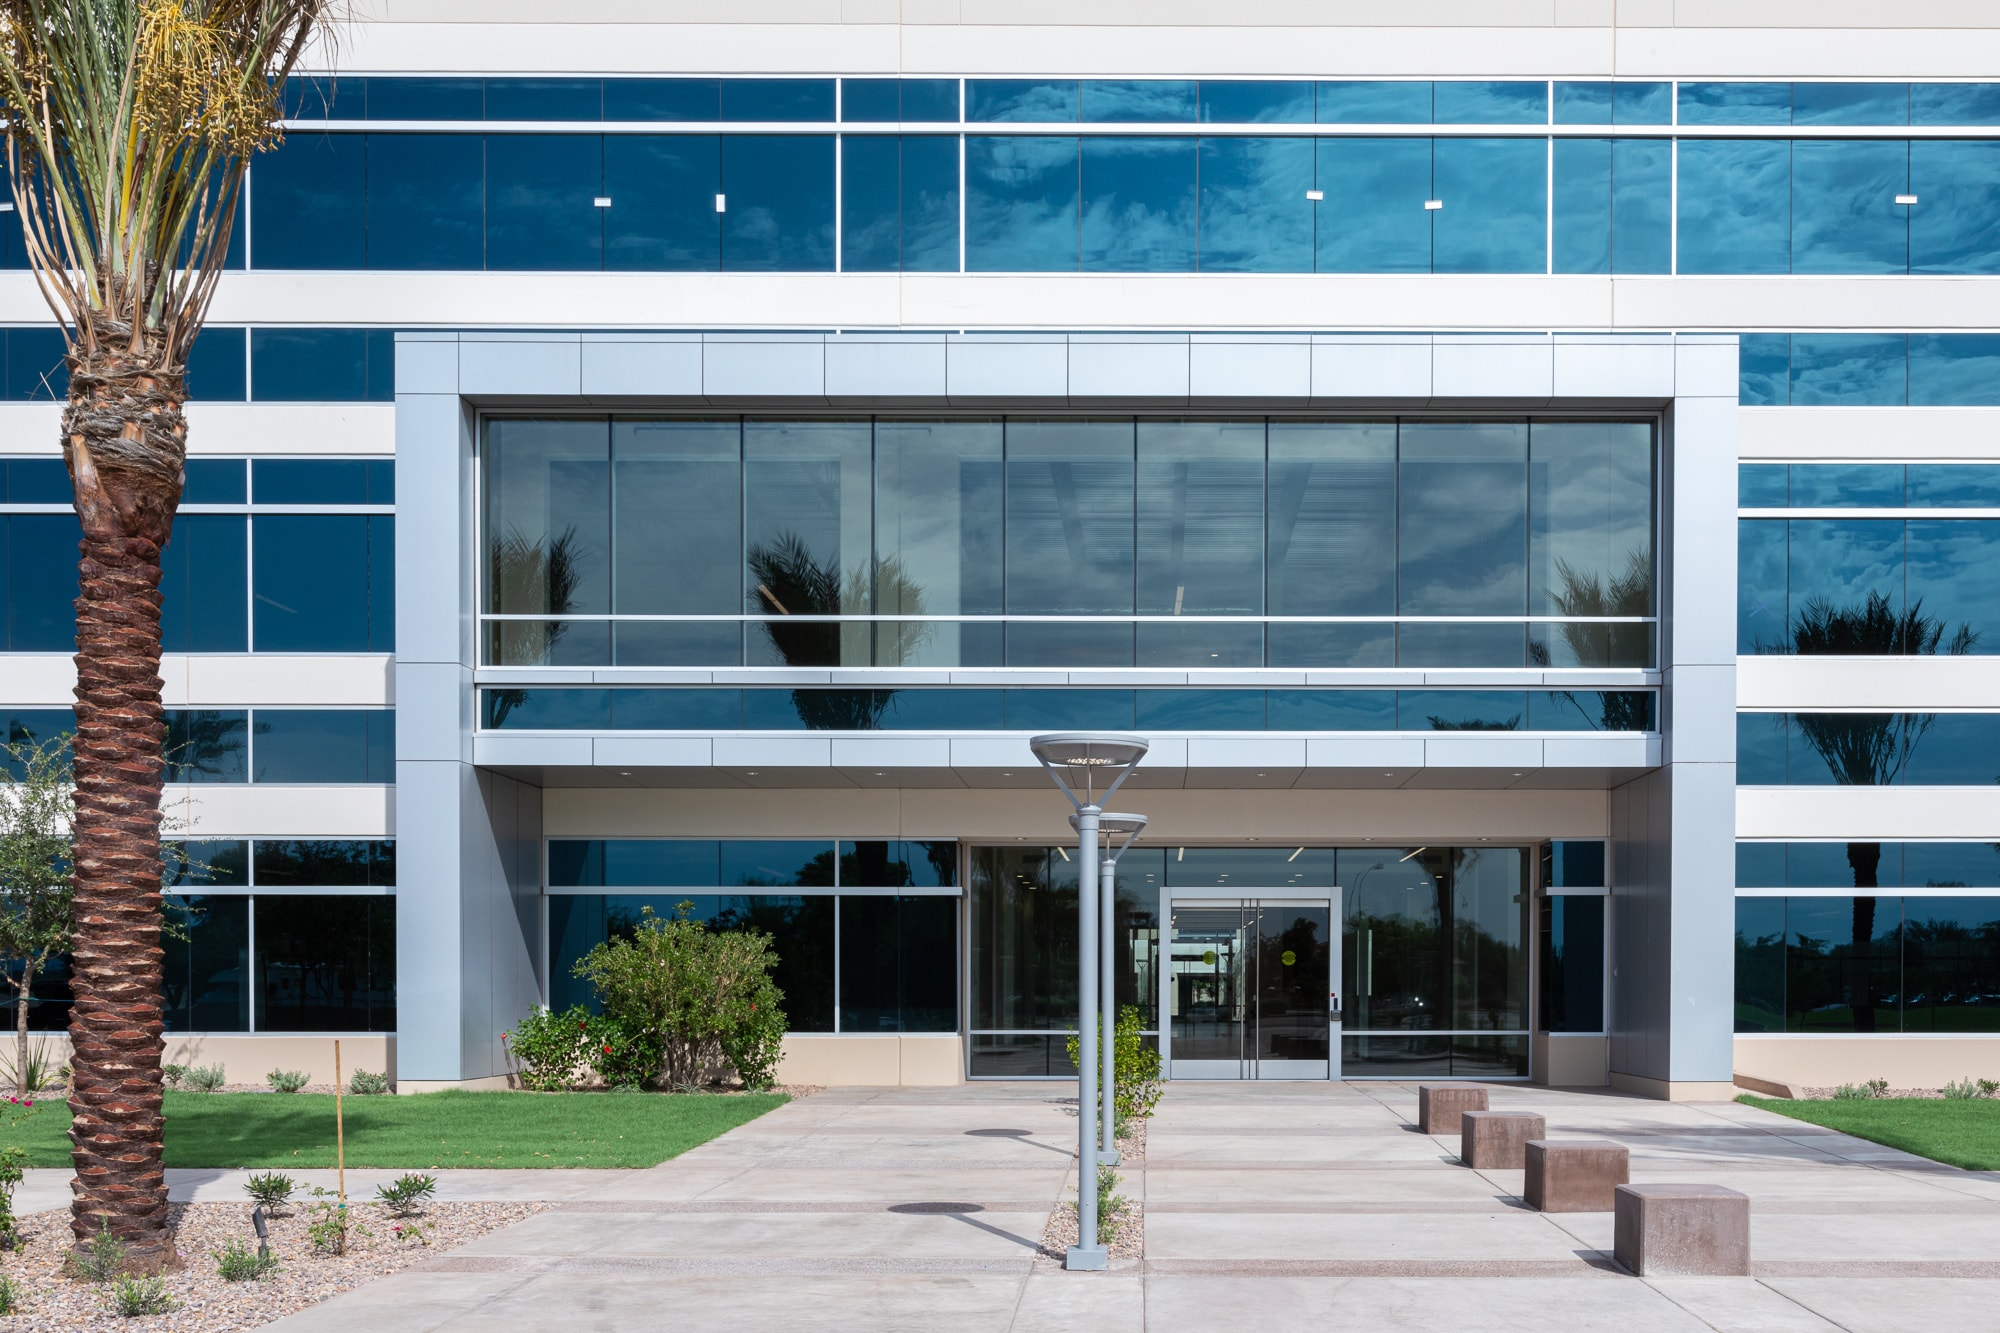


Park Place, the preeminent mixed-use business park in Chandler, Arizona provides up to three million square feet of development with Class A sophistication. Strategically located within the Chandler submarket, Park Place is desirable for its burgeoning workforce population and accessibility to greater Metropolitan Phoenix and the Sky Harbor International Airport.
- Lease rate does not include utilities, property expenses or building services
- Mostly Open Floor Plan Layout
- Can be combined with additional space(s) for up to 151,793 SF of adjacent space
- Natural Light
- Smoke Detector
- Fully Built-Out as Professional Services Office
- Space is in Excellent Condition
- Central Air Conditioning
- Accent Lighting
- Class A office


Park Place, the preeminent mixed-use business park in Chandler, Arizona provides up to three million square feet of development with Class A sophistication. Strategically located within the Chandler submarket, Park Place is desirable for its burgeoning workforce population and accessibility to greater Metropolitan Phoenix and the Sky Harbor International Airport.
- Lease rate does not include utilities, property expenses or building services
- Mostly Open Floor Plan Layout
- Can be combined with additional space(s) for up to 151,793 SF of adjacent space
- Natural Light
- Smoke Detector
- Fully Built-Out as Professional Services Office
- Space is in Excellent Condition
- Central Air Conditioning
- Accent Lighting
- Class A office
Park Place, the preeminent mixed-use business park in Chandler, Arizona provides up to three million square feet of development with Class A sophistication. Strategically located within the Chandler submarket, Park Place is desirable for its burgeoning workforce population and accessibility to greater Metropolitan Phoenix and the Sky Harbor International Airport.
- Lease rate does not include utilities, property expenses or building services
- Space is in Excellent Condition
- Class A office
- Mostly Open Floor Plan Layout
- Can be combined with additional space(s) for up to 151,793 SF of adjacent space
Park Place, the preeminent mixed-use business park in Chandler, Arizona provides up to three million square feet of development with Class A sophistication. Strategically located within the Chandler submarket, Park Place is desirable for its burgeoning workforce population and accessibility to greater Metropolitan Phoenix and the Sky Harbor International Airport.
- Lease rate does not include utilities, property expenses or building services
- Space is in Excellent Condition
- Central Air Conditioning
- Mostly Open Floor Plan Layout
- Can be combined with additional space(s) for up to 151,793 SF of adjacent space
- Class A office
Park Place, the preeminent mixed-use business park in Chandler, Arizona provides up to three million square feet of development with Class A sophistication. Strategically located within the Chandler submarket, Park Place is desirable for its burgeoning workforce population and accessibility to greater Metropolitan Phoenix and the Sky Harbor International Airport.
- Lease rate does not include utilities, property expenses or building services
- Space is in Excellent Condition
- Central Air Conditioning
- Mostly Open Floor Plan Layout
- Can be combined with additional space(s) for up to 151,793 SF of adjacent space
- Class A office
Park Place, the preeminent mixed-use business park in Chandler, Arizona provides up to three million square feet of development with Class A sophistication. Strategically located within the Chandler submarket, Park Place is desirable for its burgeoning workforce population and accessibility to greater Metropolitan Phoenix and the Sky Harbor International Airport.
- Lease rate does not include utilities, property expenses or building services
- Space is in Excellent Condition
- Class A office
- Mostly Open Floor Plan Layout
- Can be combined with additional space(s) for up to 151,793 SF of adjacent space
| Space | Size | Term | Rental Rate | Space Use | Build-Out | Available |
| 1st Floor | 50,000 SF | Negotiable | $42.32 CAD/SF/YR $3.53 CAD/SF/MO $2,116,230 CAD/YR $176,353 CAD/MO | Office | Full Build-Out | Now |
| 2nd Floor | 50,000 SF | Negotiable | $42.32 CAD/SF/YR $3.53 CAD/SF/MO $2,116,230 CAD/YR $176,353 CAD/MO | Office | Full Build-Out | Now |
| 3rd Floor, Ste 300 | 15,118 SF | Negotiable | $42.32 CAD/SF/YR $3.53 CAD/SF/MO $639,863 CAD/YR $53,322 CAD/MO | Office | Spec Suite | Now |
| 3rd Floor, Ste 325 | 20,078 SF | Negotiable | $42.32 CAD/SF/YR $3.53 CAD/SF/MO $849,793 CAD/YR $70,816 CAD/MO | Office | Spec Suite | Now |
| 3rd Floor, Ste 350 | 6,432 SF | Negotiable | $42.32 CAD/SF/YR $3.53 CAD/SF/MO $272,232 CAD/YR $22,686 CAD/MO | Office | Spec Suite | Now |
| 3rd Floor, Ste 375 | 10,165 SF | Negotiable | $42.32 CAD/SF/YR $3.53 CAD/SF/MO $430,230 CAD/YR $35,852 CAD/MO | Office | Spec Suite | Now |
1375 S Price Rd - 1st Floor
1375 S Price Rd - 2nd Floor
1375 S Price Rd - 3rd Floor - Ste 300
1375 S Price Rd - 3rd Floor - Ste 325
1375 S Price Rd - 3rd Floor - Ste 350
1375 S Price Rd - 3rd Floor - Ste 375
- Space
- Size
- Term
- Rental Rate
- Space Use
- Build-Out
- Available
Located within Chandler’s highly desirable Price Corridor, the Loop 202 & Price Road area offers one of the Southeast Valley’s premier business destinations. Anchored by Allred Park Place, this master-planned corporate campus features a dynamic mix of Class A office, research and development, and flex space designed to accommodate businesses of all sizes. The park is part of a larger mixed-use environment that integrates office, hospitality, dining, and service amenities, creating a convenient and connected workplace experience.
- Space is in Excellent Condition
- Central Air Conditioning
- Smoke Detector
- Can be combined with additional space(s) for up to 150,000 SF of adjacent space
- High Ceilings
- Class A office
Located within Chandler’s highly desirable Price Corridor, the Loop 202 & Price Road area offers one of the Southeast Valley’s premier business destinations. Anchored by Allred Park Place, this master-planned corporate campus features a dynamic mix of Class A office, research and development, and flex space designed to accommodate businesses of all sizes. The park is part of a larger mixed-use environment that integrates office, hospitality, dining, and service amenities, creating a convenient and connected workplace experience.
- Space is in Excellent Condition
- Central Air Conditioning
- Smoke Detector
- Can be combined with additional space(s) for up to 150,000 SF of adjacent space
- High Ceilings
- Class A office
Located within Chandler’s highly desirable Price Corridor, the Loop 202 & Price Road area offers one of the Southeast Valley’s premier business destinations. Anchored by Allred Park Place, this master-planned corporate campus features a dynamic mix of Class A office, research and development, and flex space designed to accommodate businesses of all sizes. The park is part of a larger mixed-use environment that integrates office, hospitality, dining, and service amenities, creating a convenient and connected workplace experience.
- Space is in Excellent Condition
- Central Air Conditioning
- Smoke Detector
- Can be combined with additional space(s) for up to 150,000 SF of adjacent space
- High Ceilings
- Class A office
| Space | Size | Term | Rental Rate | Space Use | Build-Out | Available |
| 1st Floor | 50,000 SF | Negotiable | Upon Request Upon Request Upon Request Upon Request | Flex | Full Build-Out | Now |
| 2nd Floor | 50,000 SF | Negotiable | Upon Request Upon Request Upon Request Upon Request | Flex | Full Build-Out | Now |
| 3rd Floor | 50,000 SF | Negotiable | Upon Request Upon Request Upon Request Upon Request | Flex | Full Build-Out | Now |
Nec S Price Rd & W Germann Rd - 1st Floor
Nec S Price Rd & W Germann Rd - 2nd Floor
Nec S Price Rd & W Germann Rd - 3rd Floor
- Space
- Size
- Term
- Rental Rate
- Space Use
- Build-Out
- Available
Park Place, the preeminent mixed-use business park in Chandler, Arizona provides up to three million square feet of development with Class A sophistication. Strategically located within the Chandler submarket, Park Place is desirable for its burgeoning workforce population and accessibility to greater Metropolitan Phoenix and the Sky Harbor International Airport.
- Open Floor Plan Layout
- Can be combined with additional space(s) for up to 250,000 SF of adjacent space
- Building signage facing Price Rd
- Space is in Excellent Condition
- Smoke Detector
Park Place, the preeminent mixed-use business park in Chandler, Arizona provides up to three million square feet of development with Class A sophistication. Strategically located within the Chandler submarket, Park Place is desirable for its burgeoning workforce population and accessibility to greater Metropolitan Phoenix and the Sky Harbor International Airport.
- Mostly Open Floor Plan Layout
- Can be combined with additional space(s) for up to 250,000 SF of adjacent space
- Building signage facing Price Rd
- Space is in Excellent Condition
- Smoke Detector
Park Place, the preeminent mixed-use business park in Chandler, Arizona provides up to three million square feet of development with Class A sophistication. Strategically located within the Chandler submarket, Park Place is desirable for its burgeoning workforce population and accessibility to greater Metropolitan Phoenix and the Sky Harbor International Airport.
- Mostly Open Floor Plan Layout
- Can be combined with additional space(s) for up to 250,000 SF of adjacent space
- Building signage facing Price Rd
- Space is in Excellent Condition
- Smoke Detector
Park Place, the preeminent mixed-use business park in Chandler, Arizona provides up to three million square feet of development with Class A sophistication. Strategically located within the Chandler submarket, Park Place is desirable for its burgeoning workforce population and accessibility to greater Metropolitan Phoenix and the Sky Harbor International Airport.
- Open Floor Plan Layout
- Can be combined with additional space(s) for up to 250,000 SF of adjacent space
- Building signage facing Price Rd
- Space is in Excellent Condition
- Smoke Detector
Park Place, the preeminent mixed-use business park in Chandler, Arizona provides up to three million square feet of development with Class A sophistication. Strategically located within the Chandler submarket, Park Place is desirable for its burgeoning workforce population and accessibility to greater Metropolitan Phoenix and the Sky Harbor International Airport.
- Mostly Open Floor Plan Layout
- Can be combined with additional space(s) for up to 250,000 SF of adjacent space
- Space is in Excellent Condition
- Smoke Detector
| Space | Size | Term | Rental Rate | Space Use | Build-Out | Available |
| 1st Floor | 50,000 SF | Negotiable | Upon Request Upon Request Upon Request Upon Request | Office | Shell Space | Now |
| 2nd Floor | 50,000 SF | Negotiable | Upon Request Upon Request Upon Request Upon Request | Office | Shell Space | Now |
| 3rd Floor | 50,000 SF | Negotiable | Upon Request Upon Request Upon Request Upon Request | Office | Shell Space | Now |
| 4th Floor | 50,000 SF | Negotiable | Upon Request Upon Request Upon Request Upon Request | Office | Shell Space | Now |
| 5th Floor | 50,000 SF | Negotiable | Upon Request Upon Request Upon Request Upon Request | Office | Shell Space | Now |
NEC of Price Rd and Spectrum Blvd - 1st Floor
NEC of Price Rd and Spectrum Blvd - 2nd Floor
NEC of Price Rd and Spectrum Blvd - 3rd Floor
NEC of Price Rd and Spectrum Blvd - 4th Floor
NEC of Price Rd and Spectrum Blvd - 5th Floor
- Space
- Size
- Term
- Rental Rate
- Space Use
- Build-Out
- Available
Park Place, the preeminent mixed-use business park in Chandler, Arizona provides up to three million square feet of development with Class A sophistication. Strategically located within the Chandler submarket, Park Place is desirable for its burgeoning workforce population and accessibility to greater Metropolitan Phoenix and the Sky Harbor International Airport.
- Open Floor Plan Layout
- Can be combined with additional space(s) for up to 250,000 SF of adjacent space
- Building signage facing Price Rd
- Space is in Excellent Condition
- Smoke Detector
Located within Chandler’s highly desirable Price Corridor, the Loop 202 & Price Road area offers one of the Southeast Valley’s premier business destinations. Anchored by Allred Park Place, this master-planned corporate campus features a dynamic mix of Class A office, research and development, and flex space designed to accommodate businesses of all sizes. The park is part of a larger mixed-use environment that integrates office, hospitality, dining, and service amenities, creating a convenient and connected workplace experience.
- Open Floor Plan Layout
- Can be combined with additional space(s) for up to 250,000 SF of adjacent space
- Class A office
- Space is in Excellent Condition
- Smoke Detector
Located within Chandler’s highly desirable Price Corridor, the Loop 202 & Price Road area offers one of the Southeast Valley’s premier business destinations. Anchored by Allred Park Place, this master-planned corporate campus features a dynamic mix of Class A office, research and development, and flex space designed to accommodate businesses of all sizes. The park is part of a larger mixed-use environment that integrates office, hospitality, dining, and service amenities, creating a convenient and connected workplace experience.
- Open Floor Plan Layout
- Can be combined with additional space(s) for up to 250,000 SF of adjacent space
- Class A office
- Space is in Excellent Condition
- Smoke Detector
Park Place, the preeminent mixed-use business park in Chandler, Arizona provides up to three million square feet of development with Class A sophistication. Strategically located within the Chandler submarket, Park Place is desirable for its burgeoning workforce population and accessibility to greater Metropolitan Phoenix and the Sky Harbor International Airport.
- Open Floor Plan Layout
- Can be combined with additional space(s) for up to 250,000 SF of adjacent space
- Class A office
- Space is in Excellent Condition
- Smoke Detector
- Open Floor Plan Layout
- Can be combined with additional space(s) for up to 250,000 SF of adjacent space
- Space is in Excellent Condition
- Smoke Detector
| Space | Size | Term | Rental Rate | Space Use | Build-Out | Available |
| 1st Floor | 50,000 SF | Negotiable | Upon Request Upon Request Upon Request Upon Request | Office | Shell Space | Now |
| 2nd Floor | 50,000 SF | Negotiable | Upon Request Upon Request Upon Request Upon Request | Office | Shell Space | Now |
| 3rd Floor | 50,000 SF | Negotiable | Upon Request Upon Request Upon Request Upon Request | Office | Shell Space | Now |
| 4th Floor | 50,000 SF | Negotiable | Upon Request Upon Request Upon Request Upon Request | Office | Shell Space | Now |
| 5th Floor | 50,000 SF | Negotiable | Upon Request Upon Request Upon Request Upon Request | Office | Shell Space | Now |
NEC of Price Rd and Spectrum Blvd - 1st Floor
NEC of Price Rd and Spectrum Blvd - 2nd Floor
NEC of Price Rd and Spectrum Blvd - 3rd Floor
NEC of Price Rd and Spectrum Blvd - 4th Floor
NEC of Price Rd and Spectrum Blvd - 5th Floor
- Space
- Size
- Term
- Rental Rate
- Space Use
- Build-Out
- Available
Located within Chandler’s highly desirable Price Corridor, the Loop 202 & Price Road area offers one of the Southeast Valley’s premier business destinations. Anchored by Allred Park Place, this master-planned corporate campus features a dynamic mix of Class A office, research and development, and flex space designed to accommodate businesses of all sizes. The park is part of a larger mixed-use environment that integrates office, hospitality, dining, and service amenities, creating a convenient and connected workplace experience.
- Open Floor Plan Layout
- Can be combined with additional space(s) for up to 250,000 SF of adjacent space
- Class A office
- Space is in Excellent Condition
- Smoke Detector
Park Place, the preeminent mixed-use business park in Chandler, Arizona provides up to three million square feet of development with Class A sophistication. Strategically located within the Chandler submarket, Park Place is desirable for its burgeoning workforce population and accessibility to greater Metropolitan Phoenix and the Sky Harbor International Airport.
- Open Floor Plan Layout
- Can be combined with additional space(s) for up to 250,000 SF of adjacent space
- Class A office
- Space is in Excellent Condition
- Smoke Detector
Located within Chandler’s highly desirable Price Corridor, the Loop 202 & Price Road area offers one of the Southeast Valley’s premier business destinations. Anchored by Allred Park Place, this master-planned corporate campus features a dynamic mix of Class A office, research and development, and flex space designed to accommodate businesses of all sizes. The park is part of a larger mixed-use environment that integrates office, hospitality, dining, and service amenities, creating a convenient and connected workplace experience.
- Open Floor Plan Layout
- Can be combined with additional space(s) for up to 250,000 SF of adjacent space
- Class A office
- Space is in Excellent Condition
- Smoke Detector
Park Place, the preeminent mixed-use business park in Chandler, Arizona provides up to three million square feet of development with Class A sophistication. Strategically located within the Chandler submarket, Park Place is desirable for its burgeoning workforce population and accessibility to greater Metropolitan Phoenix and the Sky Harbor International Airport.
- Mostly Open Floor Plan Layout
- Can be combined with additional space(s) for up to 250,000 SF of adjacent space
- Class A office
- Space is in Excellent Condition
- Smoke Detector
Located within Chandler’s highly desirable Price Corridor, the Loop 202 & Price Road area offers one of the Southeast Valley’s premier business destinations. Anchored by Allred Park Place, this master-planned corporate campus features a dynamic mix of Class A office, research and development, and flex space designed to accommodate businesses of all sizes. The park is part of a larger mixed-use environment that integrates office, hospitality, dining, and service amenities, creating a convenient and connected workplace experience.
- Open Floor Plan Layout
- Can be combined with additional space(s) for up to 250,000 SF of adjacent space
- Class A office
- Space is in Excellent Condition
- Smoke Detector
| Space | Size | Term | Rental Rate | Space Use | Build-Out | Available |
| 1st Floor | 50,000 SF | Negotiable | Upon Request Upon Request Upon Request Upon Request | Office | Shell Space | Now |
| 2nd Floor | 50,000 SF | Negotiable | Upon Request Upon Request Upon Request Upon Request | Office | Shell Space | Now |
| 3rd Floor | 50,000 SF | Negotiable | Upon Request Upon Request Upon Request Upon Request | Office | Shell Space | Now |
| 4th Floor | 50,000 SF | Negotiable | Upon Request Upon Request Upon Request Upon Request | Office | Shell Space | Now |
| 5th Floor | 50,000 SF | Negotiable | Upon Request Upon Request Upon Request Upon Request | Office | Shell Space | Now |
NEC of Price Rd and Spectrum Blvd - 1st Floor
NEC of Price Rd and Spectrum Blvd - 2nd Floor
NEC of Price Rd and Spectrum Blvd - 3rd Floor
NEC of Price Rd and Spectrum Blvd - 4th Floor
NEC of Price Rd and Spectrum Blvd - 5th Floor
- Space
- Size
- Term
- Rental Rate
- Space Use
- Build-Out
- Available
Located within Chandler’s highly desirable Price Corridor, the Loop 202 & Price Road area offers one of the Southeast Valley’s premier business destinations. Anchored by Allred Park Place, this master-planned corporate campus features a dynamic mix of Class A office, research and development, and flex space designed to accommodate businesses of all sizes. The park is part of a larger mixed-use environment that integrates office, hospitality, dining, and service amenities, creating a convenient and connected workplace experience.
- Lease rate does not include utilities, property expenses or building services
- Office intensive layout
- Can be combined with additional space(s) for up to 100,966 SF of adjacent space
- Master-planned corporate campus
- Fully Built-Out as Standard Office
- Space is in Excellent Condition
- Central Air Conditioning
Located within Chandler’s highly desirable Price Corridor, the Loop 202 & Price Road area offers one of the Southeast Valley’s premier business destinations. Anchored by Allred Park Place, this master-planned corporate campus features a dynamic mix of Class A office, research and development, and flex space designed to accommodate businesses of all sizes. The park is part of a larger mixed-use environment that integrates office, hospitality, dining, and service amenities, creating a convenient and connected workplace experience.
- Lease rate does not include utilities, property expenses or building services
- Office intensive layout
- Can be combined with additional space(s) for up to 100,966 SF of adjacent space
- Class A office
- Fully Built-Out as Standard Office
- Space is in Excellent Condition
- Central Air Conditioning
| Space | Size | Term | Rental Rate | Space Use | Build-Out | Available |
| 1st Floor | 50,483 SF | Negotiable | $33.86 CAD/SF/YR $2.82 CAD/SF/MO $1,709,338 CAD/YR $142,445 CAD/MO | Office | Full Build-Out | 2027-01-01 |
| 2nd Floor | 50,483 SF | Negotiable | $33.86 CAD/SF/YR $2.82 CAD/SF/MO $1,709,338 CAD/YR $142,445 CAD/MO | Office | Full Build-Out | 2027-01-01 |
1255 S Spectrum Blvd - 1st Floor
1255 S Spectrum Blvd - 2nd Floor
- Space
- Size
- Term
- Rental Rate
- Space Use
- Build-Out
- Available
Located within Chandler’s highly desirable Price Corridor, the Loop 202 & Price Road area offers one of the Southeast Valley’s premier business destinations. Anchored by Allred Park Place, this master-planned corporate campus features a dynamic mix of Class A office, research and development, and flex space designed to accommodate businesses of all sizes. The park is part of a larger mixed-use environment that integrates office, hospitality, dining, and service amenities, creating a convenient and connected workplace experience.
- Lease rate does not include utilities, property expenses or building services
- Office intensive layout
- Can be combined with additional space(s) for up to 92,102 SF of adjacent space
- Class A office
- Fully Built-Out as Standard Office
- Space is in Excellent Condition
- Central Air Conditioning
Located within Chandler’s highly desirable Price Corridor, the Loop 202 & Price Road area offers one of the Southeast Valley’s premier business destinations. Anchored by Allred Park Place, this master-planned corporate campus features a dynamic mix of Class A office, research and development, and flex space designed to accommodate businesses of all sizes. The park is part of a larger mixed-use environment that integrates office, hospitality, dining, and service amenities, creating a convenient and connected workplace experience.
- Lease rate does not include utilities, property expenses or building services
- Office intensive layout
- Can be combined with additional space(s) for up to 92,102 SF of adjacent space
- Class A office
- Fully Built-Out as Standard Office
- Space is in Excellent Condition
- Central Air Conditioning
| Space | Size | Term | Rental Rate | Space Use | Build-Out | Available |
| 1st Floor | 46,051 SF | Negotiable | $33.86 CAD/SF/YR $2.82 CAD/SF/MO $1,559,272 CAD/YR $129,939 CAD/MO | Office | Full Build-Out | 2027-01-01 |
| 2nd Floor | 46,051 SF | Negotiable | $33.86 CAD/SF/YR $2.82 CAD/SF/MO $1,559,272 CAD/YR $129,939 CAD/MO | Office | Full Build-Out | 2027-01-01 |
1260 S Spectrum Blvd - 1st Floor
1260 S Spectrum Blvd - 2nd Floor
- Space
- Size
- Term
- Rental Rate
- Space Use
- Build-Out
- Available
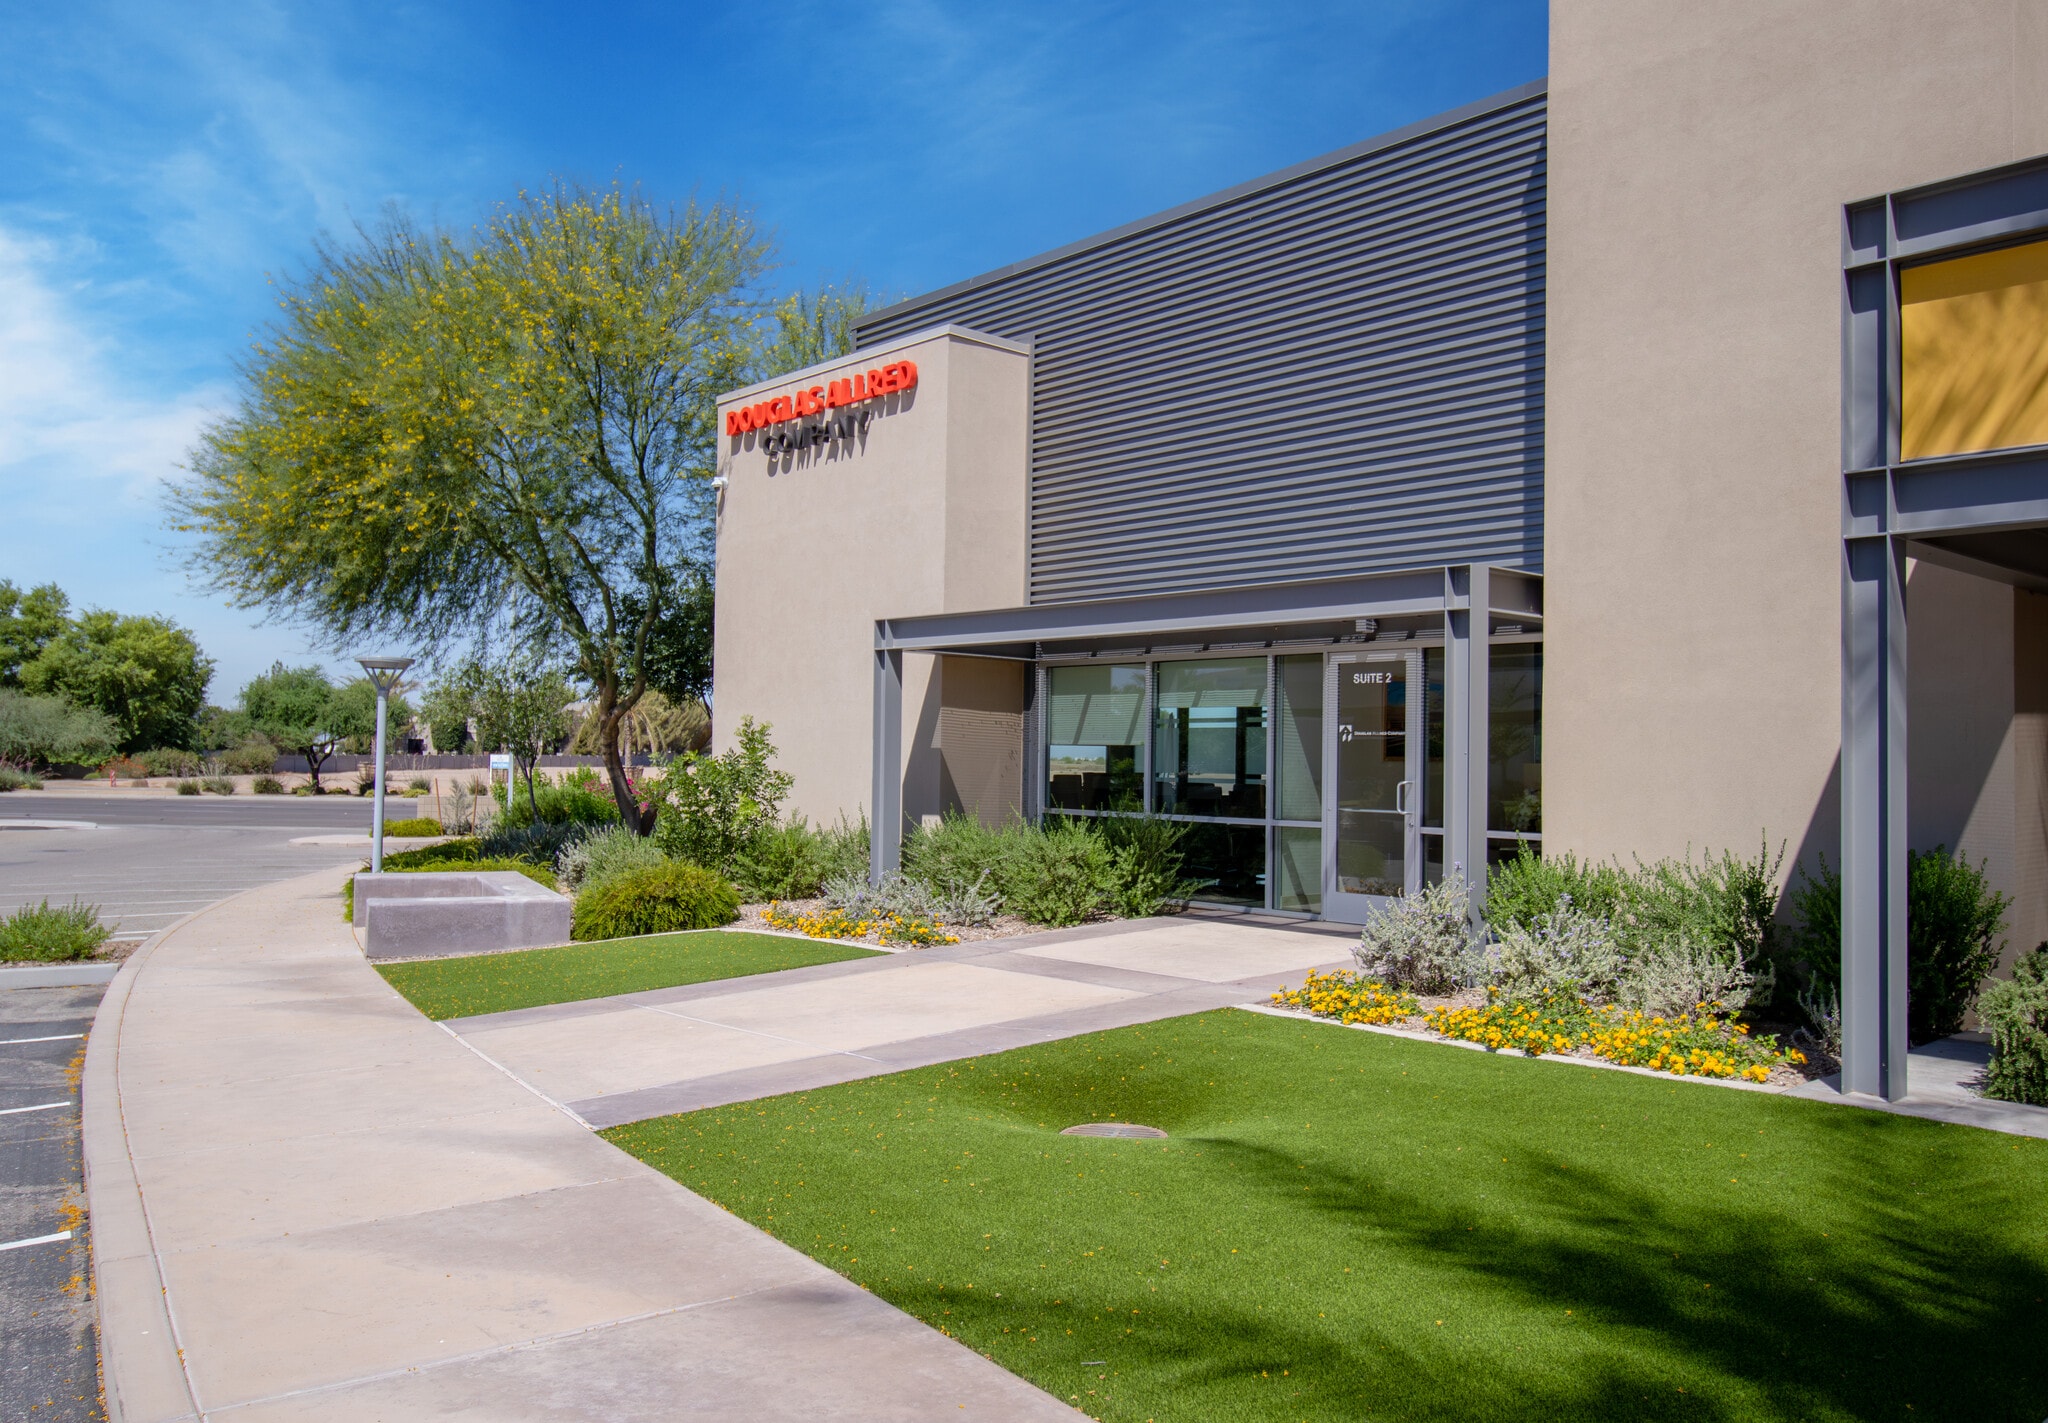


Available for sublease. Master lease expires 8/31/2038 - Flexible sublease terms. Built in 2017 Building signage facing Price Rd Move in ready space Parking: ±5/1,000 overall Covered Parking: ±2/1,000 canopy Exterior loaded suite
- Lease rate does not include utilities, property expenses or building services
- Mostly Open Floor Plan Layout
- 1 Conference Room
- Space is in Excellent Condition
- Natural Light
- Smoke Detector
- Fully Built-Out as Standard Office
- 2 Private Offices
- 7 Workstations
- Central Air Conditioning
- Accent Lighting
- Building signage facing Price Rd
| Space | Size | Term | Rental Rate | Space Use | Build-Out | Available |
| 1st Floor, Ste 2 | 2,784 SF | Negotiable | $56.43 CAD/SF/YR $4.70 CAD/SF/MO $157,109 CAD/YR $13,092 CAD/MO | Office | Full Build-Out | Now |
1265 S Price Rd - 1st Floor - Ste 2
- Space
- Size
- Term
- Rental Rate
- Space Use
- Build-Out
- Available
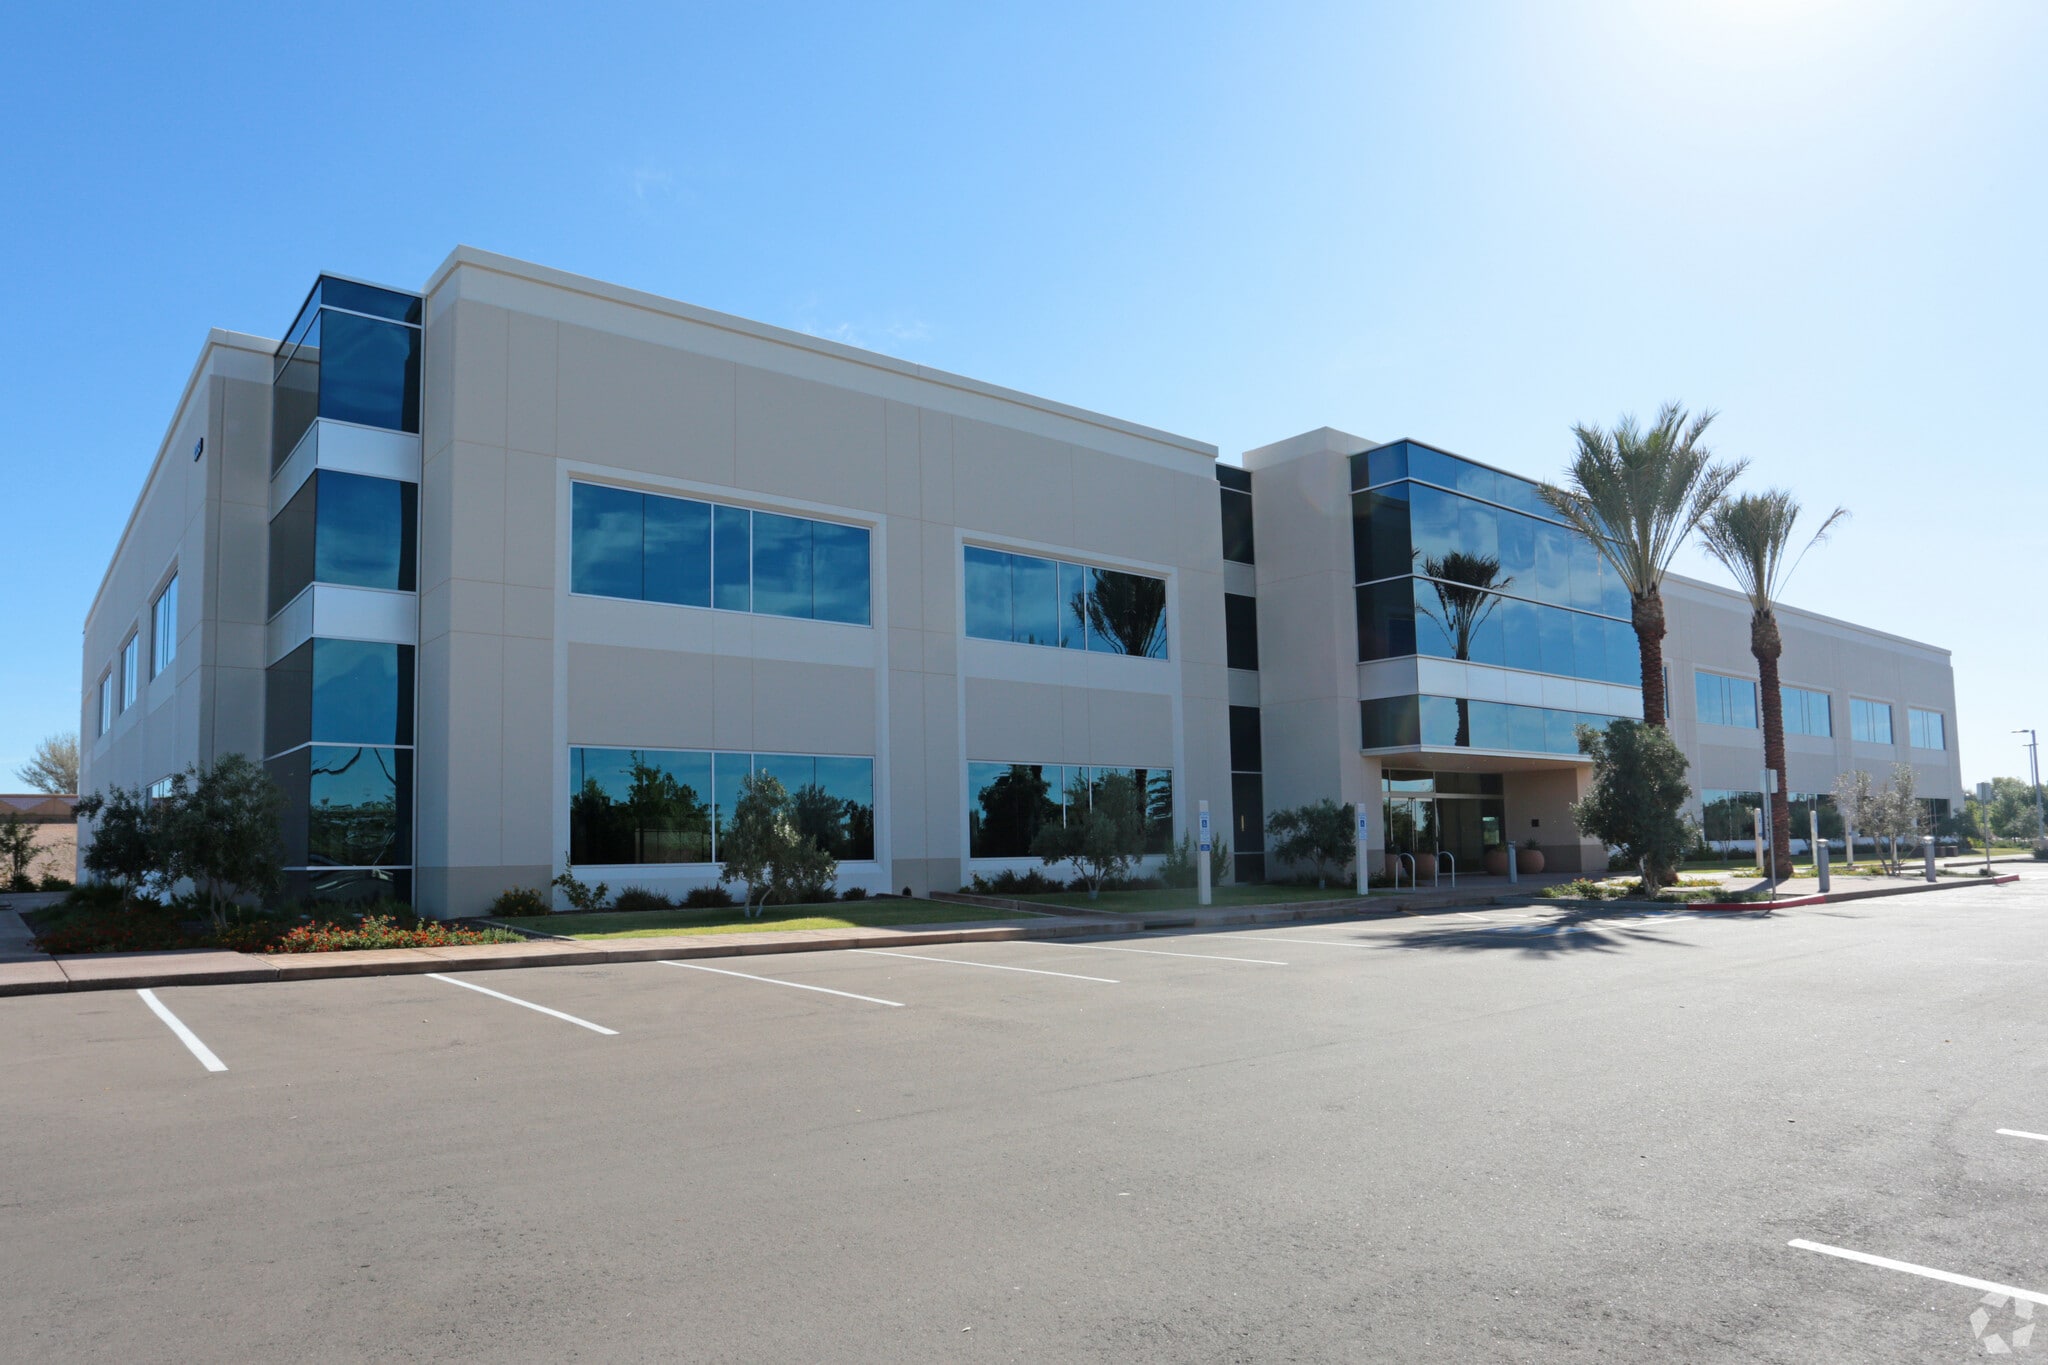


Park Place, the preeminent mixed-use business park in Chandler, Arizona provides up to three million square feet of development with Class A sophistication. Strategically located within the Chandler submarket, Park Place is desirable for its burgeoning workforce population and accessibility to greater Metropolitan Phoenix and the Sky Harbor International Airport
- Rate includes utilities, building services and property expenses
- Mostly Open Floor Plan Layout
- 4 Conference Rooms
- Central Air Conditioning
- Accent Lighting
- Class A office
- Fully Built-Out as Standard Office
- 21 Private Offices
- Space is in Excellent Condition
- Natural Light
- Smoke Detector
| Space | Size | Term | Rental Rate | Space Use | Build-Out | Available |
| 2nd Floor | 46,225 SF | Negotiable | $47.97 CAD/SF/YR $4.00 CAD/SF/MO $2,217,315 CAD/YR $184,776 CAD/MO | Office | Full Build-Out | Now |
1233 S Spectrum Blvd - 2nd Floor
- Space
- Size
- Term
- Rental Rate
- Space Use
- Build-Out
- Available
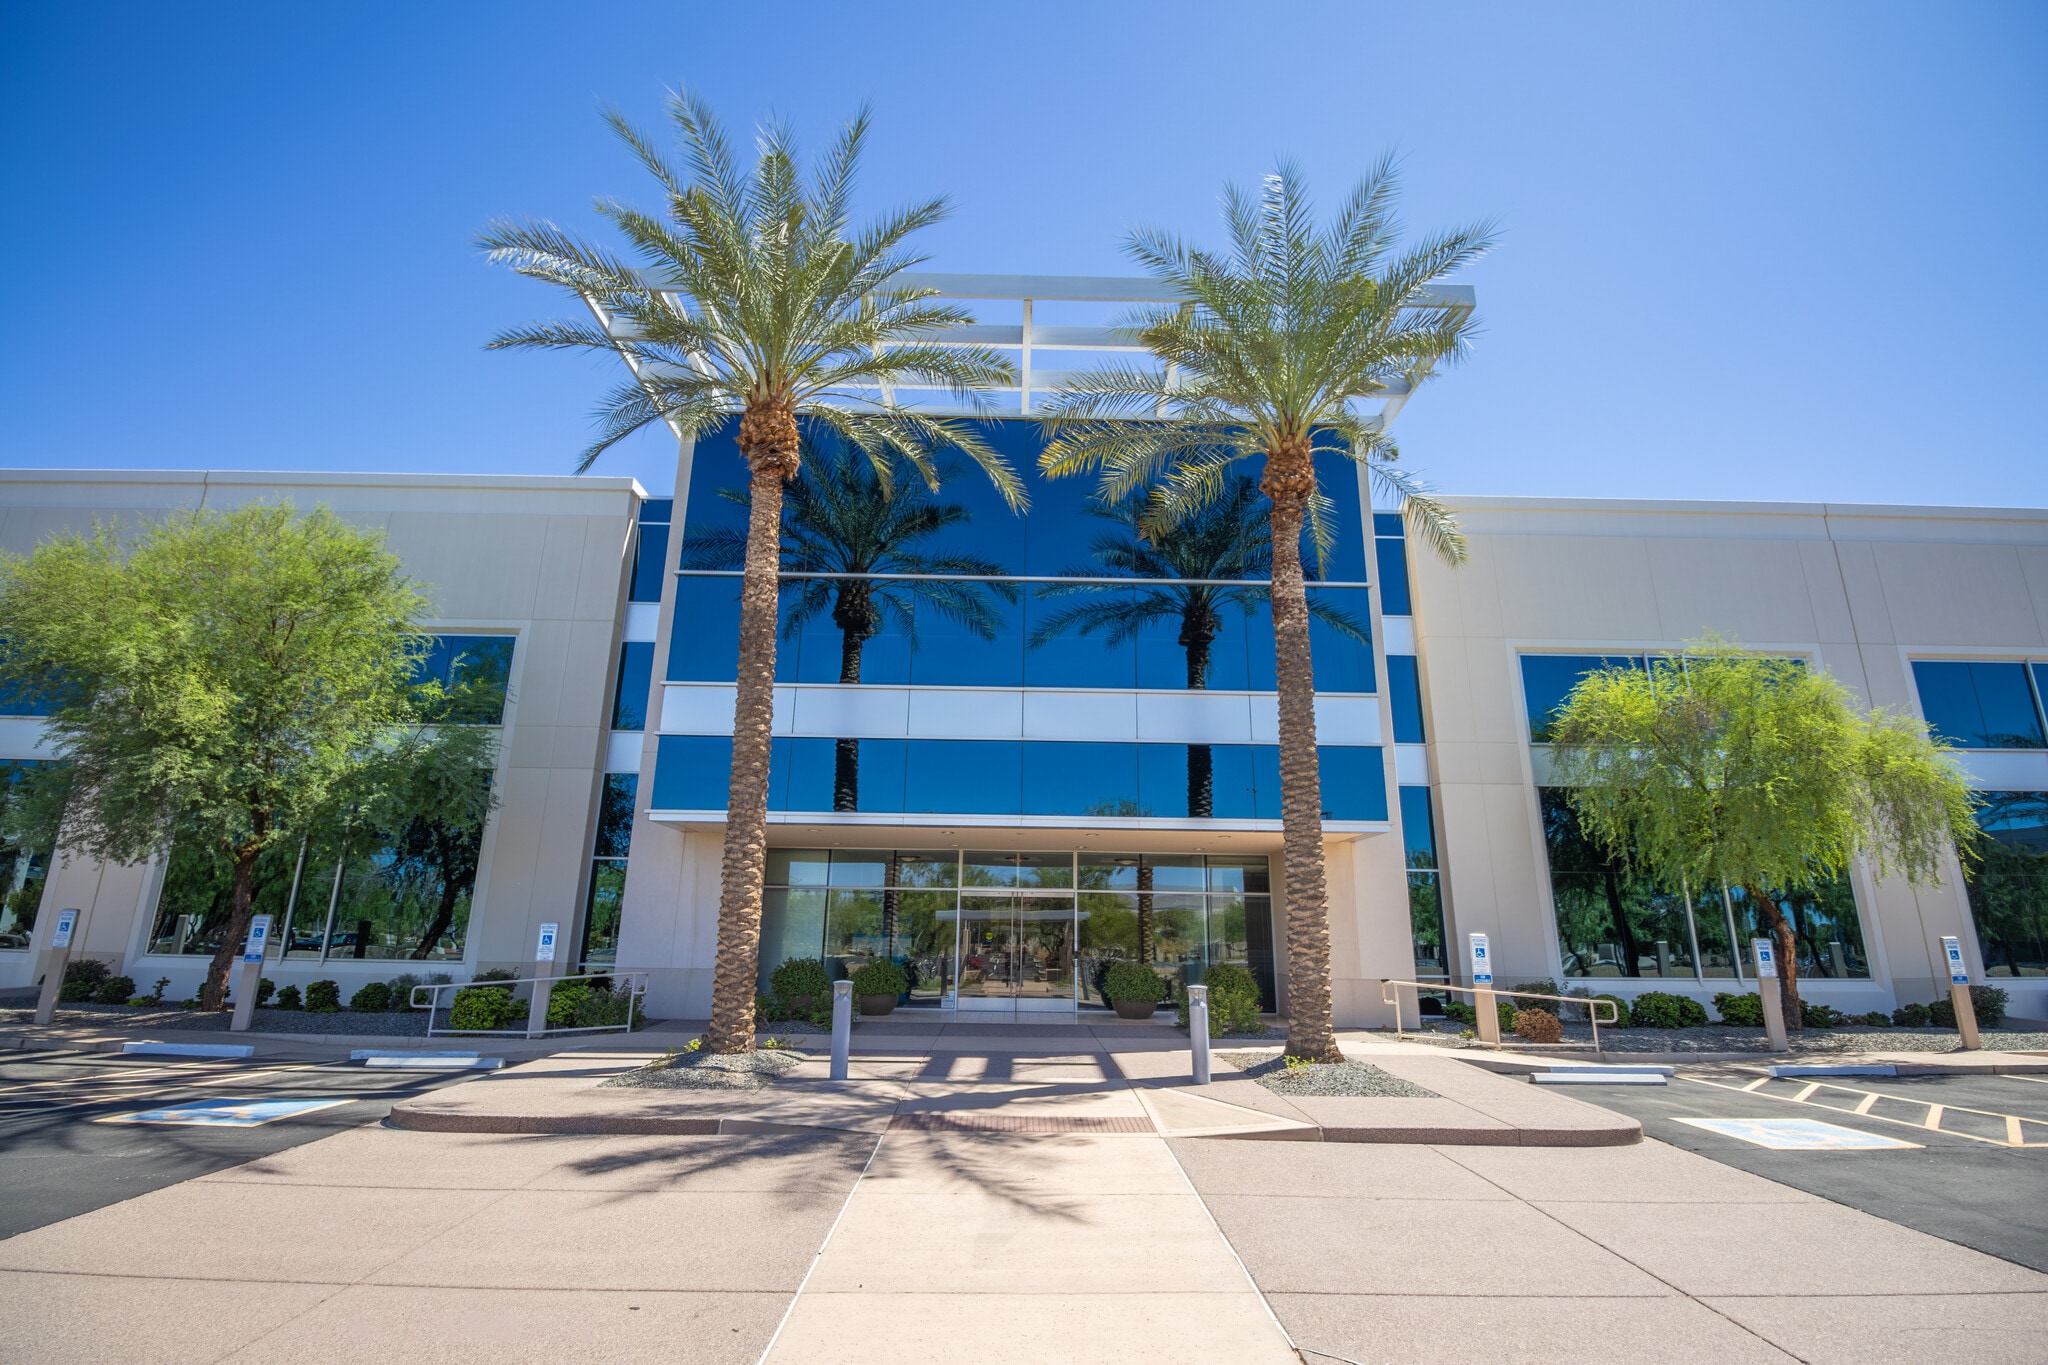

Park Place, the preeminent mixed-use business park in Chandler, Arizona provides up to three million square feet of development with Class A sophistication. Strategically located within the Chandler submarket, Park Place is desirable for its burgeoning workforce population and accessibility to greater Metropolitan Phoenix and the Sky Harbor International Airport.
- Rate includes utilities, building services and property expenses
- Mostly Open Floor Plan Layout
- Can be combined with additional space(s) for up to 34,716 SF of adjacent space
- Natural Light
- Smoke Detector
- Fully Built-Out as Professional Services Office
- Space is in Excellent Condition
- Central Air Conditioning
- Accent Lighting
- Class A office,
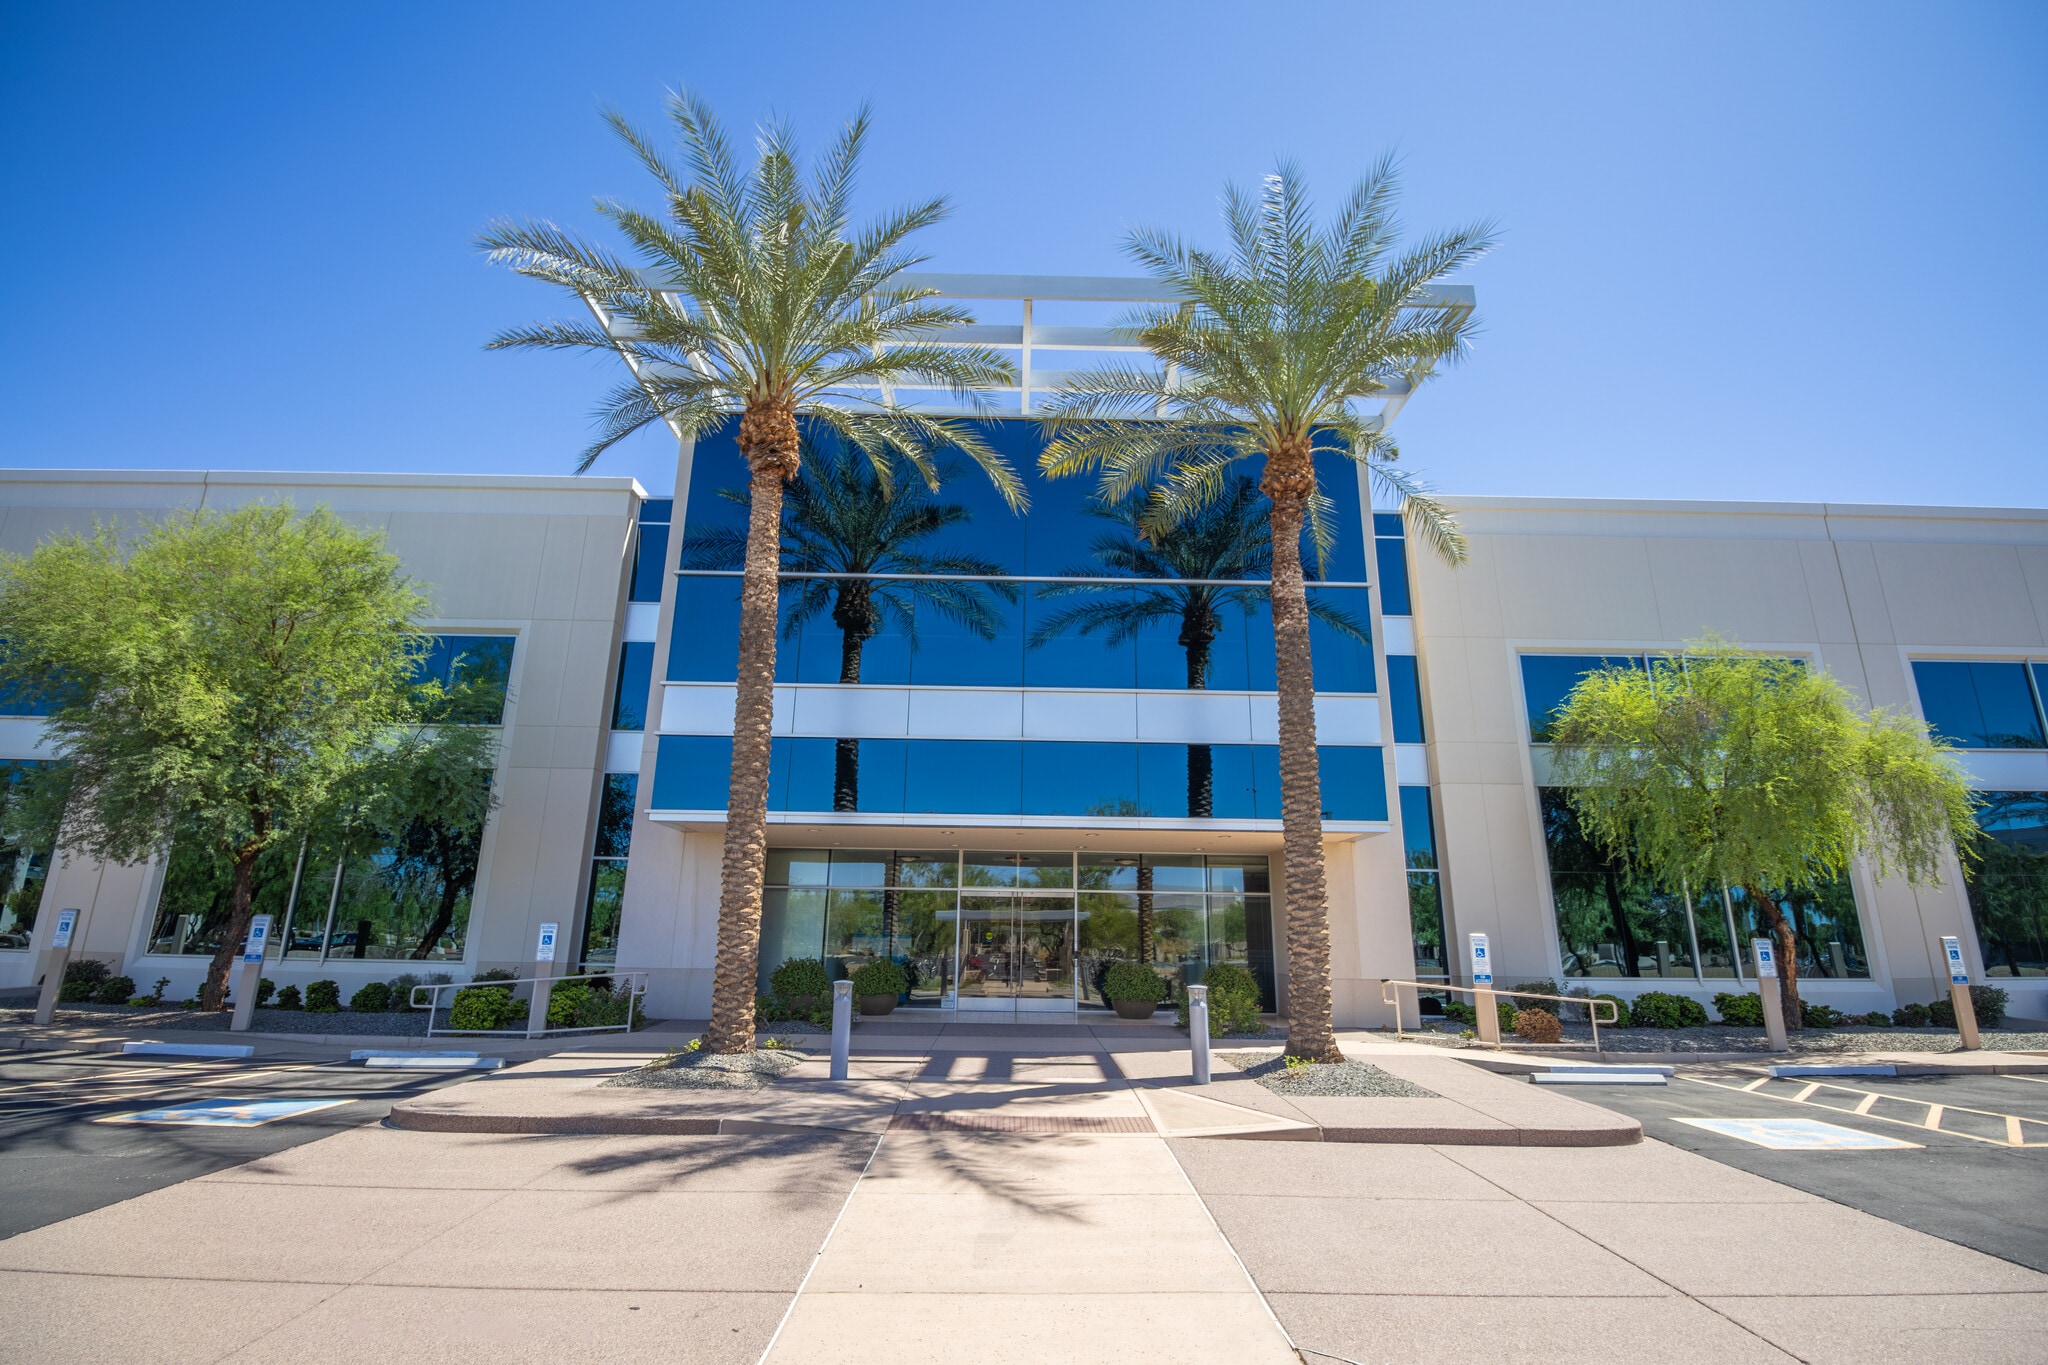
Suite 210 Matterport: https://my.matterport.com/show/?m=hCVduL72p9U
- Rate includes utilities, building services and property expenses
- Mostly Open Floor Plan Layout
- 103 Workstations
- Can be combined with additional space(s) for up to 34,716 SF of adjacent space
- Natural Light
- Smoke Detector
- Fully Built-Out as Professional Services Office
- 1 Private Office
- Space is in Excellent Condition
- Central Air Conditioning
- Accent Lighting
- Class A office
| Space | Size | Term | Rental Rate | Space Use | Build-Out | Available |
| 2nd Floor, Ste 200 | 24,093 SF | Negotiable | $47.97 CAD/SF/YR $4.00 CAD/SF/MO $1,155,690 CAD/YR $96,308 CAD/MO | Office | Full Build-Out | Now |
| 2nd Floor, Ste 210 | 10,623 SF | Negotiable | $47.97 CAD/SF/YR $4.00 CAD/SF/MO $509,563 CAD/YR $42,464 CAD/MO | Office | Full Build-Out | Now |
1340 S Spectrum Blvd - 2nd Floor - Ste 200
1340 S Spectrum Blvd - 2nd Floor - Ste 210
- Space
- Size
- Term
- Rental Rate
- Space Use
- Build-Out
- Available
Spec Suite U/C Delivering December 2025
- Rate includes utilities, building services and property expenses
- Space is in Excellent Condition
- Spec Suite U/C Delivering December 2025
- Mostly Open Floor Plan Layout
- Central Air Conditioning
Spec Suite CDs in Process
- Rate includes utilities, building services and property expenses
- Space is in Excellent Condition
- Central Air Conditioning
- Mostly Open Floor Plan Layout
- Can be combined with additional space(s) for up to 27,473 SF of adjacent space
- Spec Suite CDs in Process
Spec Suite CDs in Process
- Rate includes utilities, building services and property expenses
- Space is in Excellent Condition
- Central Air Conditioning
- Mostly Open Floor Plan Layout
- Can be combined with additional space(s) for up to 27,473 SF of adjacent space
- Spec Suite CDs in Process
| Space | Size | Term | Rental Rate | Space Use | Build-Out | Available |
| 2nd Floor, Ste 203 | 5,822 SF | Negotiable | $47.97 CAD/SF/YR $4.00 CAD/SF/MO $279,269 CAD/YR $23,272 CAD/MO | Office | Spec Suite | Now |
| 2nd Floor, Ste 204 | 12,195 SF | Negotiable | $47.97 CAD/SF/YR $4.00 CAD/SF/MO $584,968 CAD/YR $48,747 CAD/MO | Office | Spec Suite | Now |
| 2nd Floor, Ste 205 | 15,278 SF | Negotiable | $47.97 CAD/SF/YR $4.00 CAD/SF/MO $732,853 CAD/YR $61,071 CAD/MO | Office | Spec Suite | Now |
1445 S Spectrum Blvd - 2nd Floor - Ste 203
1445 S Spectrum Blvd - 2nd Floor - Ste 204
1445 S Spectrum Blvd - 2nd Floor - Ste 205
1375 S Price Rd - 1st Floor
| Size | 50,000 SF |
| Term | Negotiable |
| Rental Rate | $42.32 CAD/SF/YR |
| Space Use | Office |
| Build-Out | Full Build-Out |
| Available | Now |
Park Place, the preeminent mixed-use business park in Chandler, Arizona provides up to three million square feet of development with Class A sophistication. Strategically located within the Chandler submarket, Park Place is desirable for its burgeoning workforce population and accessibility to greater Metropolitan Phoenix and the Sky Harbor International Airport.
- Lease rate does not include utilities, property expenses or building services
- Fully Built-Out as Professional Services Office
- Mostly Open Floor Plan Layout
- Space is in Excellent Condition
- Can be combined with additional space(s) for up to 151,793 SF of adjacent space
- Central Air Conditioning
- Natural Light
- Accent Lighting
- Smoke Detector
- Class A office
1375 S Price Rd - 2nd Floor
| Size | 50,000 SF |
| Term | Negotiable |
| Rental Rate | $42.32 CAD/SF/YR |
| Space Use | Office |
| Build-Out | Full Build-Out |
| Available | Now |
Park Place, the preeminent mixed-use business park in Chandler, Arizona provides up to three million square feet of development with Class A sophistication. Strategically located within the Chandler submarket, Park Place is desirable for its burgeoning workforce population and accessibility to greater Metropolitan Phoenix and the Sky Harbor International Airport.
- Lease rate does not include utilities, property expenses or building services
- Fully Built-Out as Professional Services Office
- Mostly Open Floor Plan Layout
- Space is in Excellent Condition
- Can be combined with additional space(s) for up to 151,793 SF of adjacent space
- Central Air Conditioning
- Natural Light
- Accent Lighting
- Smoke Detector
- Class A office
1375 S Price Rd - 3rd Floor - Ste 300
| Size | 15,118 SF |
| Term | Negotiable |
| Rental Rate | $42.32 CAD/SF/YR |
| Space Use | Office |
| Build-Out | Spec Suite |
| Available | Now |
Park Place, the preeminent mixed-use business park in Chandler, Arizona provides up to three million square feet of development with Class A sophistication. Strategically located within the Chandler submarket, Park Place is desirable for its burgeoning workforce population and accessibility to greater Metropolitan Phoenix and the Sky Harbor International Airport.
- Lease rate does not include utilities, property expenses or building services
- Mostly Open Floor Plan Layout
- Space is in Excellent Condition
- Can be combined with additional space(s) for up to 151,793 SF of adjacent space
- Class A office
1375 S Price Rd - 3rd Floor - Ste 325
| Size | 20,078 SF |
| Term | Negotiable |
| Rental Rate | $42.32 CAD/SF/YR |
| Space Use | Office |
| Build-Out | Spec Suite |
| Available | Now |
Park Place, the preeminent mixed-use business park in Chandler, Arizona provides up to three million square feet of development with Class A sophistication. Strategically located within the Chandler submarket, Park Place is desirable for its burgeoning workforce population and accessibility to greater Metropolitan Phoenix and the Sky Harbor International Airport.
- Lease rate does not include utilities, property expenses or building services
- Mostly Open Floor Plan Layout
- Space is in Excellent Condition
- Can be combined with additional space(s) for up to 151,793 SF of adjacent space
- Central Air Conditioning
- Class A office
1375 S Price Rd - 3rd Floor - Ste 350
| Size | 6,432 SF |
| Term | Negotiable |
| Rental Rate | $42.32 CAD/SF/YR |
| Space Use | Office |
| Build-Out | Spec Suite |
| Available | Now |
Park Place, the preeminent mixed-use business park in Chandler, Arizona provides up to three million square feet of development with Class A sophistication. Strategically located within the Chandler submarket, Park Place is desirable for its burgeoning workforce population and accessibility to greater Metropolitan Phoenix and the Sky Harbor International Airport.
- Lease rate does not include utilities, property expenses or building services
- Mostly Open Floor Plan Layout
- Space is in Excellent Condition
- Can be combined with additional space(s) for up to 151,793 SF of adjacent space
- Central Air Conditioning
- Class A office
1375 S Price Rd - 3rd Floor - Ste 375
| Size | 10,165 SF |
| Term | Negotiable |
| Rental Rate | $42.32 CAD/SF/YR |
| Space Use | Office |
| Build-Out | Spec Suite |
| Available | Now |
Park Place, the preeminent mixed-use business park in Chandler, Arizona provides up to three million square feet of development with Class A sophistication. Strategically located within the Chandler submarket, Park Place is desirable for its burgeoning workforce population and accessibility to greater Metropolitan Phoenix and the Sky Harbor International Airport.
- Lease rate does not include utilities, property expenses or building services
- Mostly Open Floor Plan Layout
- Space is in Excellent Condition
- Can be combined with additional space(s) for up to 151,793 SF of adjacent space
- Class A office
Nec S Price Rd & W Germann Rd - 1st Floor
| Size | 50,000 SF |
| Term | Negotiable |
| Rental Rate | Upon Request |
| Space Use | Flex |
| Build-Out | Full Build-Out |
| Available | Now |
Located within Chandler’s highly desirable Price Corridor, the Loop 202 & Price Road area offers one of the Southeast Valley’s premier business destinations. Anchored by Allred Park Place, this master-planned corporate campus features a dynamic mix of Class A office, research and development, and flex space designed to accommodate businesses of all sizes. The park is part of a larger mixed-use environment that integrates office, hospitality, dining, and service amenities, creating a convenient and connected workplace experience.
- Space is in Excellent Condition
- Can be combined with additional space(s) for up to 150,000 SF of adjacent space
- Central Air Conditioning
- High Ceilings
- Smoke Detector
- Class A office
Nec S Price Rd & W Germann Rd - 2nd Floor
| Size | 50,000 SF |
| Term | Negotiable |
| Rental Rate | Upon Request |
| Space Use | Flex |
| Build-Out | Full Build-Out |
| Available | Now |
Located within Chandler’s highly desirable Price Corridor, the Loop 202 & Price Road area offers one of the Southeast Valley’s premier business destinations. Anchored by Allred Park Place, this master-planned corporate campus features a dynamic mix of Class A office, research and development, and flex space designed to accommodate businesses of all sizes. The park is part of a larger mixed-use environment that integrates office, hospitality, dining, and service amenities, creating a convenient and connected workplace experience.
- Space is in Excellent Condition
- Can be combined with additional space(s) for up to 150,000 SF of adjacent space
- Central Air Conditioning
- High Ceilings
- Smoke Detector
- Class A office
Nec S Price Rd & W Germann Rd - 3rd Floor
| Size | 50,000 SF |
| Term | Negotiable |
| Rental Rate | Upon Request |
| Space Use | Flex |
| Build-Out | Full Build-Out |
| Available | Now |
Located within Chandler’s highly desirable Price Corridor, the Loop 202 & Price Road area offers one of the Southeast Valley’s premier business destinations. Anchored by Allred Park Place, this master-planned corporate campus features a dynamic mix of Class A office, research and development, and flex space designed to accommodate businesses of all sizes. The park is part of a larger mixed-use environment that integrates office, hospitality, dining, and service amenities, creating a convenient and connected workplace experience.
- Space is in Excellent Condition
- Can be combined with additional space(s) for up to 150,000 SF of adjacent space
- Central Air Conditioning
- High Ceilings
- Smoke Detector
- Class A office
NEC of Price Rd and Spectrum Blvd - 1st Floor
| Size | 50,000 SF |
| Term | Negotiable |
| Rental Rate | Upon Request |
| Space Use | Office |
| Build-Out | Shell Space |
| Available | Now |
Park Place, the preeminent mixed-use business park in Chandler, Arizona provides up to three million square feet of development with Class A sophistication. Strategically located within the Chandler submarket, Park Place is desirable for its burgeoning workforce population and accessibility to greater Metropolitan Phoenix and the Sky Harbor International Airport.
- Open Floor Plan Layout
- Space is in Excellent Condition
- Can be combined with additional space(s) for up to 250,000 SF of adjacent space
- Smoke Detector
- Building signage facing Price Rd
NEC of Price Rd and Spectrum Blvd - 2nd Floor
| Size | 50,000 SF |
| Term | Negotiable |
| Rental Rate | Upon Request |
| Space Use | Office |
| Build-Out | Shell Space |
| Available | Now |
Park Place, the preeminent mixed-use business park in Chandler, Arizona provides up to three million square feet of development with Class A sophistication. Strategically located within the Chandler submarket, Park Place is desirable for its burgeoning workforce population and accessibility to greater Metropolitan Phoenix and the Sky Harbor International Airport.
- Mostly Open Floor Plan Layout
- Space is in Excellent Condition
- Can be combined with additional space(s) for up to 250,000 SF of adjacent space
- Smoke Detector
- Building signage facing Price Rd
NEC of Price Rd and Spectrum Blvd - 3rd Floor
| Size | 50,000 SF |
| Term | Negotiable |
| Rental Rate | Upon Request |
| Space Use | Office |
| Build-Out | Shell Space |
| Available | Now |
Park Place, the preeminent mixed-use business park in Chandler, Arizona provides up to three million square feet of development with Class A sophistication. Strategically located within the Chandler submarket, Park Place is desirable for its burgeoning workforce population and accessibility to greater Metropolitan Phoenix and the Sky Harbor International Airport.
- Mostly Open Floor Plan Layout
- Space is in Excellent Condition
- Can be combined with additional space(s) for up to 250,000 SF of adjacent space
- Smoke Detector
- Building signage facing Price Rd
NEC of Price Rd and Spectrum Blvd - 4th Floor
| Size | 50,000 SF |
| Term | Negotiable |
| Rental Rate | Upon Request |
| Space Use | Office |
| Build-Out | Shell Space |
| Available | Now |
Park Place, the preeminent mixed-use business park in Chandler, Arizona provides up to three million square feet of development with Class A sophistication. Strategically located within the Chandler submarket, Park Place is desirable for its burgeoning workforce population and accessibility to greater Metropolitan Phoenix and the Sky Harbor International Airport.
- Open Floor Plan Layout
- Space is in Excellent Condition
- Can be combined with additional space(s) for up to 250,000 SF of adjacent space
- Smoke Detector
- Building signage facing Price Rd
NEC of Price Rd and Spectrum Blvd - 5th Floor
| Size | 50,000 SF |
| Term | Negotiable |
| Rental Rate | Upon Request |
| Space Use | Office |
| Build-Out | Shell Space |
| Available | Now |
Park Place, the preeminent mixed-use business park in Chandler, Arizona provides up to three million square feet of development with Class A sophistication. Strategically located within the Chandler submarket, Park Place is desirable for its burgeoning workforce population and accessibility to greater Metropolitan Phoenix and the Sky Harbor International Airport.
- Mostly Open Floor Plan Layout
- Space is in Excellent Condition
- Can be combined with additional space(s) for up to 250,000 SF of adjacent space
- Smoke Detector
NEC of Price Rd and Spectrum Blvd - 1st Floor
| Size | 50,000 SF |
| Term | Negotiable |
| Rental Rate | Upon Request |
| Space Use | Office |
| Build-Out | Shell Space |
| Available | Now |
Park Place, the preeminent mixed-use business park in Chandler, Arizona provides up to three million square feet of development with Class A sophistication. Strategically located within the Chandler submarket, Park Place is desirable for its burgeoning workforce population and accessibility to greater Metropolitan Phoenix and the Sky Harbor International Airport.
- Open Floor Plan Layout
- Space is in Excellent Condition
- Can be combined with additional space(s) for up to 250,000 SF of adjacent space
- Smoke Detector
- Building signage facing Price Rd
NEC of Price Rd and Spectrum Blvd - 2nd Floor
| Size | 50,000 SF |
| Term | Negotiable |
| Rental Rate | Upon Request |
| Space Use | Office |
| Build-Out | Shell Space |
| Available | Now |
Located within Chandler’s highly desirable Price Corridor, the Loop 202 & Price Road area offers one of the Southeast Valley’s premier business destinations. Anchored by Allred Park Place, this master-planned corporate campus features a dynamic mix of Class A office, research and development, and flex space designed to accommodate businesses of all sizes. The park is part of a larger mixed-use environment that integrates office, hospitality, dining, and service amenities, creating a convenient and connected workplace experience.
- Open Floor Plan Layout
- Space is in Excellent Condition
- Can be combined with additional space(s) for up to 250,000 SF of adjacent space
- Smoke Detector
- Class A office
NEC of Price Rd and Spectrum Blvd - 3rd Floor
| Size | 50,000 SF |
| Term | Negotiable |
| Rental Rate | Upon Request |
| Space Use | Office |
| Build-Out | Shell Space |
| Available | Now |
Located within Chandler’s highly desirable Price Corridor, the Loop 202 & Price Road area offers one of the Southeast Valley’s premier business destinations. Anchored by Allred Park Place, this master-planned corporate campus features a dynamic mix of Class A office, research and development, and flex space designed to accommodate businesses of all sizes. The park is part of a larger mixed-use environment that integrates office, hospitality, dining, and service amenities, creating a convenient and connected workplace experience.
- Open Floor Plan Layout
- Space is in Excellent Condition
- Can be combined with additional space(s) for up to 250,000 SF of adjacent space
- Smoke Detector
- Class A office
NEC of Price Rd and Spectrum Blvd - 4th Floor
| Size | 50,000 SF |
| Term | Negotiable |
| Rental Rate | Upon Request |
| Space Use | Office |
| Build-Out | Shell Space |
| Available | Now |
Park Place, the preeminent mixed-use business park in Chandler, Arizona provides up to three million square feet of development with Class A sophistication. Strategically located within the Chandler submarket, Park Place is desirable for its burgeoning workforce population and accessibility to greater Metropolitan Phoenix and the Sky Harbor International Airport.
- Open Floor Plan Layout
- Space is in Excellent Condition
- Can be combined with additional space(s) for up to 250,000 SF of adjacent space
- Smoke Detector
- Class A office
NEC of Price Rd and Spectrum Blvd - 5th Floor
| Size | 50,000 SF |
| Term | Negotiable |
| Rental Rate | Upon Request |
| Space Use | Office |
| Build-Out | Shell Space |
| Available | Now |
- Open Floor Plan Layout
- Space is in Excellent Condition
- Can be combined with additional space(s) for up to 250,000 SF of adjacent space
- Smoke Detector
NEC of Price Rd and Spectrum Blvd - 1st Floor
| Size | 50,000 SF |
| Term | Negotiable |
| Rental Rate | Upon Request |
| Space Use | Office |
| Build-Out | Shell Space |
| Available | Now |
Located within Chandler’s highly desirable Price Corridor, the Loop 202 & Price Road area offers one of the Southeast Valley’s premier business destinations. Anchored by Allred Park Place, this master-planned corporate campus features a dynamic mix of Class A office, research and development, and flex space designed to accommodate businesses of all sizes. The park is part of a larger mixed-use environment that integrates office, hospitality, dining, and service amenities, creating a convenient and connected workplace experience.
- Open Floor Plan Layout
- Space is in Excellent Condition
- Can be combined with additional space(s) for up to 250,000 SF of adjacent space
- Smoke Detector
- Class A office
NEC of Price Rd and Spectrum Blvd - 2nd Floor
| Size | 50,000 SF |
| Term | Negotiable |
| Rental Rate | Upon Request |
| Space Use | Office |
| Build-Out | Shell Space |
| Available | Now |
Park Place, the preeminent mixed-use business park in Chandler, Arizona provides up to three million square feet of development with Class A sophistication. Strategically located within the Chandler submarket, Park Place is desirable for its burgeoning workforce population and accessibility to greater Metropolitan Phoenix and the Sky Harbor International Airport.
- Open Floor Plan Layout
- Space is in Excellent Condition
- Can be combined with additional space(s) for up to 250,000 SF of adjacent space
- Smoke Detector
- Class A office
NEC of Price Rd and Spectrum Blvd - 3rd Floor
| Size | 50,000 SF |
| Term | Negotiable |
| Rental Rate | Upon Request |
| Space Use | Office |
| Build-Out | Shell Space |
| Available | Now |
Located within Chandler’s highly desirable Price Corridor, the Loop 202 & Price Road area offers one of the Southeast Valley’s premier business destinations. Anchored by Allred Park Place, this master-planned corporate campus features a dynamic mix of Class A office, research and development, and flex space designed to accommodate businesses of all sizes. The park is part of a larger mixed-use environment that integrates office, hospitality, dining, and service amenities, creating a convenient and connected workplace experience.
- Open Floor Plan Layout
- Space is in Excellent Condition
- Can be combined with additional space(s) for up to 250,000 SF of adjacent space
- Smoke Detector
- Class A office
NEC of Price Rd and Spectrum Blvd - 4th Floor
| Size | 50,000 SF |
| Term | Negotiable |
| Rental Rate | Upon Request |
| Space Use | Office |
| Build-Out | Shell Space |
| Available | Now |
Park Place, the preeminent mixed-use business park in Chandler, Arizona provides up to three million square feet of development with Class A sophistication. Strategically located within the Chandler submarket, Park Place is desirable for its burgeoning workforce population and accessibility to greater Metropolitan Phoenix and the Sky Harbor International Airport.
- Mostly Open Floor Plan Layout
- Space is in Excellent Condition
- Can be combined with additional space(s) for up to 250,000 SF of adjacent space
- Smoke Detector
- Class A office
NEC of Price Rd and Spectrum Blvd - 5th Floor
| Size | 50,000 SF |
| Term | Negotiable |
| Rental Rate | Upon Request |
| Space Use | Office |
| Build-Out | Shell Space |
| Available | Now |
Located within Chandler’s highly desirable Price Corridor, the Loop 202 & Price Road area offers one of the Southeast Valley’s premier business destinations. Anchored by Allred Park Place, this master-planned corporate campus features a dynamic mix of Class A office, research and development, and flex space designed to accommodate businesses of all sizes. The park is part of a larger mixed-use environment that integrates office, hospitality, dining, and service amenities, creating a convenient and connected workplace experience.
- Open Floor Plan Layout
- Space is in Excellent Condition
- Can be combined with additional space(s) for up to 250,000 SF of adjacent space
- Smoke Detector
- Class A office
1255 S Spectrum Blvd - 1st Floor
| Size | 50,483 SF |
| Term | Negotiable |
| Rental Rate | $33.86 CAD/SF/YR |
| Space Use | Office |
| Build-Out | Full Build-Out |
| Available | 2027-01-01 |
Located within Chandler’s highly desirable Price Corridor, the Loop 202 & Price Road area offers one of the Southeast Valley’s premier business destinations. Anchored by Allred Park Place, this master-planned corporate campus features a dynamic mix of Class A office, research and development, and flex space designed to accommodate businesses of all sizes. The park is part of a larger mixed-use environment that integrates office, hospitality, dining, and service amenities, creating a convenient and connected workplace experience.
- Lease rate does not include utilities, property expenses or building services
- Fully Built-Out as Standard Office
- Office intensive layout
- Space is in Excellent Condition
- Can be combined with additional space(s) for up to 100,966 SF of adjacent space
- Central Air Conditioning
- Master-planned corporate campus
1255 S Spectrum Blvd - 2nd Floor
| Size | 50,483 SF |
| Term | Negotiable |
| Rental Rate | $33.86 CAD/SF/YR |
| Space Use | Office |
| Build-Out | Full Build-Out |
| Available | 2027-01-01 |
Located within Chandler’s highly desirable Price Corridor, the Loop 202 & Price Road area offers one of the Southeast Valley’s premier business destinations. Anchored by Allred Park Place, this master-planned corporate campus features a dynamic mix of Class A office, research and development, and flex space designed to accommodate businesses of all sizes. The park is part of a larger mixed-use environment that integrates office, hospitality, dining, and service amenities, creating a convenient and connected workplace experience.
- Lease rate does not include utilities, property expenses or building services
- Fully Built-Out as Standard Office
- Office intensive layout
- Space is in Excellent Condition
- Can be combined with additional space(s) for up to 100,966 SF of adjacent space
- Central Air Conditioning
- Class A office
1260 S Spectrum Blvd - 1st Floor
| Size | 46,051 SF |
| Term | Negotiable |
| Rental Rate | $33.86 CAD/SF/YR |
| Space Use | Office |
| Build-Out | Full Build-Out |
| Available | 2027-01-01 |
Located within Chandler’s highly desirable Price Corridor, the Loop 202 & Price Road area offers one of the Southeast Valley’s premier business destinations. Anchored by Allred Park Place, this master-planned corporate campus features a dynamic mix of Class A office, research and development, and flex space designed to accommodate businesses of all sizes. The park is part of a larger mixed-use environment that integrates office, hospitality, dining, and service amenities, creating a convenient and connected workplace experience.
- Lease rate does not include utilities, property expenses or building services
- Fully Built-Out as Standard Office
- Office intensive layout
- Space is in Excellent Condition
- Can be combined with additional space(s) for up to 92,102 SF of adjacent space
- Central Air Conditioning
- Class A office
1260 S Spectrum Blvd - 2nd Floor
| Size | 46,051 SF |
| Term | Negotiable |
| Rental Rate | $33.86 CAD/SF/YR |
| Space Use | Office |
| Build-Out | Full Build-Out |
| Available | 2027-01-01 |
Located within Chandler’s highly desirable Price Corridor, the Loop 202 & Price Road area offers one of the Southeast Valley’s premier business destinations. Anchored by Allred Park Place, this master-planned corporate campus features a dynamic mix of Class A office, research and development, and flex space designed to accommodate businesses of all sizes. The park is part of a larger mixed-use environment that integrates office, hospitality, dining, and service amenities, creating a convenient and connected workplace experience.
- Lease rate does not include utilities, property expenses or building services
- Fully Built-Out as Standard Office
- Office intensive layout
- Space is in Excellent Condition
- Can be combined with additional space(s) for up to 92,102 SF of adjacent space
- Central Air Conditioning
- Class A office
1265 S Price Rd - 1st Floor - Ste 2
| Size | 2,784 SF |
| Term | Negotiable |
| Rental Rate | $56.43 CAD/SF/YR |
| Space Use | Office |
| Build-Out | Full Build-Out |
| Available | Now |
Available for sublease. Master lease expires 8/31/2038 - Flexible sublease terms. Built in 2017 Building signage facing Price Rd Move in ready space Parking: ±5/1,000 overall Covered Parking: ±2/1,000 canopy Exterior loaded suite
- Lease rate does not include utilities, property expenses or building services
- Fully Built-Out as Standard Office
- Mostly Open Floor Plan Layout
- 2 Private Offices
- 1 Conference Room
- 7 Workstations
- Space is in Excellent Condition
- Central Air Conditioning
- Natural Light
- Accent Lighting
- Smoke Detector
- Building signage facing Price Rd
1233 S Spectrum Blvd - 2nd Floor
| Size | 46,225 SF |
| Term | Negotiable |
| Rental Rate | $47.97 CAD/SF/YR |
| Space Use | Office |
| Build-Out | Full Build-Out |
| Available | Now |
Park Place, the preeminent mixed-use business park in Chandler, Arizona provides up to three million square feet of development with Class A sophistication. Strategically located within the Chandler submarket, Park Place is desirable for its burgeoning workforce population and accessibility to greater Metropolitan Phoenix and the Sky Harbor International Airport
- Rate includes utilities, building services and property expenses
- Fully Built-Out as Standard Office
- Mostly Open Floor Plan Layout
- 21 Private Offices
- 4 Conference Rooms
- Space is in Excellent Condition
- Central Air Conditioning
- Natural Light
- Accent Lighting
- Smoke Detector
- Class A office
1340 S Spectrum Blvd - 2nd Floor - Ste 200
| Size | 24,093 SF |
| Term | Negotiable |
| Rental Rate | $47.97 CAD/SF/YR |
| Space Use | Office |
| Build-Out | Full Build-Out |
| Available | Now |
Park Place, the preeminent mixed-use business park in Chandler, Arizona provides up to three million square feet of development with Class A sophistication. Strategically located within the Chandler submarket, Park Place is desirable for its burgeoning workforce population and accessibility to greater Metropolitan Phoenix and the Sky Harbor International Airport.
- Rate includes utilities, building services and property expenses
- Fully Built-Out as Professional Services Office
- Mostly Open Floor Plan Layout
- Space is in Excellent Condition
- Can be combined with additional space(s) for up to 34,716 SF of adjacent space
- Central Air Conditioning
- Natural Light
- Accent Lighting
- Smoke Detector
- Class A office,
1340 S Spectrum Blvd - 2nd Floor - Ste 210
| Size | 10,623 SF |
| Term | Negotiable |
| Rental Rate | $47.97 CAD/SF/YR |
| Space Use | Office |
| Build-Out | Full Build-Out |
| Available | Now |
Suite 210 Matterport: https://my.matterport.com/show/?m=hCVduL72p9U
- Rate includes utilities, building services and property expenses
- Fully Built-Out as Professional Services Office
- Mostly Open Floor Plan Layout
- 1 Private Office
- 103 Workstations
- Space is in Excellent Condition
- Can be combined with additional space(s) for up to 34,716 SF of adjacent space
- Central Air Conditioning
- Natural Light
- Accent Lighting
- Smoke Detector
- Class A office
1445 S Spectrum Blvd - 2nd Floor - Ste 203
| Size | 5,822 SF |
| Term | Negotiable |
| Rental Rate | $47.97 CAD/SF/YR |
| Space Use | Office |
| Build-Out | Spec Suite |
| Available | Now |
Spec Suite U/C Delivering December 2025
- Rate includes utilities, building services and property expenses
- Mostly Open Floor Plan Layout
- Space is in Excellent Condition
- Central Air Conditioning
- Spec Suite U/C Delivering December 2025
1445 S Spectrum Blvd - 2nd Floor - Ste 204
| Size | 12,195 SF |
| Term | Negotiable |
| Rental Rate | $47.97 CAD/SF/YR |
| Space Use | Office |
| Build-Out | Spec Suite |
| Available | Now |
Spec Suite CDs in Process
- Rate includes utilities, building services and property expenses
- Mostly Open Floor Plan Layout
- Space is in Excellent Condition
- Can be combined with additional space(s) for up to 27,473 SF of adjacent space
- Central Air Conditioning
- Spec Suite CDs in Process
1445 S Spectrum Blvd - 2nd Floor - Ste 205
| Size | 15,278 SF |
| Term | Negotiable |
| Rental Rate | $47.97 CAD/SF/YR |
| Space Use | Office |
| Build-Out | Spec Suite |
| Available | Now |
Spec Suite CDs in Process
- Rate includes utilities, building services and property expenses
- Mostly Open Floor Plan Layout
- Space is in Excellent Condition
- Can be combined with additional space(s) for up to 27,473 SF of adjacent space
- Central Air Conditioning
- Spec Suite CDs in Process
Select Tenants at This Property
- Floor
- Tenant Name
- Industry
- Multiple
- Allstate Insurance Company
- Finance and Insurance
Park Overview
PARK PLACE, the preeminent mixed-use development in Chandler, Arizona provides over two million square feet of mixed-use office with Class A sophistication. Strategically located within the Chandler submarket, PARK PLACE is desirable for its expanding working population and accessibility to greater Metropolitan Phoenix and the Sky Harbor International Airport. Learn more at www.AllredParkPlace.com.



Presented by

Allred Park Place | Chandler, AZ 85286
Hmm, there seems to have been an error sending your message. Please try again.
Thanks! Your message was sent.