Log In/Sign Up
Your email has been sent.

Lot 15 Jack Davey Drive Lot 15 Jack Davey Cres 3,954 SF Vacant Industrial Building Bath, ON K0H 1G0 $1,049,000 CAD ($265.30 CAD/SF)
Investment Highlights
- Convenient access to Kingston, Napanee, and Highway 401
Executive Summary
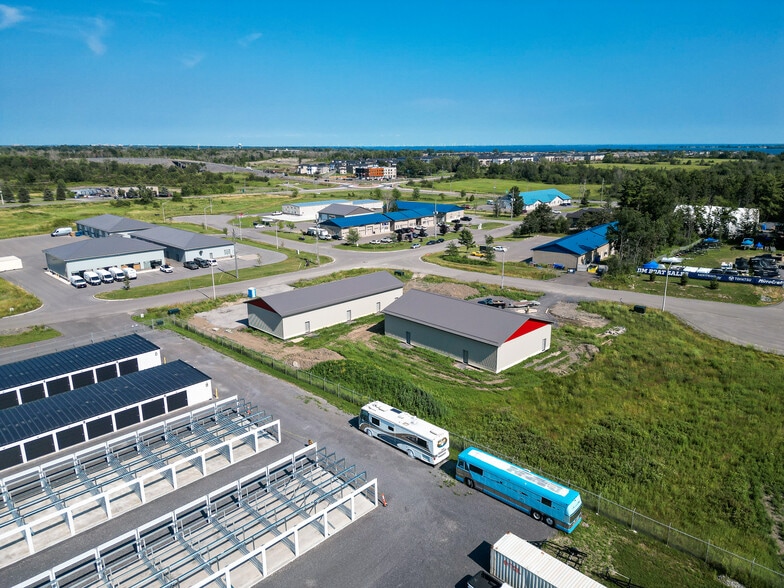
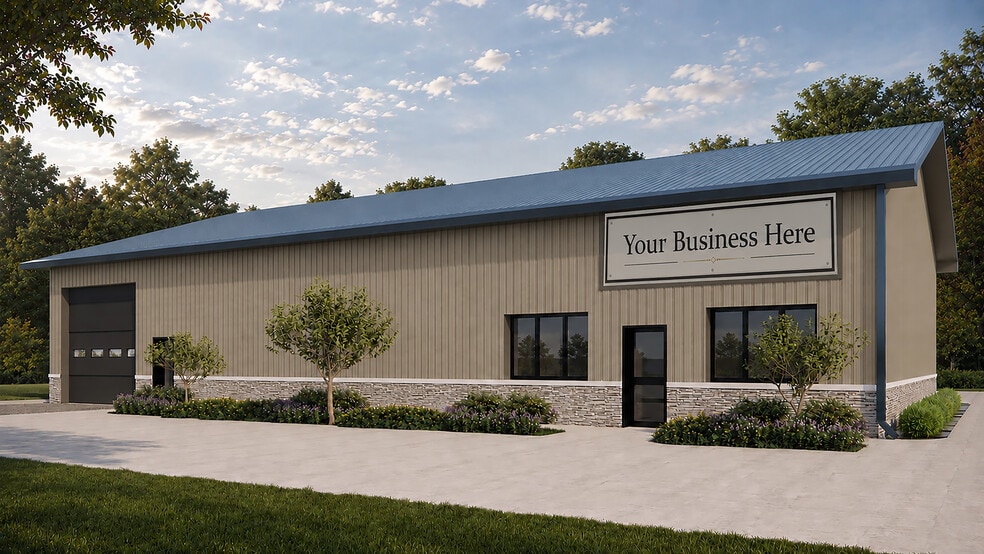
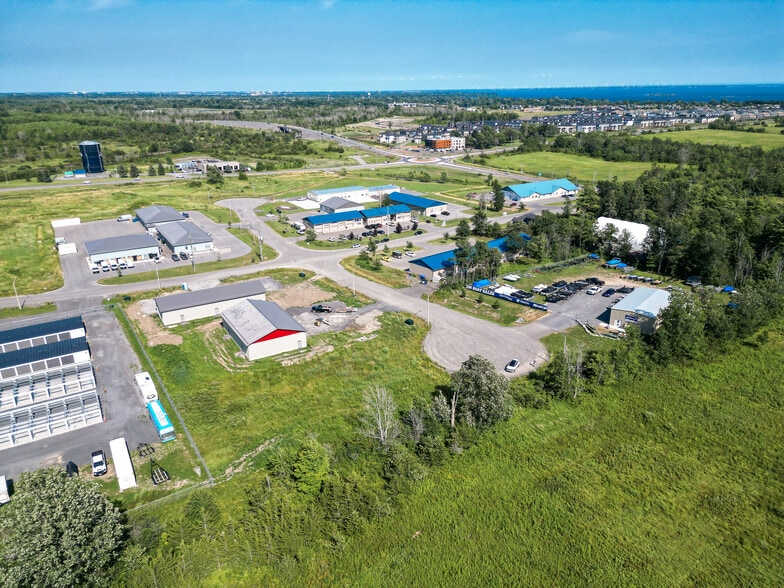
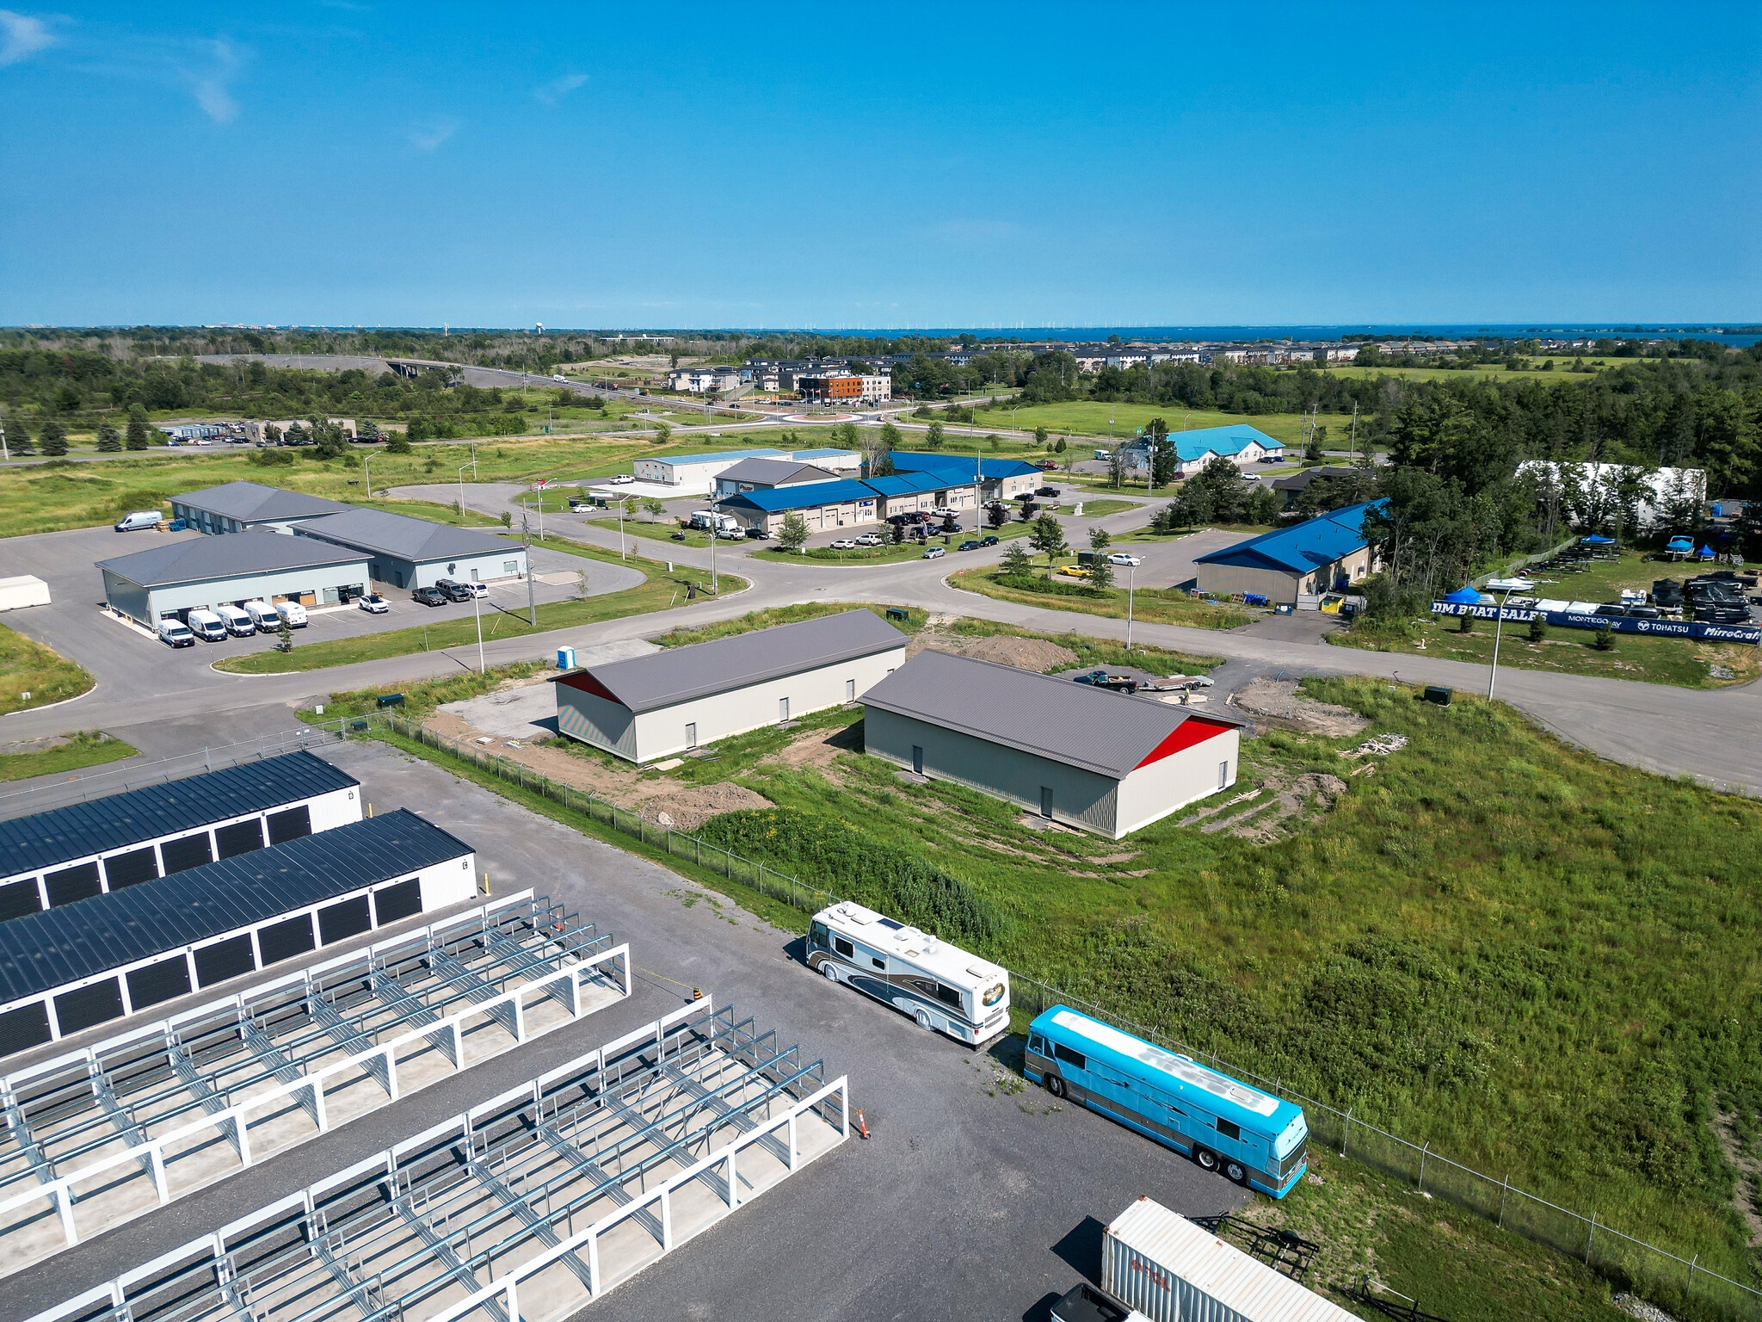
Outstanding opportunity to acquire a new 3,954 sq.ft. industrial building currently under construction in the Loyalist East Business Park, Amherstview. Strategically located near the intersection of Taylor-Kidd Boulevard and County Road 6, the property offers convenient access to Kingston, Napanee, and Highway 401, and is situated on a 120' x 220' irregular lot. The modern building design includes office space, a barrier-free washroom, warehouse area with a 12' x 12' drive-in overhead door, attractive architectural finishes, and on-site parking. Zoned M1-12, the property permits a wide range of industrial and commercial uses, including warehouse, light industrial, contractor's shop, business and professional office, building supply, equipment sales and rental, custom workshop, education and training facilities, broadcasting and communications, small engine repair, and accessory retail, subject to the Township's zoning provisions. Designed as a Group F, Division 2 Medium Hazard Industrial Occupancy, the building features barrier-free accessibility, ICF foundation construction, insulated exterior wall systems, engineered roof trusses, LED lighting, R-60 roof insulation, and full municipal services. Sale is conditional upon the Seller completing the purchase of the lands from Loyalist Township pursuant to an existing Agreement of Purchase and Sale. Closing shall occur upon substantial completion of the building, with timing subject to construction progress. Estimated construction schedule is available.
Property Facts
Amenities
- Wheelchair Accessible
Utilities
- Water - City
- Sewer - City
- Heating - Gas
1 1
Not walkable
10/100
Exceptionally drivable
90/100
Fairly bikeable
40/100

1 of 7
Videos
Matterport 3D Exterior
Matterport 3D Tour
Photos
Street View
Street
Map
1 of 1

Presented by
Lot 15 Jack Davey Drive | Lot 15 Jack Davey Cres
Already a member? Log In
Hmm, there seems to have been an error sending your message. Please try again.
Thanks! Your message was sent.