Your email has been sent.

Lower Cape 1,500 SF of Flex Space Available in Warwick CV34 5DA
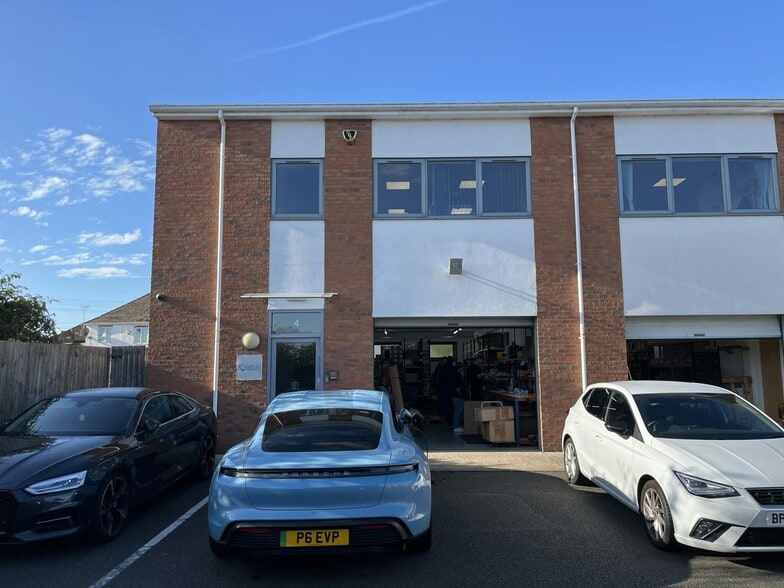
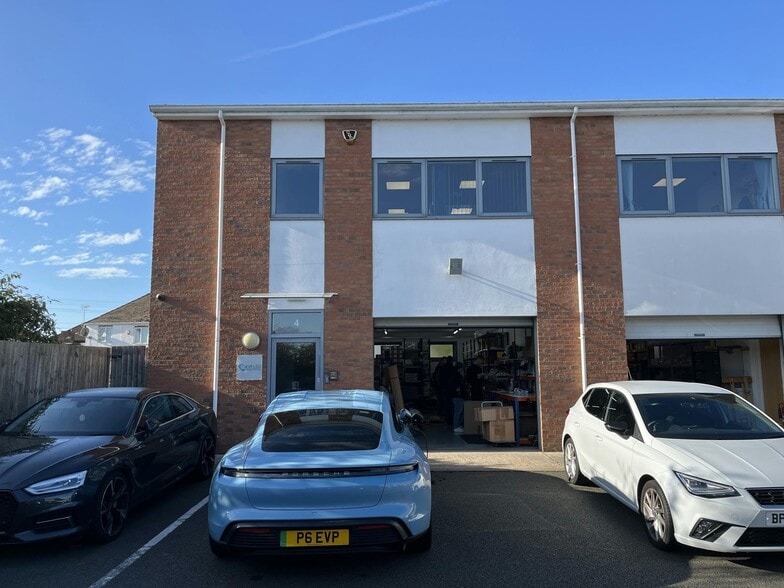
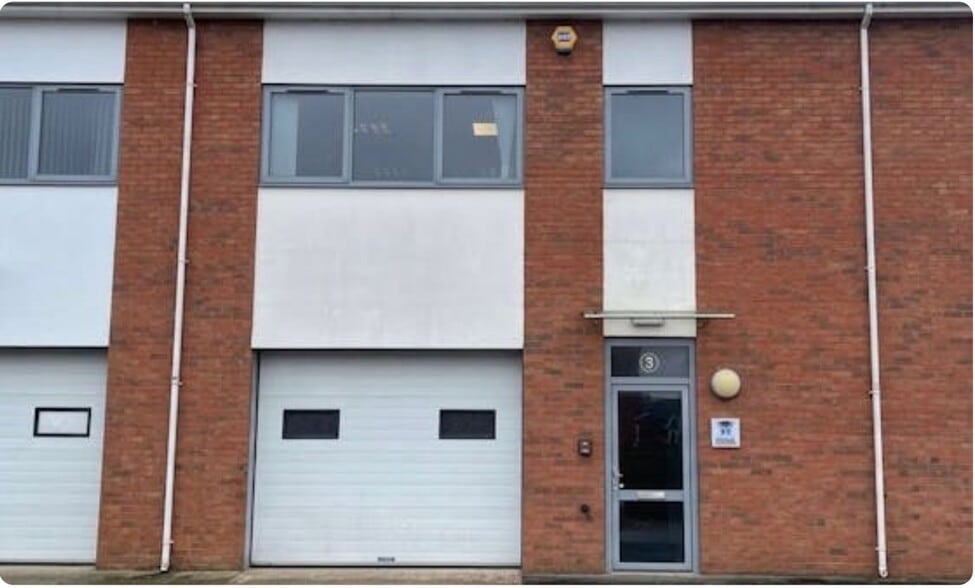
Highlights
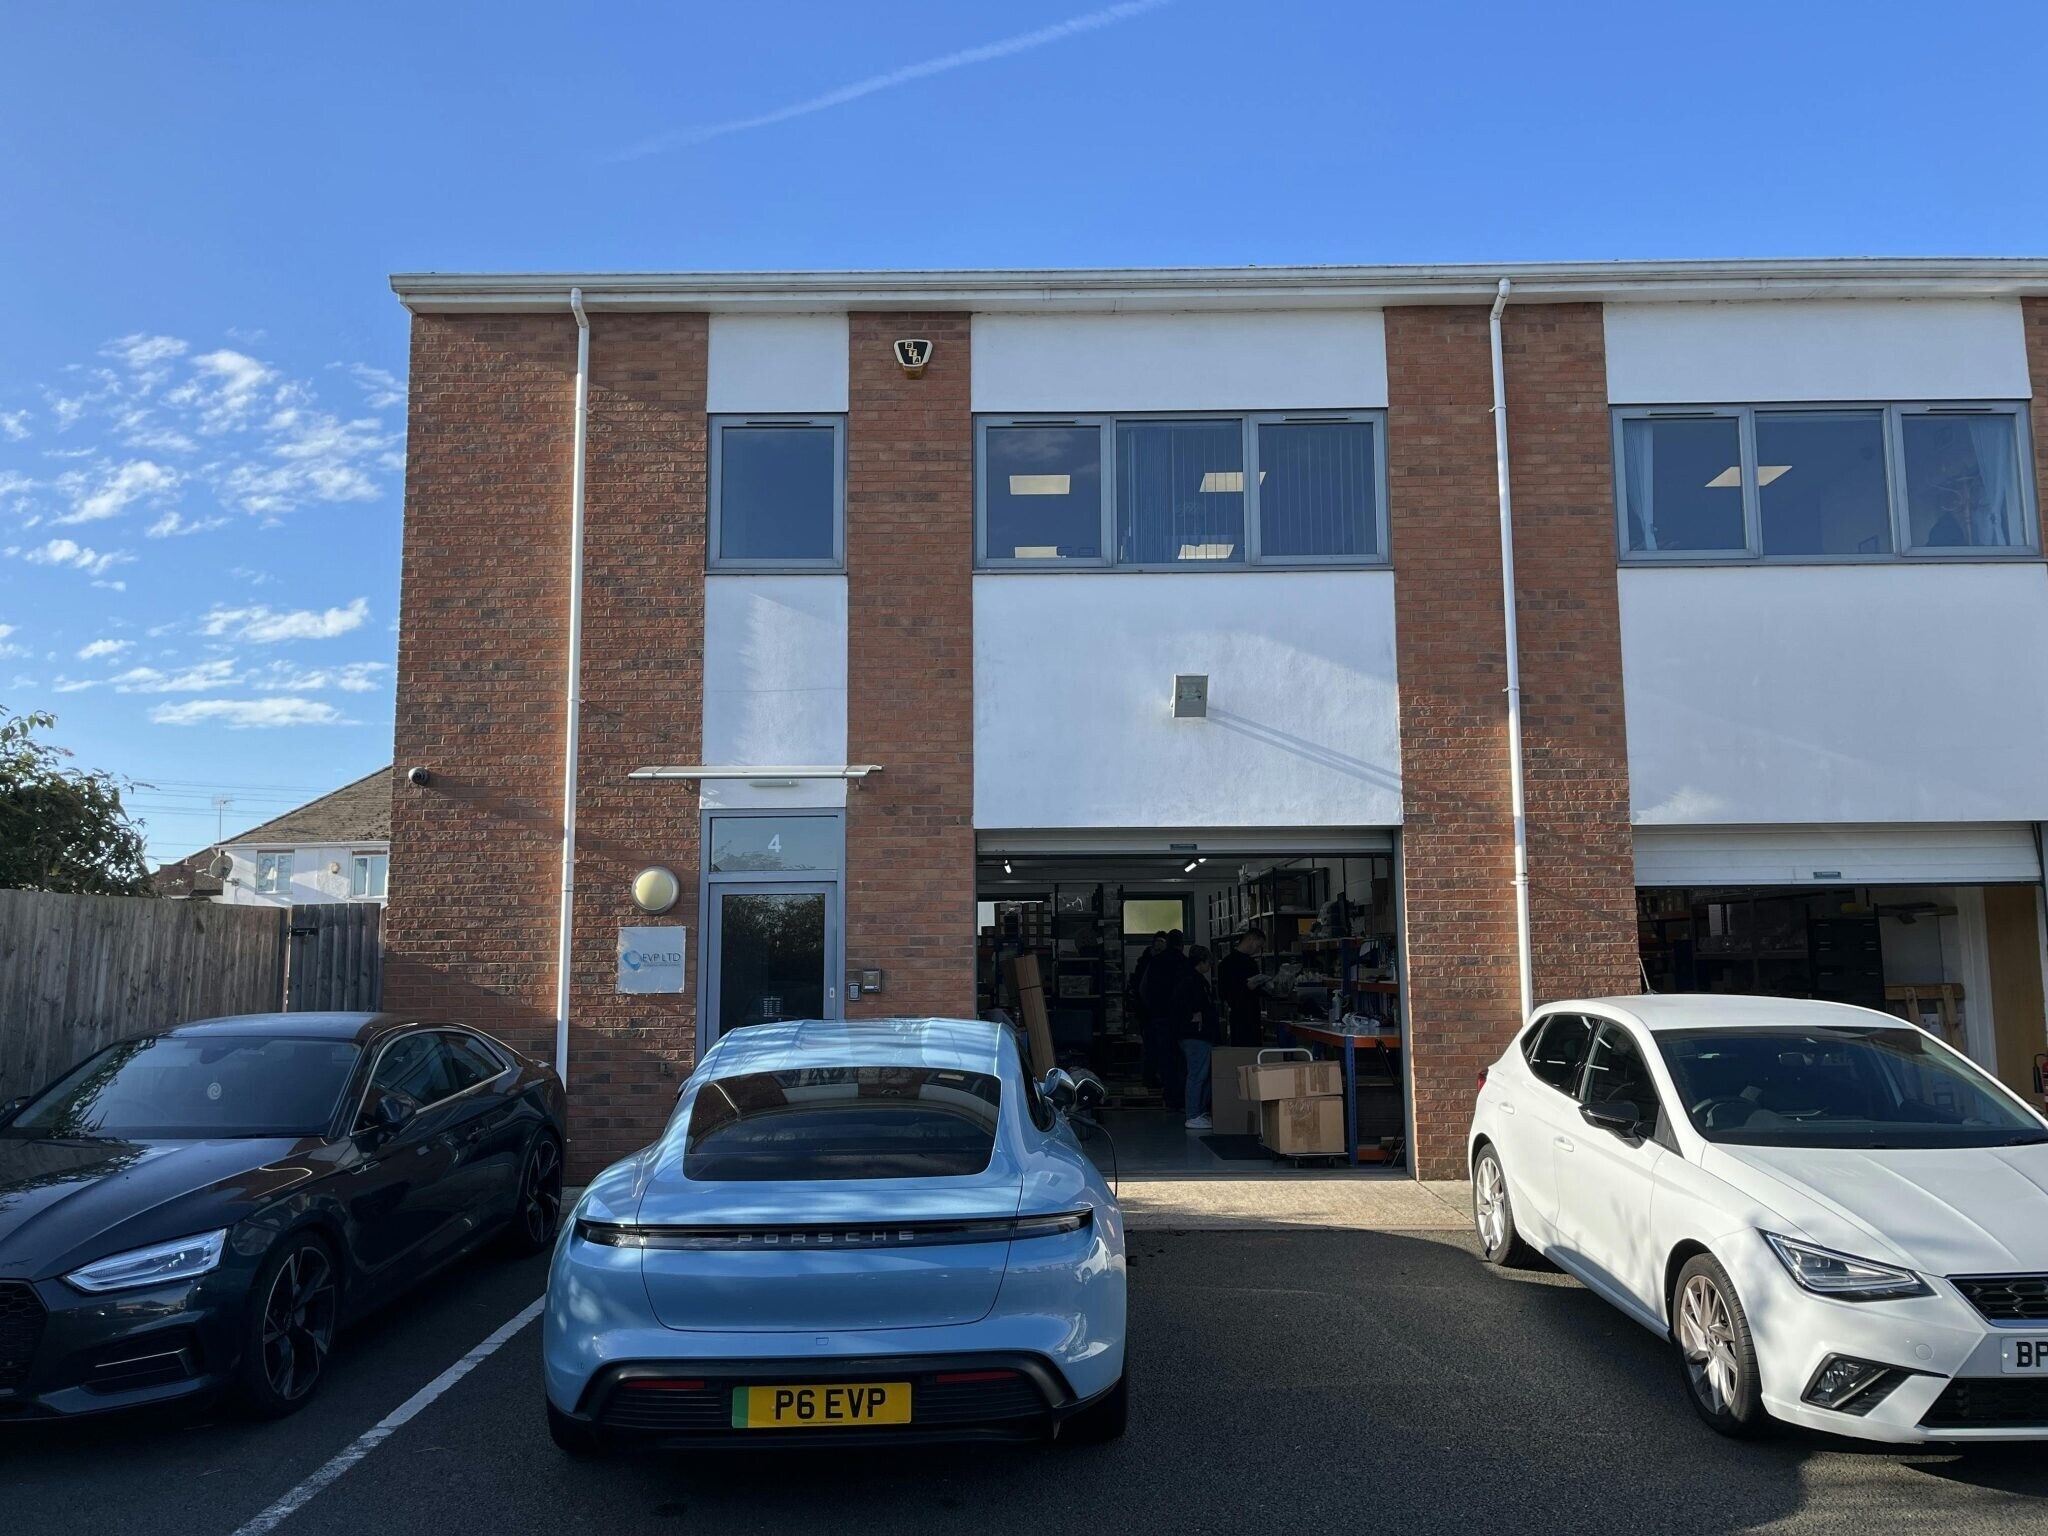
- Storage/Workshop accommodation with first floor offices above.
- Disabled access five person elevator.
- Located within Warwick near to A46 with accessibility to M40/M6/M42.
- Five car parking spaces on site.
- Roller shutter door.
- Offices can be sub divided by demountable partitioning.
Features
All Available Space(1)
Display Rental Rate as
- Space
- Size
- Term
- Rental Rate
- Space Use
- Build-Out
- Available
The 2 spaces in this building must be leased together, for a total size of 1,500 SF (Contiguous Area):
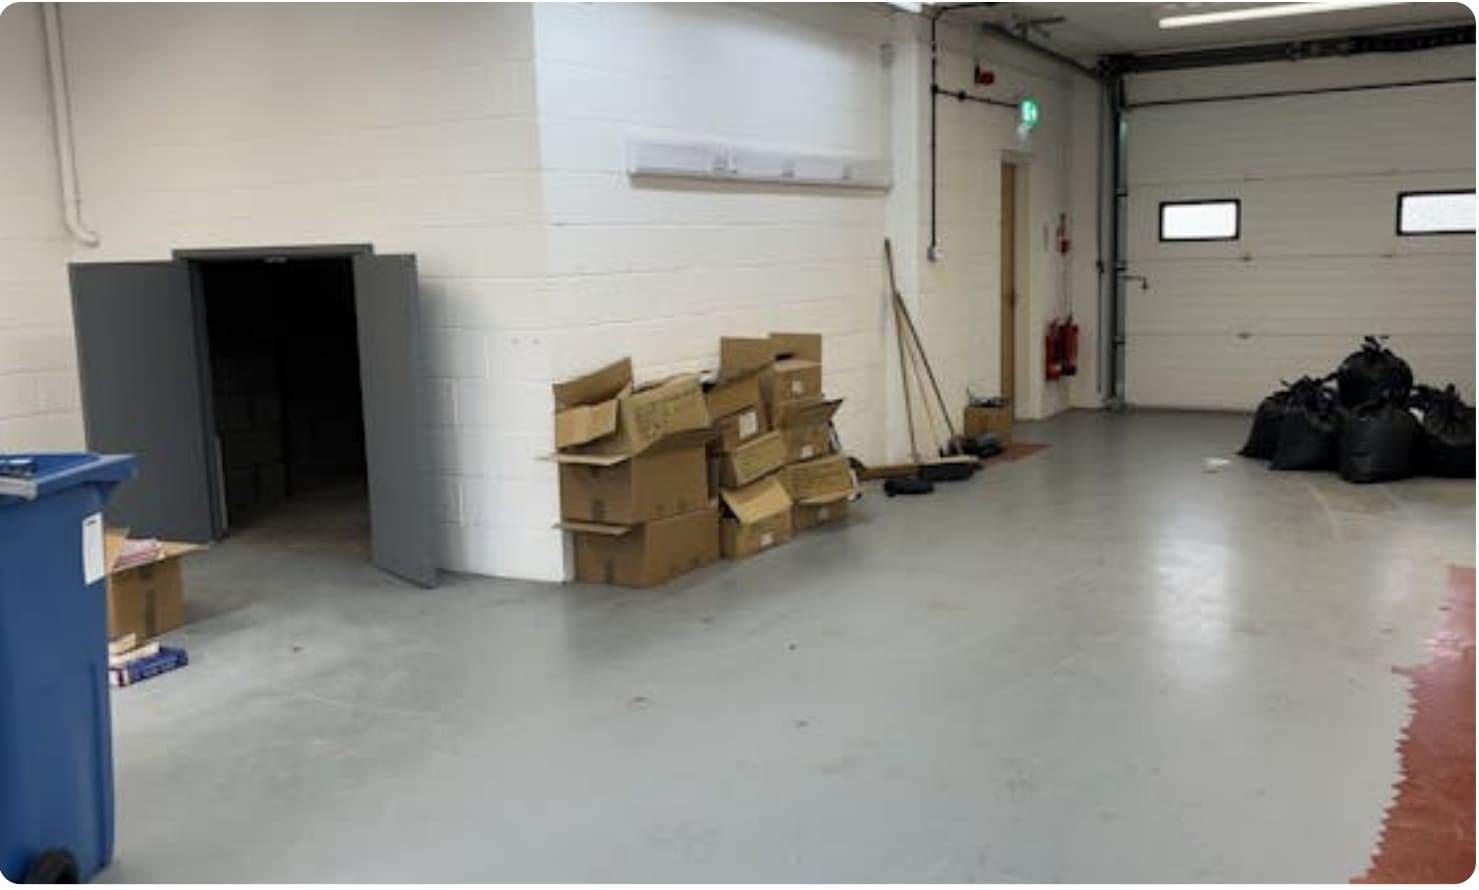


The property provides a versatile ground-floor workshop/storage area complemented by modern first-floor office space. A pedestrian entrance leads directly into the ground-floor workshop, with additional access via an entrance hall that includes WC facilities and a disabled-access lift serving the upper floor. The workshop benefits from an up-and-over vehicular loading door measuring approximately 2.99m (W) x 2.39m (H), ideal for deliveries, light industrial activity, or secure storage. The first floor comprises a well-presented open-plan office suite, supplemented by one private office formed with demountable partitioning allowing easy reconfiguration to suit specific operational needs. Externally, the property benefits from five allocated on-site parking spaces, with ample additional on-street parking available nearby.
- Use Class: B8
- 1 Drive Bay
- Drop Ceilings
- Energy Performance Rating - D
- Wheelchair Accessible
- Five car parking spaces on site
- Includes 765 SF of dedicated office space
- Partitioned Offices
- Automatic Blinds
- Fully Carpeted
- Storage/Workshop unit with 1st floor office
- Disabled access five person elevator
| Space | Size | Term | Rental Rate | Space Use | Build-Out | Available |
| Ground - 3, 1st Floor - 3 | 1,500 SF | Negotiable | $28.25 CAD/SF/YR $2.35 CAD/SF/MO $42,375 CAD/YR $3,531 CAD/MO | Flex | Full Build-Out | Now |
Ground - 3, 1st Floor - 3
The 2 spaces in this building must be leased together, for a total size of 1,500 SF (Contiguous Area):
| Size |
|
Ground - 3 - 735 SF
1st Floor - 3 - 765 SF
|
| Term |
| Negotiable |
| Rental Rate |
| $28.25 CAD/SF/YR $2.35 CAD/SF/MO $42,375 CAD/YR $3,531 CAD/MO |
| Space Use |
| Flex |
| Build-Out |
| Full Build-Out |
| Available |
| Now |
Ground - 3, 1st Floor - 3
| Size |
Ground - 3 - 735 SF
1st Floor - 3 - 765 SF
|
| Term | Negotiable |
| Rental Rate | $28.25 CAD/SF/YR |
| Space Use | Flex |
| Build-Out | Full Build-Out |
| Available | Now |
The property provides a versatile ground-floor workshop/storage area complemented by modern first-floor office space. A pedestrian entrance leads directly into the ground-floor workshop, with additional access via an entrance hall that includes WC facilities and a disabled-access lift serving the upper floor. The workshop benefits from an up-and-over vehicular loading door measuring approximately 2.99m (W) x 2.39m (H), ideal for deliveries, light industrial activity, or secure storage. The first floor comprises a well-presented open-plan office suite, supplemented by one private office formed with demountable partitioning allowing easy reconfiguration to suit specific operational needs. Externally, the property benefits from five allocated on-site parking spaces, with ample additional on-street parking available nearby.
- Use Class: B8
- Includes 765 SF of dedicated office space
- 1 Drive Bay
- Partitioned Offices
- Drop Ceilings
- Automatic Blinds
- Energy Performance Rating - D
- Fully Carpeted
- Wheelchair Accessible
- Storage/Workshop unit with 1st floor office
- Five car parking spaces on site
- Disabled access five person elevator
Property Overview
The property comprises light industrial accommodation arranged over two floors extending to 6,024 sq ft (560 sq m). Benford Court is well located on the corner of Lower Cape and Cape Road in a mixed use development midway between Warwick town centre and Warwick Bypass (A46) and close to J15 M40. Warwick Parkway Station is within easy reach and provides a regular service to Birmingham and London Marylebone. The town centre is within half a mile with Sainsbury’s and Freedom Leisure Gym within a quarter of a mile A regular bus service runs along Cape Road and provides links with Warwick and Leamington Spa town centres.
Property Facts
Select Tenants
- Floor
- Tenant Name
- Industry
- GRND
- 2Clean plus
- Services
- Multiple
- Avon Support Ltd
- Wholesaler
- Multiple
- Fabric Architecture Solutions
- -
- Multiple
- Language Centre Publications
- Retailer
- GRND
- Mee Refurb
- -


Presented by
Lower Cape
Hmm, there seems to have been an error sending your message. Please try again.
Thanks! Your message was sent.