Your email has been sent.

Lowlands Rd 5,128 - 387,713 SF of 5-Star Industrial Space Available in Stoke On Trent ST6 4PY
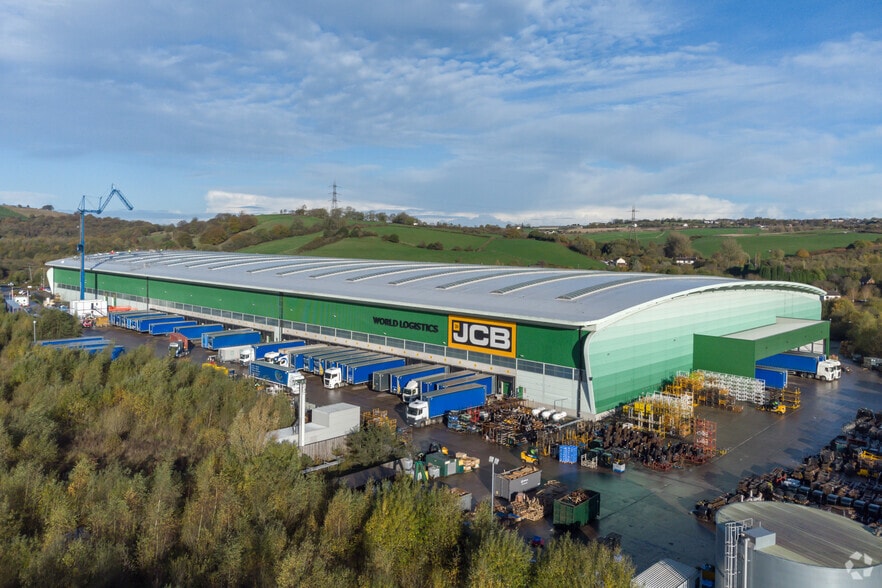
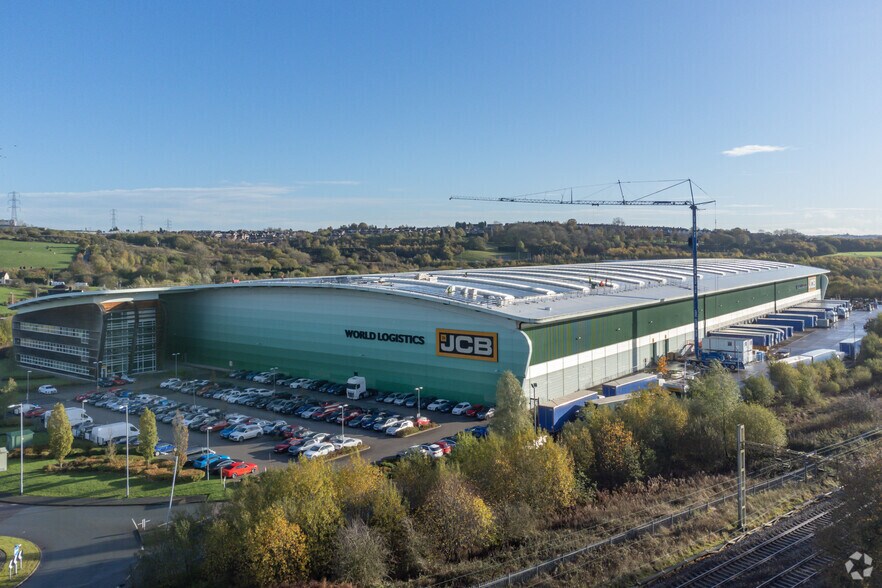
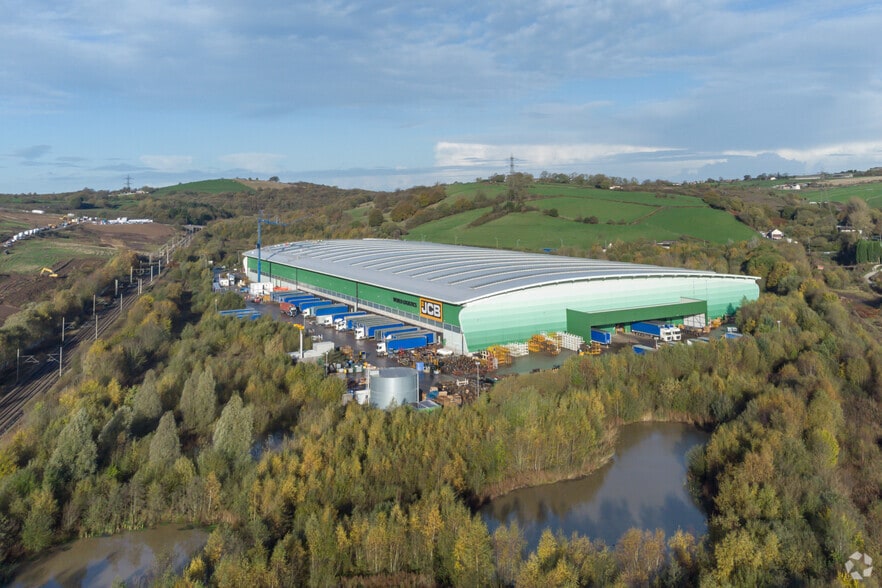
Highlights
- 13m eaves.
- 4 Level Access Doors.
- 105 HGV Parking Spaces.
- 38 Dock Level Doors.
- 52m deep loading yards.
- Fully Sprinklered.
Features
All Available Spaces(5)
Display Rental Rate as
- Space
- Size
- Term
- Rental Rate
- Space Use
- Build-Out
- Available
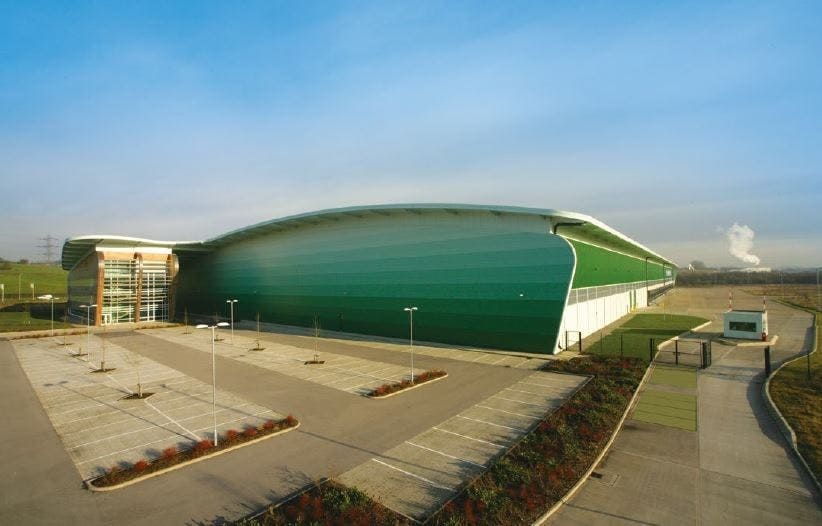


Logistics/ Warehouse Facility - Immediately available.
- Use Class: B2
- 4 Drive Ins
- Energy Performance Rating - A
- 38 dock level doors
- Includes 5,537 SF of dedicated office space
- Can be combined with additional space(s) for up to 382,176 SF of adjacent space
- 13m eaves
- 4 Level access doors
Logistics/ Warehouse Facility - Immediately available.
- Use Class: B2
- 4 Drive Ins
- 13m eaves
- 4 Level access doors
- Includes 5,537 SF of dedicated office space
- Energy Performance Rating - A
- 38 dock level doors
Logistics/ Warehouse Facility - Immediately available.
- Use Class: B2
- 4 Drive Ins
- Energy Performance Rating - A
- 38 dock level doors
- Includes 5,485 SF of dedicated office space
- Can be combined with additional space(s) for up to 382,176 SF of adjacent space
- 13m eaves
- 4 Level access doors
Logistics/ Warehouse Facility - Immediately available.
- Use Class: B2
- 4 Drive Ins
- Energy Performance Rating - A
- 38 dock level doors
- Includes 5,487 SF of dedicated office space
- Can be combined with additional space(s) for up to 382,176 SF of adjacent space
- 13m eaves
- 4 Level access doors
Logistics/ Warehouse Facility - Immediately available.
- Use Class: B2
- Can be combined with additional space(s) for up to 382,176 SF of adjacent space
- 13m eaves
- 4 Level access doors
- 4 Drive Ins
- Energy Performance Rating - A
- 38 dock level doors
| Space | Size | Term | Rental Rate | Space Use | Build-Out | Available |
| Ground | 366,076 SF | Negotiable | Upon Request Upon Request Upon Request Upon Request | Industrial | Shell Space | Now |
| Ground - Offices | 5,537 SF | Negotiable | Upon Request Upon Request Upon Request Upon Request | Industrial | Shell Space | Now |
| 1st Floor | 5,485 SF | Negotiable | Upon Request Upon Request Upon Request Upon Request | Industrial | Shell Space | Now |
| 2nd Floor | 5,487 SF | Negotiable | Upon Request Upon Request Upon Request Upon Request | Industrial | Shell Space | Now |
| 3rd Floor - Plant room | 5,128 SF | Negotiable | Upon Request Upon Request Upon Request Upon Request | Industrial | Shell Space | Now |
Ground
| Size |
| 366,076 SF |
| Term |
| Negotiable |
| Rental Rate |
| Upon Request Upon Request Upon Request Upon Request |
| Space Use |
| Industrial |
| Build-Out |
| Shell Space |
| Available |
| Now |
Ground - Offices
| Size |
| 5,537 SF |
| Term |
| Negotiable |
| Rental Rate |
| Upon Request Upon Request Upon Request Upon Request |
| Space Use |
| Industrial |
| Build-Out |
| Shell Space |
| Available |
| Now |
1st Floor
| Size |
| 5,485 SF |
| Term |
| Negotiable |
| Rental Rate |
| Upon Request Upon Request Upon Request Upon Request |
| Space Use |
| Industrial |
| Build-Out |
| Shell Space |
| Available |
| Now |
2nd Floor
| Size |
| 5,487 SF |
| Term |
| Negotiable |
| Rental Rate |
| Upon Request Upon Request Upon Request Upon Request |
| Space Use |
| Industrial |
| Build-Out |
| Shell Space |
| Available |
| Now |
3rd Floor - Plant room
| Size |
| 5,128 SF |
| Term |
| Negotiable |
| Rental Rate |
| Upon Request Upon Request Upon Request Upon Request |
| Space Use |
| Industrial |
| Build-Out |
| Shell Space |
| Available |
| Now |
Ground
| Size | 366,076 SF |
| Term | Negotiable |
| Rental Rate | Upon Request |
| Space Use | Industrial |
| Build-Out | Shell Space |
| Available | Now |
Logistics/ Warehouse Facility - Immediately available.
- Use Class: B2
- Includes 5,537 SF of dedicated office space
- 4 Drive Ins
- Can be combined with additional space(s) for up to 382,176 SF of adjacent space
- Energy Performance Rating - A
- 13m eaves
- 38 dock level doors
- 4 Level access doors
Ground - Offices
| Size | 5,537 SF |
| Term | Negotiable |
| Rental Rate | Upon Request |
| Space Use | Industrial |
| Build-Out | Shell Space |
| Available | Now |
Logistics/ Warehouse Facility - Immediately available.
- Use Class: B2
- Includes 5,537 SF of dedicated office space
- 4 Drive Ins
- Energy Performance Rating - A
- 13m eaves
- 38 dock level doors
- 4 Level access doors
1st Floor
| Size | 5,485 SF |
| Term | Negotiable |
| Rental Rate | Upon Request |
| Space Use | Industrial |
| Build-Out | Shell Space |
| Available | Now |
Logistics/ Warehouse Facility - Immediately available.
- Use Class: B2
- Includes 5,485 SF of dedicated office space
- 4 Drive Ins
- Can be combined with additional space(s) for up to 382,176 SF of adjacent space
- Energy Performance Rating - A
- 13m eaves
- 38 dock level doors
- 4 Level access doors
2nd Floor
| Size | 5,487 SF |
| Term | Negotiable |
| Rental Rate | Upon Request |
| Space Use | Industrial |
| Build-Out | Shell Space |
| Available | Now |
Logistics/ Warehouse Facility - Immediately available.
- Use Class: B2
- Includes 5,487 SF of dedicated office space
- 4 Drive Ins
- Can be combined with additional space(s) for up to 382,176 SF of adjacent space
- Energy Performance Rating - A
- 13m eaves
- 38 dock level doors
- 4 Level access doors
3rd Floor - Plant room
| Size | 5,128 SF |
| Term | Negotiable |
| Rental Rate | Upon Request |
| Space Use | Industrial |
| Build-Out | Shell Space |
| Available | Now |
Logistics/ Warehouse Facility - Immediately available.
- Use Class: B2
- 4 Drive Ins
- Can be combined with additional space(s) for up to 382,176 SF of adjacent space
- Energy Performance Rating - A
- 13m eaves
- 38 dock level doors
- 4 Level access doors
Property Overview
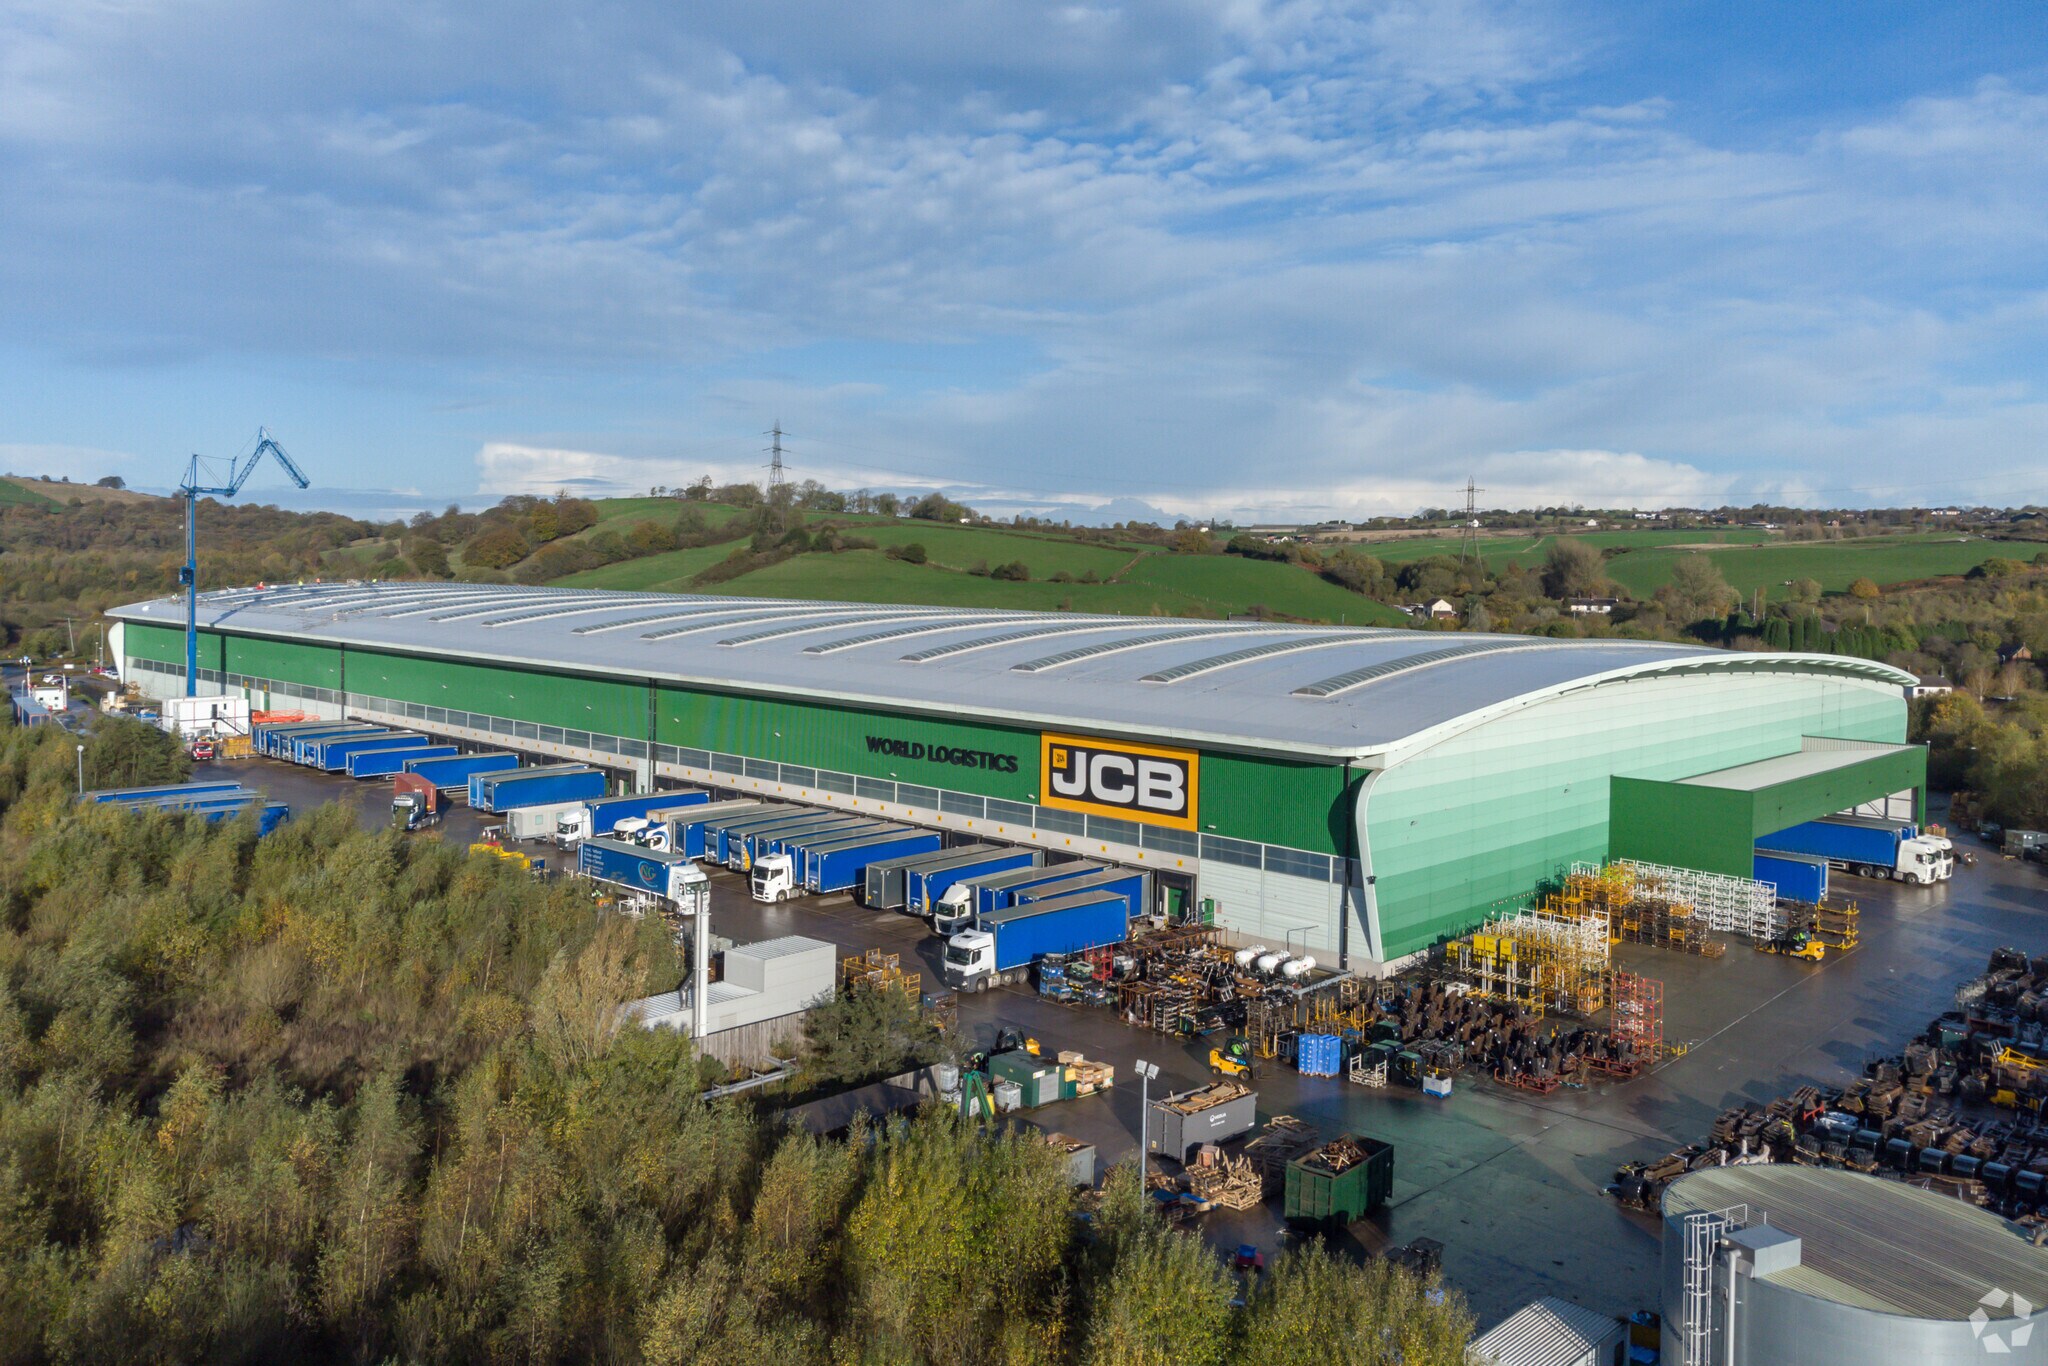
Blue Planet, Chatterley Valley built in 2008 was the world’s first BREEAM ‘Outstanding’ rated logistics building. The building is under refurbishment which will allow for modern distribution requirements, operational cost saving and reducing carbon emissions.
Distribution Facility Facts




Presented by
Lowlands Rd
Hmm, there seems to have been an error sending your message. Please try again.
Thanks! Your message was sent.