Your email has been sent.

69003 Lyon 1,679 - 32,895 SF of Office Space Available
Some information has been automatically translated.
Highlights
- Immeuble rénové avec gestion technique centralisée
- Prestations complètes : climatisation, sécurité, parkings
- Accès immédiat aux transports et services du quartier d’affaires
All Available Spaces(6)
Display Rental Rate as
- Space
- Size
- Term
-
Rental Rate
- Space Use
- Build-Out
- Available
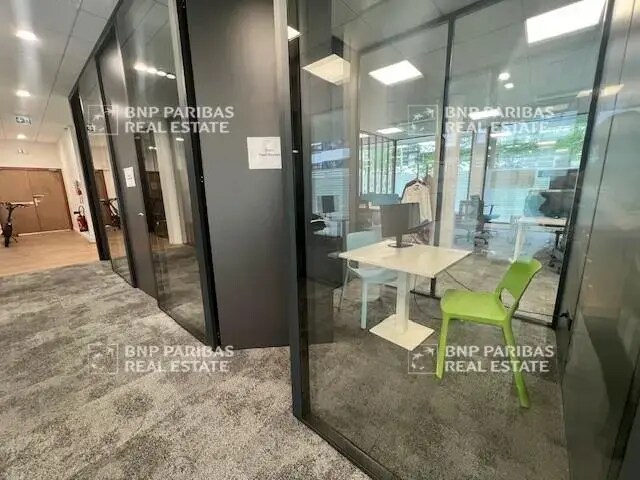


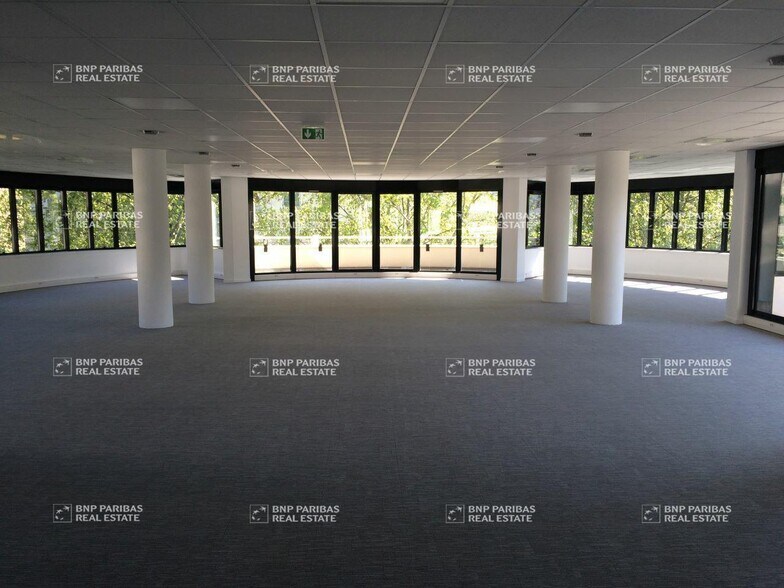
Immeuble rénové en 2020 avec de grands espaces en open space. Caractéristiques : type chauffage : Collectif PRODITH chaud/froid, environnement de proximité : quartier d'affaires Part Dieu, autre élément : honoraires de gestion techniques quittancés par rapport du loyer H.T. Gestion technique centralisée : Oui. Aménagement des bureaux : cloisonnés, plinthes techniques périphériques. Sanitaires en parties communes. Autre élément bureau : charge pkg simple 85€HT/u/an/ double 160€HT/u/an.
- Agency Fee: 30.00% of annual rent
- Fully Built-Out as Standard Office
- Partitioned Offices
- Elevator Access
- Open-Plan
- grands open space
- Security Deposit: 3 months of rent
- Mostly Open Floor Plan Layout
- Finished Ceilings: 6’7”
- Common Parts WC Facilities
- locaux restaurés
- bureaux cloisonnés
Cette surface généreuse permet d’accueillir des équipes nombreuses ou des organisations nécessitant plusieurs zones de travail. Le plateau rénové offre une grande flexibilité d’aménagement.
- Agency Fee: 30.00% of annual rent
- Fully Built-Out as Standard Office
- Finished Ceilings: 6’7”
- Central Air and Heating
- DDA Compliant
- Smoke Detector
- Grande capacité d’accueil
- Flexibilité d’aménagement
- Security Deposit: 3 months of rent
- Mostly Open Floor Plan Layout
- Can be combined with additional space(s) for up to 21,829 SF of adjacent space
- Security System
- Private Restrooms
- Wheelchair Accessible
- Plateau rénové
- Finished Ceilings: 6’7”
- Finished Ceilings: 6’7”
- Can be combined with additional space(s) for up to 21,829 SF of adjacent space
- Finished Ceilings: 6’7”
- Can be combined with additional space(s) for up to 21,829 SF of adjacent space
- Finished Ceilings: 6’7”
| Space | Size | Term | Rental Rate | Space Use | Build-Out | Available |
| Ground, Ste BAT A - NORD | 1,991 SF | Negotiable | $38.27 CAD/SF/YR CC-TTC $3.19 CAD/SF/MO CC-TTC $76,203 CAD/YR CC-TTC $6,350 CAD/MO CC-TTC | Office | Full Build-Out | Now |
| 1st Floor, Ste BAT B - R+1 | 7,083 SF | 3/6/9 | $38.27 CAD/SF/YR CC-TTC $3.19 CAD/SF/MO CC-TTC $271,034 CAD/YR CC-TTC $22,586 CAD/MO CC-TTC | Office | Full Build-Out | Now |
| 2nd Floor, Ste BAT A - R+2 - CENTRE | 1,679 SF | Negotiable | $38.27 CAD/SF/YR HT-HC $3.19 CAD/SF/MO HT-HC $64,257 CAD/YR HT-HC $5,355 CAD/MO HT-HC | Office | - | Now |
| 2nd Floor, Ste BAT B - R+2 | 7,395 SF | Negotiable | $38.27 CAD/SF/YR HT-HC $3.19 CAD/SF/MO HT-HC $282,980 CAD/YR HT-HC $23,582 CAD/MO HT-HC | Office | - | Now |
| 3rd Floor, Ste BAT B - R+3 - 3 lots | 7,352 SF | Negotiable | $38.27 CAD/SF/YR HT-HC $3.19 CAD/SF/MO HT-HC $281,332 CAD/YR HT-HC $23,444 CAD/MO HT-HC | Office | - | Now |
| 5th Floor, Ste BAT B - R+5 | 7,395 SF | Negotiable | $38.27 CAD/SF/YR HT-HC $3.19 CAD/SF/MO HT-HC $282,980 CAD/YR HT-HC $23,582 CAD/MO HT-HC | Office | - | Now |
Ground, Ste BAT A - NORD
| Size |
| 1,991 SF |
| Term |
| Negotiable |
|
Rental Rate
|
| $38.27 CAD/SF/YR CC-TTC $3.19 CAD/SF/MO CC-TTC $76,203 CAD/YR CC-TTC $6,350 CAD/MO CC-TTC |
| Space Use |
| Office |
| Build-Out |
| Full Build-Out |
| Available |
| Now |
1st Floor, Ste BAT B - R+1
| Size |
| 7,083 SF |
| Term |
| 3/6/9 |
|
Rental Rate
|
| $38.27 CAD/SF/YR CC-TTC $3.19 CAD/SF/MO CC-TTC $271,034 CAD/YR CC-TTC $22,586 CAD/MO CC-TTC |
| Space Use |
| Office |
| Build-Out |
| Full Build-Out |
| Available |
| Now |
2nd Floor, Ste BAT A - R+2 - CENTRE
| Size |
| 1,679 SF |
| Term |
| Negotiable |
|
Rental Rate
|
| $38.27 CAD/SF/YR HT-HC $3.19 CAD/SF/MO HT-HC $64,257 CAD/YR HT-HC $5,355 CAD/MO HT-HC |
| Space Use |
| Office |
| Build-Out |
| - |
| Available |
| Now |
2nd Floor, Ste BAT B - R+2
| Size |
| 7,395 SF |
| Term |
| Negotiable |
|
Rental Rate
|
| $38.27 CAD/SF/YR HT-HC $3.19 CAD/SF/MO HT-HC $282,980 CAD/YR HT-HC $23,582 CAD/MO HT-HC |
| Space Use |
| Office |
| Build-Out |
| - |
| Available |
| Now |
3rd Floor, Ste BAT B - R+3 - 3 lots
| Size |
| 7,352 SF |
| Term |
| Negotiable |
|
Rental Rate
|
| $38.27 CAD/SF/YR HT-HC $3.19 CAD/SF/MO HT-HC $281,332 CAD/YR HT-HC $23,444 CAD/MO HT-HC |
| Space Use |
| Office |
| Build-Out |
| - |
| Available |
| Now |
5th Floor, Ste BAT B - R+5
| Size |
| 7,395 SF |
| Term |
| Negotiable |
|
Rental Rate
|
| $38.27 CAD/SF/YR HT-HC $3.19 CAD/SF/MO HT-HC $282,980 CAD/YR HT-HC $23,582 CAD/MO HT-HC |
| Space Use |
| Office |
| Build-Out |
| - |
| Available |
| Now |
Ground, Ste BAT A - NORD
| Size | 1,991 SF |
| Term | Negotiable |
|
Rental Rate
|
$38.27 CAD/SF/YR CC-TTC |
| Space Use | Office |
| Build-Out | Full Build-Out |
| Available | Now |
Immeuble rénové en 2020 avec de grands espaces en open space. Caractéristiques : type chauffage : Collectif PRODITH chaud/froid, environnement de proximité : quartier d'affaires Part Dieu, autre élément : honoraires de gestion techniques quittancés par rapport du loyer H.T. Gestion technique centralisée : Oui. Aménagement des bureaux : cloisonnés, plinthes techniques périphériques. Sanitaires en parties communes. Autre élément bureau : charge pkg simple 85€HT/u/an/ double 160€HT/u/an.
- Agency Fee: 30.00% of annual rent
- Security Deposit: 3 months of rent
- Fully Built-Out as Standard Office
- Mostly Open Floor Plan Layout
- Partitioned Offices
- Finished Ceilings: 6’7”
- Elevator Access
- Common Parts WC Facilities
- Open-Plan
- locaux restaurés
- grands open space
- bureaux cloisonnés
1st Floor, Ste BAT B - R+1
| Size | 7,083 SF |
| Term | 3/6/9 |
|
Rental Rate
|
$38.27 CAD/SF/YR CC-TTC |
| Space Use | Office |
| Build-Out | Full Build-Out |
| Available | Now |
Cette surface généreuse permet d’accueillir des équipes nombreuses ou des organisations nécessitant plusieurs zones de travail. Le plateau rénové offre une grande flexibilité d’aménagement.
- Agency Fee: 30.00% of annual rent
- Security Deposit: 3 months of rent
- Fully Built-Out as Standard Office
- Mostly Open Floor Plan Layout
- Finished Ceilings: 6’7”
- Can be combined with additional space(s) for up to 21,829 SF of adjacent space
- Central Air and Heating
- Security System
- DDA Compliant
- Private Restrooms
- Smoke Detector
- Wheelchair Accessible
- Grande capacité d’accueil
- Plateau rénové
- Flexibilité d’aménagement
2nd Floor, Ste BAT A - R+2 - CENTRE
| Size | 1,679 SF |
| Term | Negotiable |
|
Rental Rate
|
$38.27 CAD/SF/YR HT-HC |
| Space Use | Office |
| Build-Out | - |
| Available | Now |
- Finished Ceilings: 6’7”
2nd Floor, Ste BAT B - R+2
| Size | 7,395 SF |
| Term | Negotiable |
|
Rental Rate
|
$38.27 CAD/SF/YR HT-HC |
| Space Use | Office |
| Build-Out | - |
| Available | Now |
- Finished Ceilings: 6’7”
- Can be combined with additional space(s) for up to 21,829 SF of adjacent space
3rd Floor, Ste BAT B - R+3 - 3 lots
| Size | 7,352 SF |
| Term | Negotiable |
|
Rental Rate
|
$38.27 CAD/SF/YR HT-HC |
| Space Use | Office |
| Build-Out | - |
| Available | Now |
- Finished Ceilings: 6’7”
- Can be combined with additional space(s) for up to 21,829 SF of adjacent space
5th Floor, Ste BAT B - R+5
| Size | 7,395 SF |
| Term | Negotiable |
|
Rental Rate
|
$38.27 CAD/SF/YR HT-HC |
| Space Use | Office |
| Build-Out | - |
| Available | Now |
- Finished Ceilings: 6’7”
Property Overview
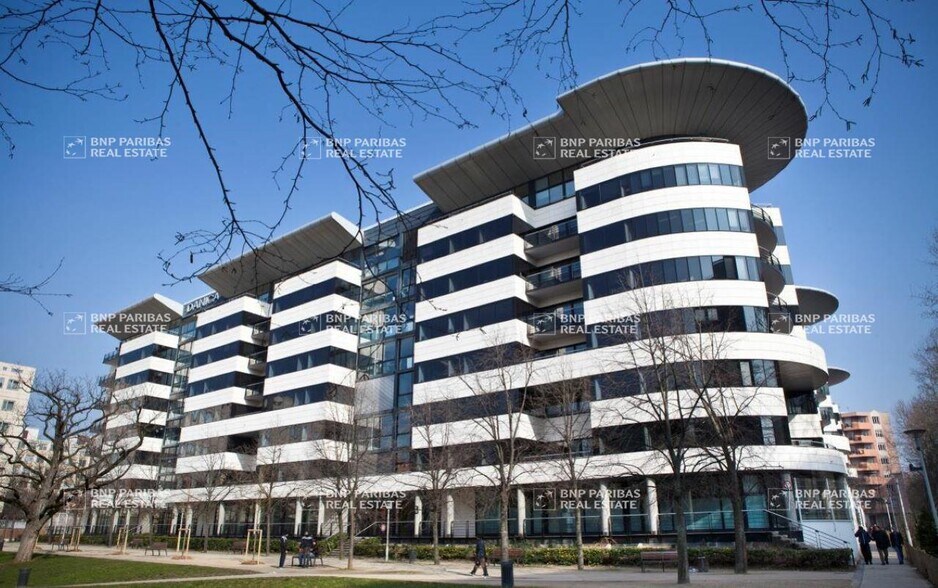
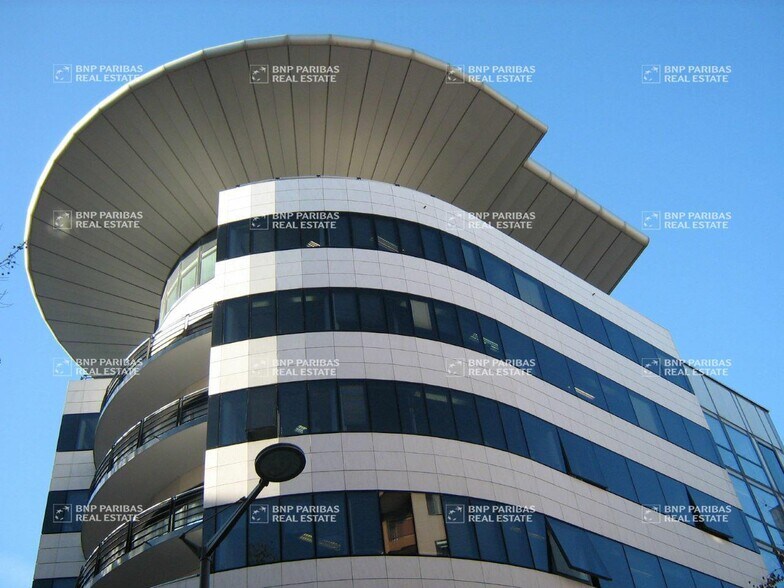
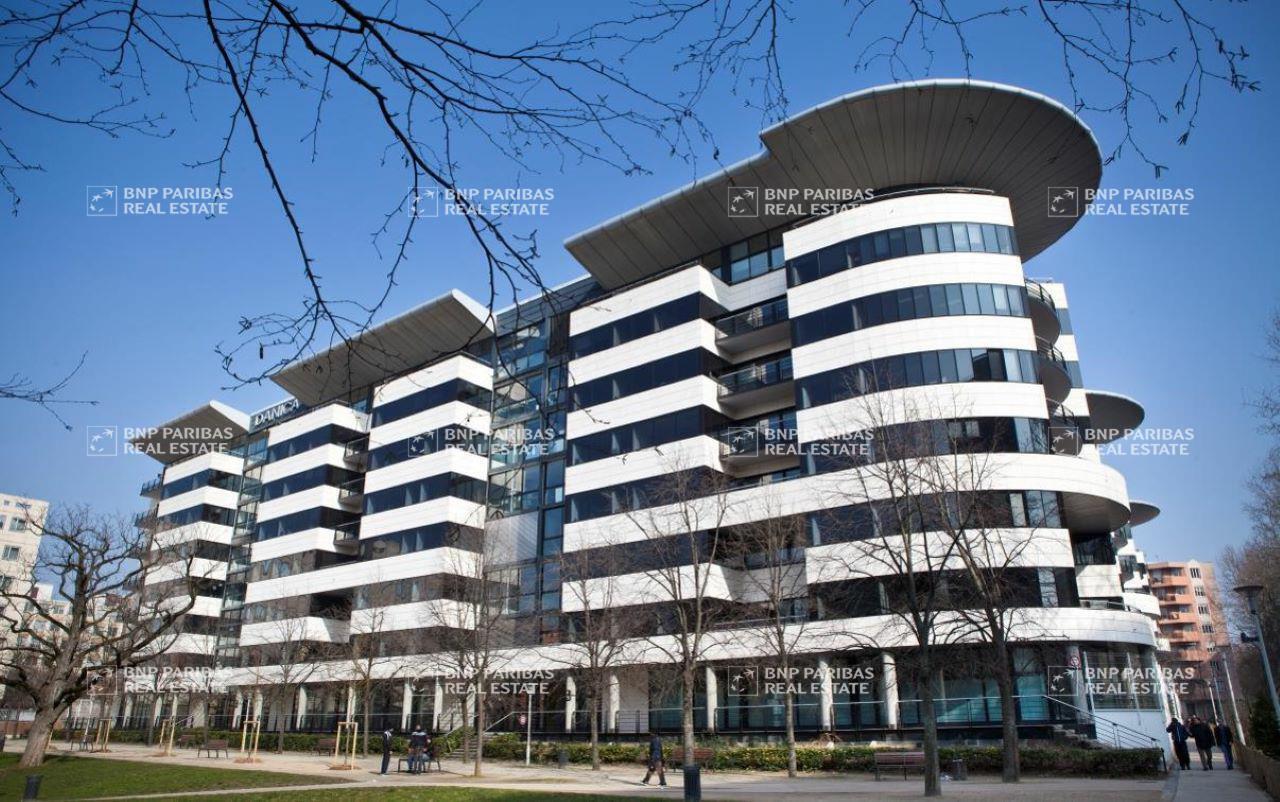
**DANICA** Avenue Georges Pompidou - LYON 03 Located in the heart of Part-Dieu, surrounded by numerous shops, within the iconic building DANICA, we offer several office spaces. This prime location is right next to the Part-Dieu train station and its extensive public transportation network: 1 metro line, 3 tramway lines... This property benefits from a dynamic business environment as well as a pleasant workspace, thanks to the many amenities in the neighborhood. A complete renovation of the offices is planned, with delivery scheduled for the end of 2020.
- Controlled Access
- Kitchen
- Common Parts WC Facilities
- Direct Elevator Exposure
- Open-Plan
- Partitioned Offices
- Air Conditioning
Property Facts

Presented by
"69003 Lyon"
Hmm, there seems to have been an error sending your message. Please try again.
Thanks! Your message was sent.