Your email has been sent.

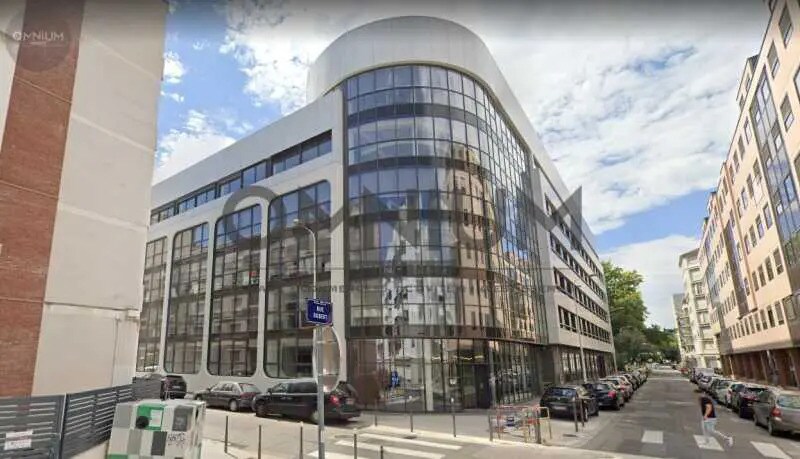
69006 Lyon 42,184 SF of Office Space Available
Some information has been automatically translated.
Highlights
- Quartier Masséna recherché
- Accessibilité optimale
- Immeuble certifié durable
All Available Spaces(2)
Display Rental Rate as
- Space
- Size
- Term
- Rental Rate
- Space Use
- Build-Out
- Available
The 14 spaces in this building must be leased together, for a total size of 42,173 SF (Contiguous Area):
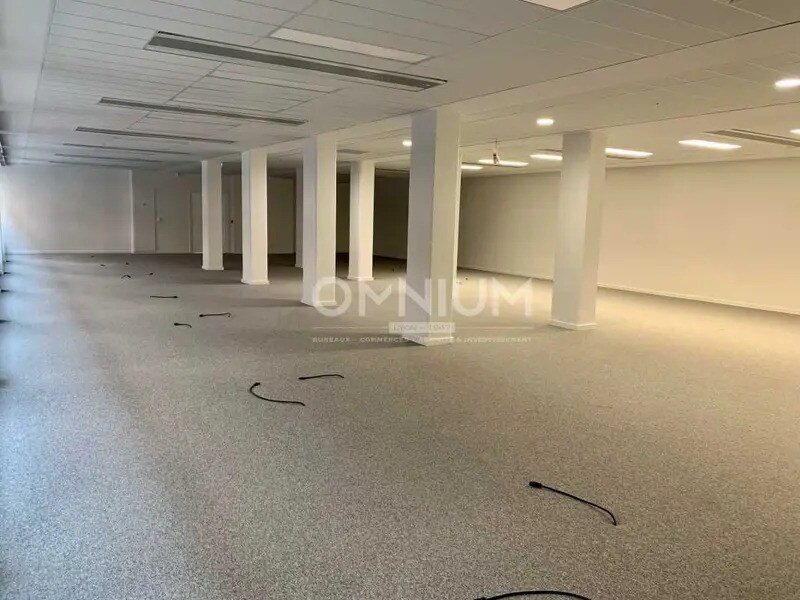


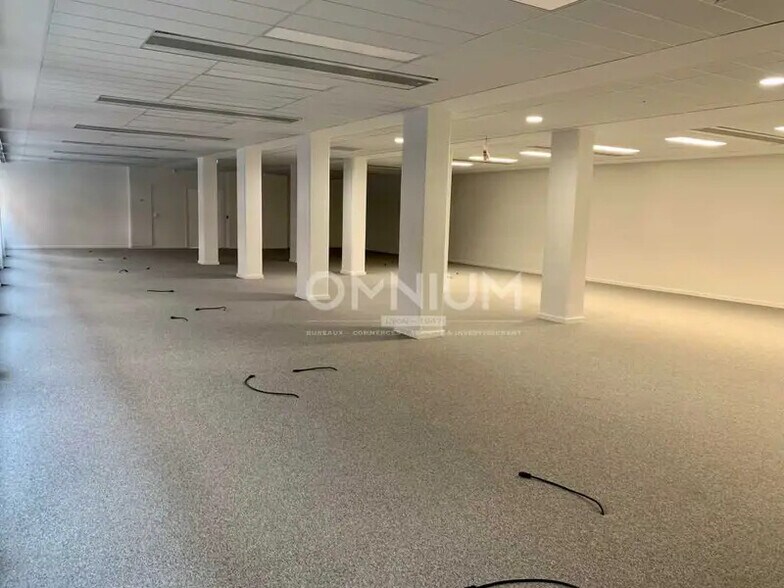
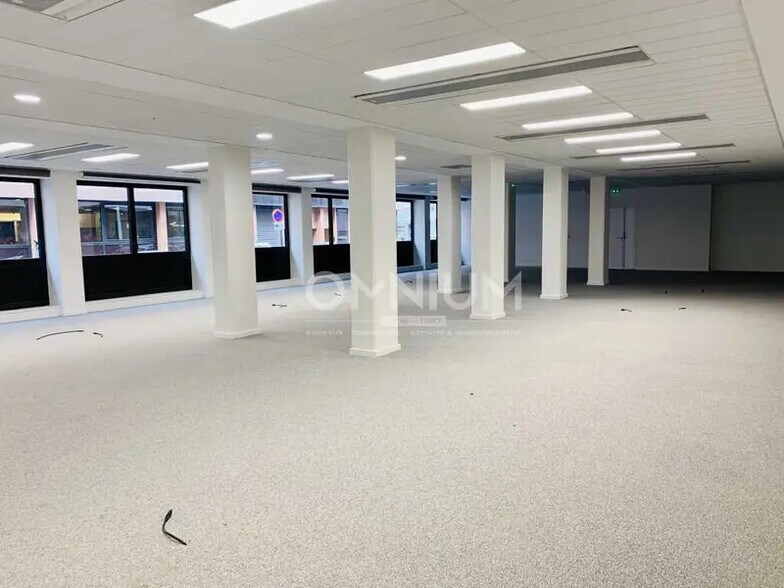
Cet espace de bureaux s’inscrit dans un ensemble tertiaire récent offrant un excellent niveau de confort et de performance. Les plateaux sont conçus pour favoriser la flexibilité d’aménagement et s’adaptent aux nouvelles organisations de travail. Les prestations techniques de qualité, associées à une bonne luminosité naturelle, créent un environnement professionnel agréable et fonctionnel, au sein d’un immeuble certifié et sécurisé.
- Fully Built-Out as Standard Office
- Partitioned Offices
- Finished Ceilings: 6’7”
- Central Air Conditioning
- Security System
- Open-Plan
- Open space modulable
- archives complémentaires
- Agency Fee: 30.00% of annual rent
- Security Deposit: 3 months of rent
- Mostly Open Floor Plan Layout
- 1 Conference Room
- Space is in Excellent Condition
- Elevator Access
- Natural Light
- Wheelchair Accessible
- Parking en sous-sol
- Bureaux récents
-
Rental Charges: Upon Request Upon Request Upon Request Upon Request
-
Rental Charges: $7.52 CAD/SF/YR $0.63 CAD/SF/MO $222,435 CAD/YR $18,536 CAD/MO
- 1 Conference Room
- Security Deposit: 3 months of rent
- Finished Ceilings: 6’7”
| Space | Size | Term | Rental Rate | Space Use | Build-Out | Available |
| Ground, 1st Floor, 1st Floor, 1st Floor, 2nd Floor, 2nd Floor, 2nd Floor, 2nd Floor, 2nd Floor, 3rd Floor, 3rd Floor, 3rd Floor, 3rd Floor, 3rd Floor | 42,173 SF | Negotiable | Upon Request Upon Request Upon Request Upon Request | Office | Full Build-Out | Now |
| 3rd Floor, Ste LOT 2 | 29,567 SF | Negotiable | Upon Request Upon Request Upon Request Upon Request | Office | - | Now |
Ground, 1st Floor, 1st Floor, 1st Floor, 2nd Floor, 2nd Floor, 2nd Floor, 2nd Floor, 2nd Floor, 3rd Floor, 3rd Floor, 3rd Floor, 3rd Floor, 3rd Floor
The 14 spaces in this building must be leased together, for a total size of 42,173 SF (Contiguous Area):
| Size |
|
Ground - 3,078 SF
1st Floor - 4,542 SF
1st Floor - 2,766 SF
1st Floor - 2,228 SF
2nd Floor - 1,044 SF
2nd Floor - 2,228 SF
2nd Floor - 2,723 SF
2nd Floor - 4,101 SF
2nd Floor - 4,682 SF
3rd Floor - 1,044 SF
3rd Floor - 2,228 SF
3rd Floor - 2,723 SF
3rd Floor - 4,101 SF
3rd Floor - 4,682 SF
|
| Term |
| Negotiable |
| Rental Rate |
| Upon Request Upon Request Upon Request Upon Request |
| Space Use |
| Office |
| Build-Out |
| Full Build-Out |
| Available |
| Now |
3rd Floor, Ste LOT 2
| Size |
| 29,567 SF |
| Term |
| Negotiable |
| Rental Rate |
| Upon Request Upon Request Upon Request Upon Request |
| Space Use |
| Office |
| Build-Out |
| - |
| Available |
| Now |
Ground, 1st Floor, 1st Floor, 1st Floor, 2nd Floor, 2nd Floor, 2nd Floor, 2nd Floor, 2nd Floor, 3rd Floor, 3rd Floor, 3rd Floor, 3rd Floor, 3rd Floor
| Size |
Ground - 3,078 SF
1st Floor - 4,542 SF
1st Floor - 2,766 SF
1st Floor - 2,228 SF
2nd Floor - 1,044 SF
2nd Floor - 2,228 SF
2nd Floor - 2,723 SF
2nd Floor - 4,101 SF
2nd Floor - 4,682 SF
3rd Floor - 1,044 SF
3rd Floor - 2,228 SF
3rd Floor - 2,723 SF
3rd Floor - 4,101 SF
3rd Floor - 4,682 SF
|
| Term | Negotiable |
| Rental Rate | Upon Request |
| Space Use | Office |
| Build-Out | Full Build-Out |
| Available | Now |
Cet espace de bureaux s’inscrit dans un ensemble tertiaire récent offrant un excellent niveau de confort et de performance. Les plateaux sont conçus pour favoriser la flexibilité d’aménagement et s’adaptent aux nouvelles organisations de travail. Les prestations techniques de qualité, associées à une bonne luminosité naturelle, créent un environnement professionnel agréable et fonctionnel, au sein d’un immeuble certifié et sécurisé.
- Fully Built-Out as Standard Office
- Mostly Open Floor Plan Layout
- Partitioned Offices
- 1 Conference Room
- Finished Ceilings: 6’7”
- Space is in Excellent Condition
- Central Air Conditioning
- Elevator Access
- Security System
- Natural Light
- Open-Plan
- Wheelchair Accessible
- Open space modulable
- Parking en sous-sol
- archives complémentaires
- Bureaux récents
- Agency Fee: 30.00% of annual rent
-
Rental Charges: Upon Request Upon Request Upon Request Upon Request
- Security Deposit: 3 months of rent
3rd Floor, Ste LOT 2
| Size | 29,567 SF |
| Term | Negotiable |
| Rental Rate | Upon Request |
| Space Use | Office |
| Build-Out | - |
| Available | Now |
-
Rental Charges: $7.52 CAD/SF/YR $0.63 CAD/SF/MO $222,435 CAD/YR $18,536 CAD/MO
- Security Deposit: 3 months of rent
- 1 Conference Room
- Finished Ceilings: 6’7”
Property Overview
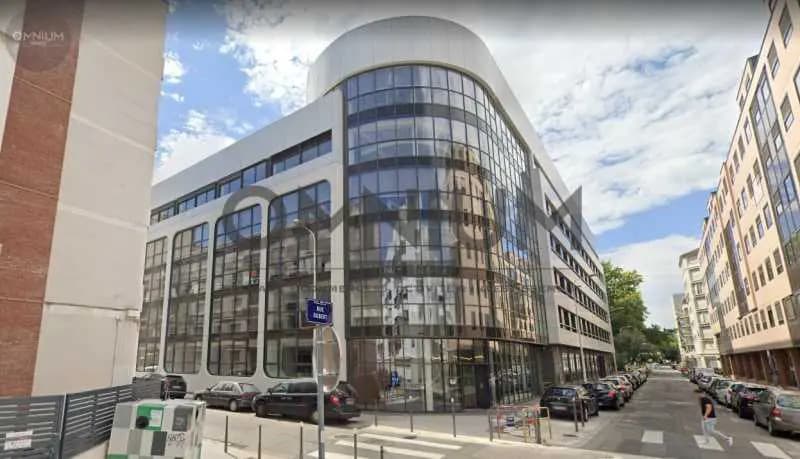
OMNIUM offers a modern development fully integrated into its surroundings. This program benefits from an excellent geographic location and exceptional accessibility. Environmentally friendly office spaces designed to adapt to new work styles and meet the needs of even the most demanding employees. Underground parking spaces Your contact: Sophie MEZIN General Manager - Partner 06 67 30 99 26 Information about risks associated with this property is available on the Géorisques website: www.georisques.gouv.fr Certifications: - NH HQE Tertiary Building - BREEAM Very Good level - 5th category ERP, type W - Access control / Alarm system - Reversible air conditioning - Double-flow mechanical ventilation for offices - Fiber optic connectivity - Raised floors - Technical comfort - IT cabling - Ceiling height of 2.50m in common areas and 2.30m in office circulation areas - Elevator - Open space - Meeting room - Carpet flooring - Suspended ceiling - Underground parking and storage areas - Electric vehicle charging stations and bicycle parking Ground floor area: 285.7 m² Includes archives with a total area of 247 m²
- Controlled Access
- Security System
- Air Conditioning
Property Facts


Presented by
"69006 Lyon"
Hmm, there seems to have been an error sending your message. Please try again.
Thanks! Your message was sent.