Your email has been sent.

69008 Lyon 12,949 - 56,478 SF of Office Space Available
Some information has been automatically translated.
All Available Spaces(4)
Display Rental Rate as
- Space
- Size
- Term
-
Rental Rate
- Space Use
- Build-Out
- Available
- Agency Fee: 15.00% of annual rent
- Fits 80 People
- Finished Ceilings: 6’7”
- Can be combined with additional space(s) for up to 56,478 SF of adjacent space
- Balcony
- Natural Light
- Security Deposit: 3 months of rent
- 80 Workstations
- Space is in Excellent Condition
- Central Air Conditioning
- Raised Floor
- Agency Fee: 15.00% of annual rent
- Fits 80 People
- Finished Ceilings: 6’7”
- Can be combined with additional space(s) for up to 56,478 SF of adjacent space
- Balcony
- Natural Light
- Security Deposit: 3 months of rent
- 80 Workstations
- Space is in Excellent Condition
- Central Air Conditioning
- Raised Floor
- Agency Fee: 15.00% of annual rent
- Fits 80 People
- 80 Workstations
- Space is in Excellent Condition
- Central Air Conditioning
- Natural Light
- Security Deposit: 3 months of rent
- Partitioned Offices
- Finished Ceilings: 6’7”
- Can be combined with additional space(s) for up to 56,478 SF of adjacent space
- Balcony
- Agency Fee: 15.00% of annual rent
- Fits 80 People
- Finished Ceilings: 6’7”
- Can be combined with additional space(s) for up to 56,478 SF of adjacent space
- Balcony
- Natural Light
- Security Deposit: 3 months of rent
- 80 Workstations
- Space is in Excellent Condition
- Central Air Conditioning
- Raised Floor
| Space | Size | Term | Rental Rate | Space Use | Build-Out | Available |
| Ground | 12,949 SF | 3/6/9 | $38.85 CAD/SF/YR HT-HC $3.24 CAD/SF/MO HT-HC $503,089 CAD/YR HT-HC $41,924 CAD/MO HT-HC | Office | - | Now |
| 1st Floor | 16,942 SF | 3/6/9 | $38.85 CAD/SF/YR HT-HC $3.24 CAD/SF/MO HT-HC $658,239 CAD/YR HT-HC $54,853 CAD/MO HT-HC | Office | - | Now |
| 2nd Floor | 13,315 SF | 3/6/9 | $38.85 CAD/SF/YR HT-HC $3.24 CAD/SF/MO HT-HC $517,307 CAD/YR HT-HC $43,109 CAD/MO HT-HC | Office | - | Now |
| 3rd Floor | 13,272 SF | 3/6/9 | $38.85 CAD/SF/YR HT-HC $3.24 CAD/SF/MO HT-HC $515,634 CAD/YR HT-HC $42,970 CAD/MO HT-HC | Office | - | Now |
Ground
| Size |
| 12,949 SF |
| Term |
| 3/6/9 |
|
Rental Rate
|
| $38.85 CAD/SF/YR HT-HC $3.24 CAD/SF/MO HT-HC $503,089 CAD/YR HT-HC $41,924 CAD/MO HT-HC |
| Space Use |
| Office |
| Build-Out |
| - |
| Available |
| Now |
1st Floor
| Size |
| 16,942 SF |
| Term |
| 3/6/9 |
|
Rental Rate
|
| $38.85 CAD/SF/YR HT-HC $3.24 CAD/SF/MO HT-HC $658,239 CAD/YR HT-HC $54,853 CAD/MO HT-HC |
| Space Use |
| Office |
| Build-Out |
| - |
| Available |
| Now |
2nd Floor
| Size |
| 13,315 SF |
| Term |
| 3/6/9 |
|
Rental Rate
|
| $38.85 CAD/SF/YR HT-HC $3.24 CAD/SF/MO HT-HC $517,307 CAD/YR HT-HC $43,109 CAD/MO HT-HC |
| Space Use |
| Office |
| Build-Out |
| - |
| Available |
| Now |
3rd Floor
| Size |
| 13,272 SF |
| Term |
| 3/6/9 |
|
Rental Rate
|
| $38.85 CAD/SF/YR HT-HC $3.24 CAD/SF/MO HT-HC $515,634 CAD/YR HT-HC $42,970 CAD/MO HT-HC |
| Space Use |
| Office |
| Build-Out |
| - |
| Available |
| Now |
Ground
| Size | 12,949 SF |
| Term | 3/6/9 |
|
Rental Rate
|
$38.85 CAD/SF/YR HT-HC |
| Space Use | Office |
| Build-Out | - |
| Available | Now |
- Agency Fee: 15.00% of annual rent
- Security Deposit: 3 months of rent
- Fits 80 People
- 80 Workstations
- Finished Ceilings: 6’7”
- Space is in Excellent Condition
- Can be combined with additional space(s) for up to 56,478 SF of adjacent space
- Central Air Conditioning
- Balcony
- Raised Floor
- Natural Light
1st Floor
| Size | 16,942 SF |
| Term | 3/6/9 |
|
Rental Rate
|
$38.85 CAD/SF/YR HT-HC |
| Space Use | Office |
| Build-Out | - |
| Available | Now |
- Agency Fee: 15.00% of annual rent
- Security Deposit: 3 months of rent
- Fits 80 People
- 80 Workstations
- Finished Ceilings: 6’7”
- Space is in Excellent Condition
- Can be combined with additional space(s) for up to 56,478 SF of adjacent space
- Central Air Conditioning
- Balcony
- Raised Floor
- Natural Light
2nd Floor
| Size | 13,315 SF |
| Term | 3/6/9 |
|
Rental Rate
|
$38.85 CAD/SF/YR HT-HC |
| Space Use | Office |
| Build-Out | - |
| Available | Now |
- Agency Fee: 15.00% of annual rent
- Security Deposit: 3 months of rent
- Fits 80 People
- Partitioned Offices
- 80 Workstations
- Finished Ceilings: 6’7”
- Space is in Excellent Condition
- Can be combined with additional space(s) for up to 56,478 SF of adjacent space
- Central Air Conditioning
- Balcony
- Natural Light
3rd Floor
| Size | 13,272 SF |
| Term | 3/6/9 |
|
Rental Rate
|
$38.85 CAD/SF/YR HT-HC |
| Space Use | Office |
| Build-Out | - |
| Available | Now |
- Agency Fee: 15.00% of annual rent
- Security Deposit: 3 months of rent
- Fits 80 People
- 80 Workstations
- Finished Ceilings: 6’7”
- Space is in Excellent Condition
- Can be combined with additional space(s) for up to 56,478 SF of adjacent space
- Central Air Conditioning
- Balcony
- Raised Floor
- Natural Light
Property Overview
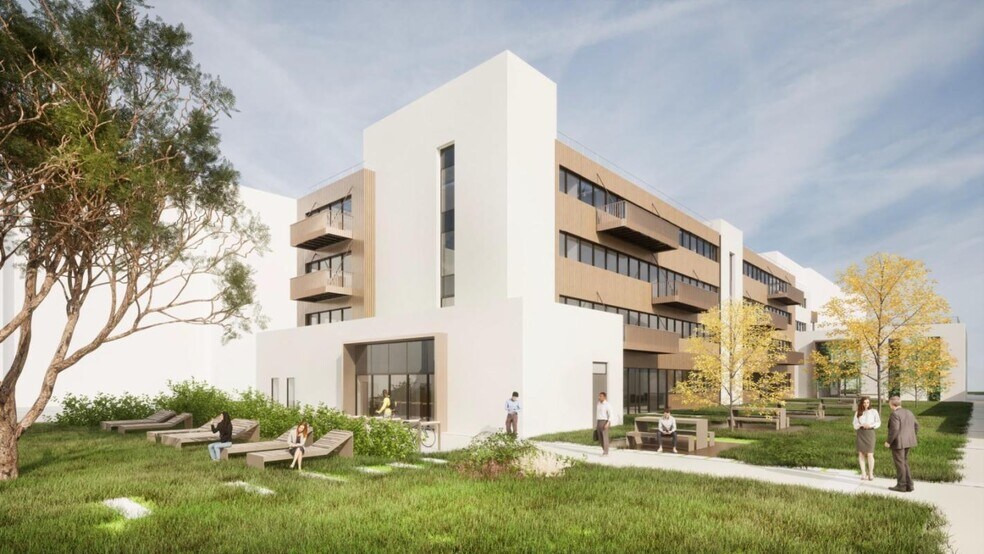
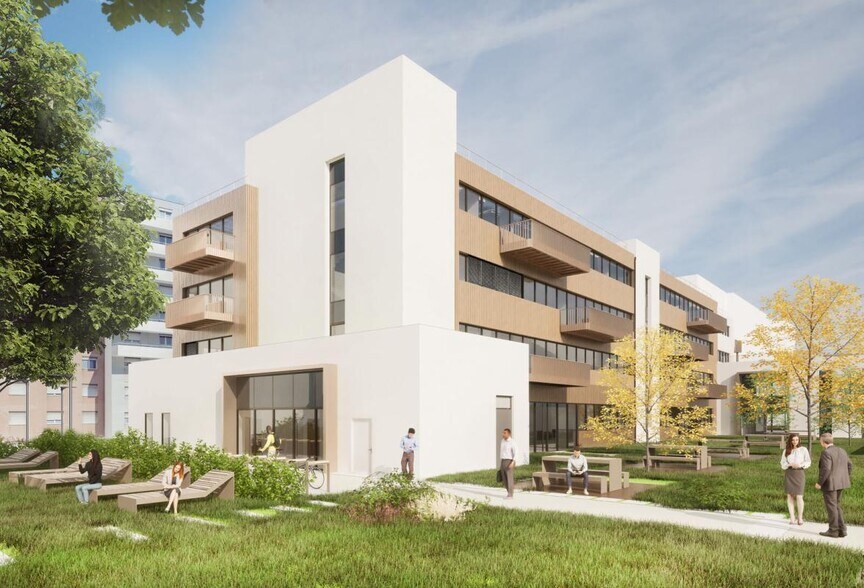
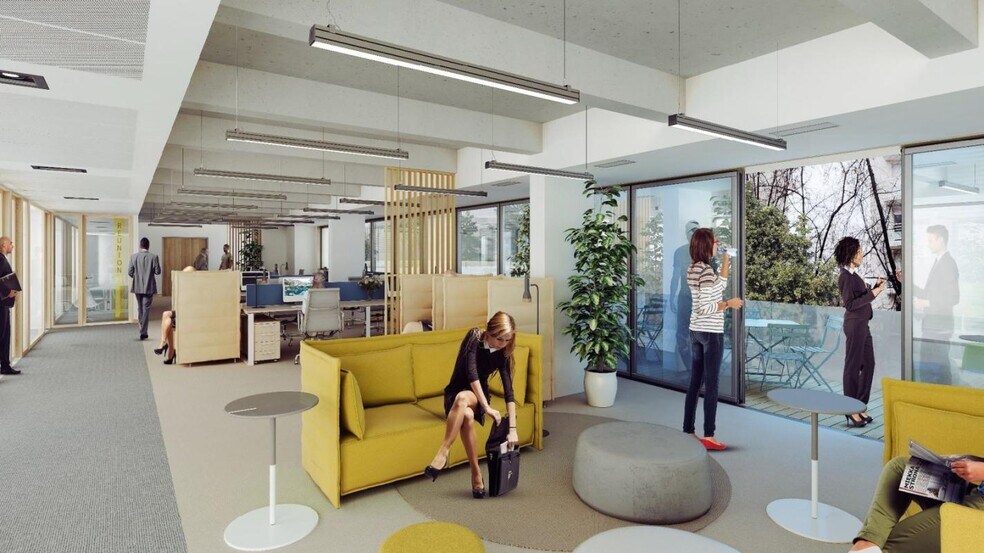
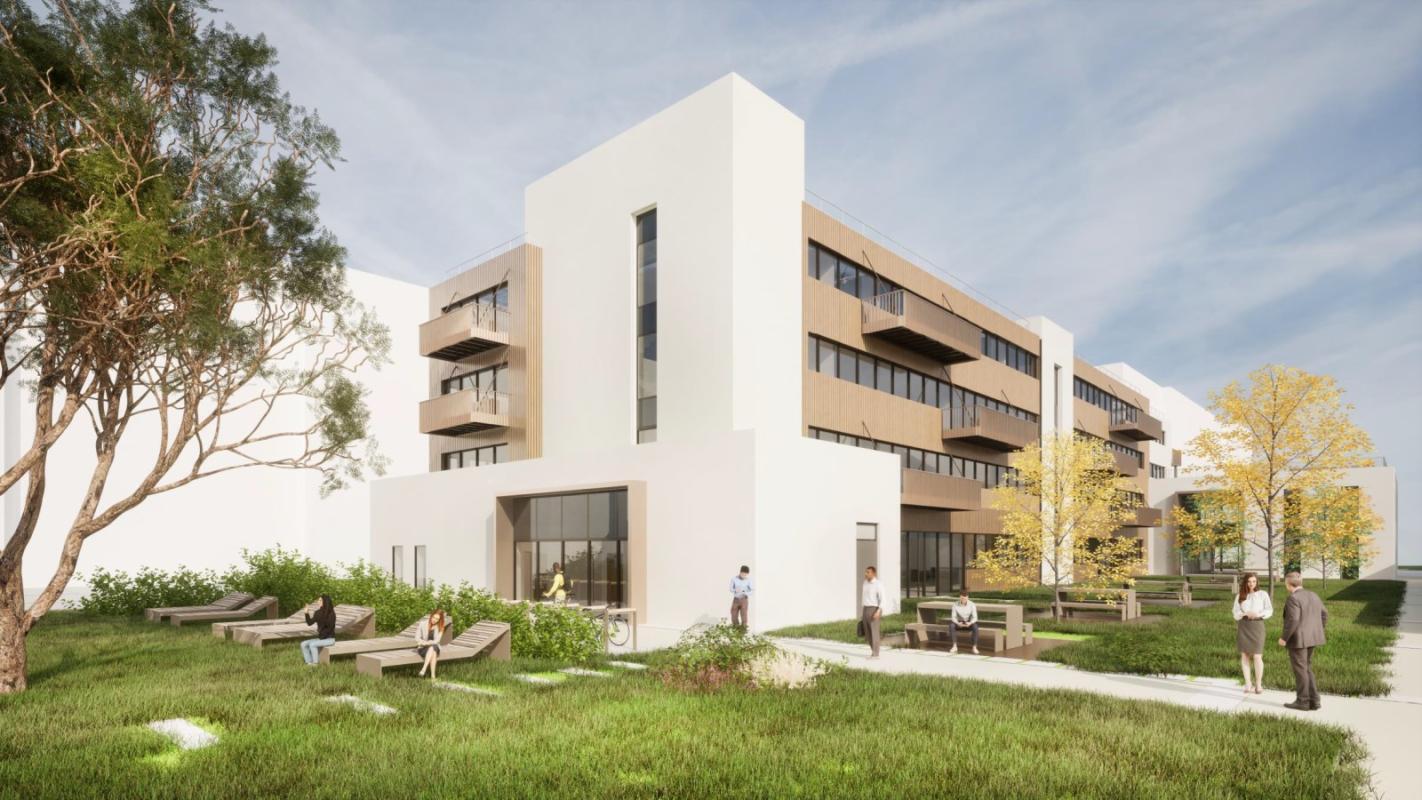
Cushman & Wakefield vous propose des bureaux neufs à la location ou à la vente au sein du programme Lumine & Sens, idéalement situé au coeur du quartier dynamique de Monplaisir (69008). Pensé pour les entreprises recherchant confort, performance et bien-être, l'immeuble propose des plateaux de bureaux baignés de lumière, des prestations haut de gamme, ainsi qu'un jardin de 1 500 m², agrémenté de terrasses et balcons à chaque étage. Le programme s'inscrit dans une démarche environnementale exigeante : - RE 2020 - seuils 2025, avec un objectif seuils 2028 - Certification BREEAM Very Good - Conformité Décret Tertiaire L'environnement immédiat est particulièrement attractif, avec de nombreux commerces et services de proximité : restaurants, boulangeries, traiteurs, pharmacie, poste, etc. Accessibilité optimale : Métro ligne D - station Monplaisir à proximité immédiate - Presqu'île : 12 min - Part-Dieu : 14 min (ou 13 min à vélo) Les informations sur les risques auxquels ce bien est exposé sont disponibles sur le site Géorisques : www.georisques.gouv.fr RE 2020 seuils 2025 avec l'objectif de viser les seuils 2028 Décret tertiaire Création d'espaces verts généreux et avec des usages diversifiés Wiredscore Silver ERP 5 type w 400 m² de terrasses Faux plancher Climatisation Local vélo Hauteur 2.70m Ventilation double flux Surface RDC : 1203 m²
- Courtyard
- Raised Floor
- Roof Terrace
- Bicycle Storage
- Natural Light
- Outdoor Seating
- Air Conditioning
- Balcony
Property Facts


Presented by
"69008 Lyon"
Hmm, there seems to have been an error sending your message. Please try again.
Thanks! Your message was sent.