Your email has been sent.
The Old Parsonage Main Rd 2,454 - 12,012 SF of Office Space Available in Crawley SO21 2EE
Highlights
- Available as single building 12,012 sq.ft
- Set in One Acres, Providing Good Communal Grounds and Parking
- Attractive Setting, Affluent Catchment and Good Access to M3 via J12
All Available Spaces(4)
Display Rental Rate as
- Space
- Size
- Term
- Rental Rate
- Space Use
- Build-Out
- Available
Accommodation: Grade II Listing Building - 4,908 Sq Ft (456 Sq M) Rear Building - 7,104 Sq Ft (660 Sq M) Total Net Internal Area - 12,012 Sq Ft (1,116 Sq M) Available as a whole by way of a new full repairing and insuring lease for a term to be agreed exclusive of rates VAT (if applicable) and all other outgoings. Available on a split arrangement subject to planning, specification, access and lease structure and the follow rents: Grade II Listing Building: £100,000 per annum Rear Building: £140,000 per annum We understand that VAT is not payable, however all parties are advised to make their own enquiries into the matter.
- Use Class: E
- Mostly Open Floor Plan Layout
- Can be combined with additional space(s) for up to 12,012 SF of adjacent space
- Natural Light
- Private Restrooms
- Incentives Available
- Option for 4,908 sq.ft and 7,104 sq.ft as separate
- Partially Built-Out as Standard Office
- Fits 7 - 20 People
- Secure Storage
- Energy Performance Rating - B
- Attractive and characterful former care home
- Currently providing care facilities across
- Suit Education, Care, Assisted Living uses
Accommodation: Grade II Listing Building - 4,908 Sq Ft (456 Sq M) Rear Building - 7,104 Sq Ft (660 Sq M) Total Net Internal Area - 12,012 Sq Ft (1,116 Sq M) Available as a whole by way of a new full repairing and insuring lease for a term to be agreed exclusive of rates VAT (if applicable) and all other outgoings. Available on a split arrangement subject to planning, specification, access and lease structure and the follow rents: Grade II Listing Building: £100,000 per annum Rear Building: £140,000 per annum We understand that VAT is not payable, however all parties are advised to make their own enquiries into the matter.
- Use Class: E
- Mostly Open Floor Plan Layout
- Can be combined with additional space(s) for up to 12,012 SF of adjacent space
- Natural Light
- Private Restrooms
- Incentives Available
- Option for 4,908 sq.ft and 7,104 sq.ft as separate
- Partially Built-Out as Standard Office
- Fits 9 - 29 People
- Secure Storage
- Energy Performance Rating - B
- Attractive and characterful former care home
- Currently providing care facilities across
- Suit Education, Care, Assisted Living uses
Accommodation: Grade II Listing Building - 4,908 Sq Ft (456 Sq M) Rear Building - 7,104 Sq Ft (660 Sq M) Total Net Internal Area - 12,012 Sq Ft (1,116 Sq M) Available as a whole by way of a new full repairing and insuring lease for a term to be agreed exclusive of rates VAT (if applicable) and all other outgoings. Available on a split arrangement subject to planning, specification, access and lease structure and the follow rents: Grade II Listing Building: £100,000 per annum Rear Building: £140,000 per annum We understand that VAT is not payable, however all parties are advised to make their own enquiries into the matter.
- Use Class: E
- Mostly Open Floor Plan Layout
- Can be combined with additional space(s) for up to 12,012 SF of adjacent space
- Natural Light
- Private Restrooms
- Incentives Available
- Option for 4,908 sq.ft and 7,104 sq.ft as separate
- Partially Built-Out as Standard Office
- Fits 7 - 20 People
- Secure Storage
- Energy Performance Rating - B
- Attractive and characterful former care home
- Currently providing care facilities across
- Suit Education, Care, Assisted Living uses
Accommodation: Grade II Listing Building - 4,908 Sq Ft (456 Sq M) Rear Building - 7,104 Sq Ft (660 Sq M) Total Net Internal Area - 12,012 Sq Ft (1,116 Sq M) Available as a whole by way of a new full repairing and insuring lease for a term to be agreed exclusive of rates VAT (if applicable) and all other outgoings. Available on a split arrangement subject to planning, specification, access and lease structure and the follow rents: Grade II Listing Building: £100,000 per annum Rear Building: £140,000 per annum We understand that VAT is not payable, however all parties are advised to make their own enquiries into the matter.
- Use Class: E
- Mostly Open Floor Plan Layout
- Can be combined with additional space(s) for up to 12,012 SF of adjacent space
- Natural Light
- Private Restrooms
- Incentives Available
- Option for 4,908 sq.ft and 7,104 sq.ft as separate
- Partially Built-Out as Standard Office
- Fits 9 - 29 People
- Secure Storage
- Energy Performance Rating - B
- Attractive and characterful former care home
- Currently providing care facilities across
- Suit Education, Care, Assisted Living uses
| Space | Size | Term | Rental Rate | Space Use | Build-Out | Available |
| Ground, Ste Grade II L. Building | 2,454 SF | Negotiable | $38.41 CAD/SF/YR $3.20 CAD/SF/MO $94,254 CAD/YR $7,854 CAD/MO | Office | Partial Build-Out | Now |
| Ground, Ste Rear Building | 3,552 SF | Negotiable | $37.16 CAD/SF/YR $3.10 CAD/SF/MO $132,006 CAD/YR $11,001 CAD/MO | Office | Partial Build-Out | Now |
| 1st Floor, Ste Grade II L. Building | 2,454 SF | Negotiable | $38.41 CAD/SF/YR $3.20 CAD/SF/MO $94,254 CAD/YR $7,854 CAD/MO | Office | Partial Build-Out | Now |
| 1st Floor, Ste Rear Building | 3,552 SF | Negotiable | $37.16 CAD/SF/YR $3.10 CAD/SF/MO $132,006 CAD/YR $11,001 CAD/MO | Office | Partial Build-Out | Now |
Ground, Ste Grade II L. Building
| Size |
| 2,454 SF |
| Term |
| Negotiable |
| Rental Rate |
| $38.41 CAD/SF/YR $3.20 CAD/SF/MO $94,254 CAD/YR $7,854 CAD/MO |
| Space Use |
| Office |
| Build-Out |
| Partial Build-Out |
| Available |
| Now |
Ground, Ste Rear Building
| Size |
| 3,552 SF |
| Term |
| Negotiable |
| Rental Rate |
| $37.16 CAD/SF/YR $3.10 CAD/SF/MO $132,006 CAD/YR $11,001 CAD/MO |
| Space Use |
| Office |
| Build-Out |
| Partial Build-Out |
| Available |
| Now |
1st Floor, Ste Grade II L. Building
| Size |
| 2,454 SF |
| Term |
| Negotiable |
| Rental Rate |
| $38.41 CAD/SF/YR $3.20 CAD/SF/MO $94,254 CAD/YR $7,854 CAD/MO |
| Space Use |
| Office |
| Build-Out |
| Partial Build-Out |
| Available |
| Now |
1st Floor, Ste Rear Building
| Size |
| 3,552 SF |
| Term |
| Negotiable |
| Rental Rate |
| $37.16 CAD/SF/YR $3.10 CAD/SF/MO $132,006 CAD/YR $11,001 CAD/MO |
| Space Use |
| Office |
| Build-Out |
| Partial Build-Out |
| Available |
| Now |
Ground, Ste Grade II L. Building
| Size | 2,454 SF |
| Term | Negotiable |
| Rental Rate | $38.41 CAD/SF/YR |
| Space Use | Office |
| Build-Out | Partial Build-Out |
| Available | Now |
Accommodation: Grade II Listing Building - 4,908 Sq Ft (456 Sq M) Rear Building - 7,104 Sq Ft (660 Sq M) Total Net Internal Area - 12,012 Sq Ft (1,116 Sq M) Available as a whole by way of a new full repairing and insuring lease for a term to be agreed exclusive of rates VAT (if applicable) and all other outgoings. Available on a split arrangement subject to planning, specification, access and lease structure and the follow rents: Grade II Listing Building: £100,000 per annum Rear Building: £140,000 per annum We understand that VAT is not payable, however all parties are advised to make their own enquiries into the matter.
- Use Class: E
- Partially Built-Out as Standard Office
- Mostly Open Floor Plan Layout
- Fits 7 - 20 People
- Can be combined with additional space(s) for up to 12,012 SF of adjacent space
- Secure Storage
- Natural Light
- Energy Performance Rating - B
- Private Restrooms
- Attractive and characterful former care home
- Incentives Available
- Currently providing care facilities across
- Option for 4,908 sq.ft and 7,104 sq.ft as separate
- Suit Education, Care, Assisted Living uses
Ground, Ste Rear Building
| Size | 3,552 SF |
| Term | Negotiable |
| Rental Rate | $37.16 CAD/SF/YR |
| Space Use | Office |
| Build-Out | Partial Build-Out |
| Available | Now |
Accommodation: Grade II Listing Building - 4,908 Sq Ft (456 Sq M) Rear Building - 7,104 Sq Ft (660 Sq M) Total Net Internal Area - 12,012 Sq Ft (1,116 Sq M) Available as a whole by way of a new full repairing and insuring lease for a term to be agreed exclusive of rates VAT (if applicable) and all other outgoings. Available on a split arrangement subject to planning, specification, access and lease structure and the follow rents: Grade II Listing Building: £100,000 per annum Rear Building: £140,000 per annum We understand that VAT is not payable, however all parties are advised to make their own enquiries into the matter.
- Use Class: E
- Partially Built-Out as Standard Office
- Mostly Open Floor Plan Layout
- Fits 9 - 29 People
- Can be combined with additional space(s) for up to 12,012 SF of adjacent space
- Secure Storage
- Natural Light
- Energy Performance Rating - B
- Private Restrooms
- Attractive and characterful former care home
- Incentives Available
- Currently providing care facilities across
- Option for 4,908 sq.ft and 7,104 sq.ft as separate
- Suit Education, Care, Assisted Living uses
1st Floor, Ste Grade II L. Building
| Size | 2,454 SF |
| Term | Negotiable |
| Rental Rate | $38.41 CAD/SF/YR |
| Space Use | Office |
| Build-Out | Partial Build-Out |
| Available | Now |
Accommodation: Grade II Listing Building - 4,908 Sq Ft (456 Sq M) Rear Building - 7,104 Sq Ft (660 Sq M) Total Net Internal Area - 12,012 Sq Ft (1,116 Sq M) Available as a whole by way of a new full repairing and insuring lease for a term to be agreed exclusive of rates VAT (if applicable) and all other outgoings. Available on a split arrangement subject to planning, specification, access and lease structure and the follow rents: Grade II Listing Building: £100,000 per annum Rear Building: £140,000 per annum We understand that VAT is not payable, however all parties are advised to make their own enquiries into the matter.
- Use Class: E
- Partially Built-Out as Standard Office
- Mostly Open Floor Plan Layout
- Fits 7 - 20 People
- Can be combined with additional space(s) for up to 12,012 SF of adjacent space
- Secure Storage
- Natural Light
- Energy Performance Rating - B
- Private Restrooms
- Attractive and characterful former care home
- Incentives Available
- Currently providing care facilities across
- Option for 4,908 sq.ft and 7,104 sq.ft as separate
- Suit Education, Care, Assisted Living uses
1st Floor, Ste Rear Building
| Size | 3,552 SF |
| Term | Negotiable |
| Rental Rate | $37.16 CAD/SF/YR |
| Space Use | Office |
| Build-Out | Partial Build-Out |
| Available | Now |
Accommodation: Grade II Listing Building - 4,908 Sq Ft (456 Sq M) Rear Building - 7,104 Sq Ft (660 Sq M) Total Net Internal Area - 12,012 Sq Ft (1,116 Sq M) Available as a whole by way of a new full repairing and insuring lease for a term to be agreed exclusive of rates VAT (if applicable) and all other outgoings. Available on a split arrangement subject to planning, specification, access and lease structure and the follow rents: Grade II Listing Building: £100,000 per annum Rear Building: £140,000 per annum We understand that VAT is not payable, however all parties are advised to make their own enquiries into the matter.
- Use Class: E
- Partially Built-Out as Standard Office
- Mostly Open Floor Plan Layout
- Fits 9 - 29 People
- Can be combined with additional space(s) for up to 12,012 SF of adjacent space
- Secure Storage
- Natural Light
- Energy Performance Rating - B
- Private Restrooms
- Attractive and characterful former care home
- Incentives Available
- Currently providing care facilities across
- Option for 4,908 sq.ft and 7,104 sq.ft as separate
- Suit Education, Care, Assisted Living uses
About the Property
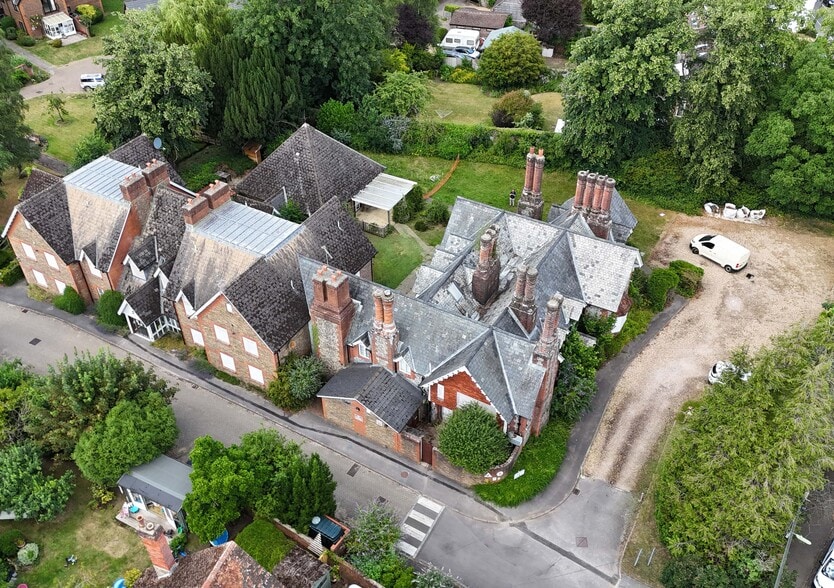
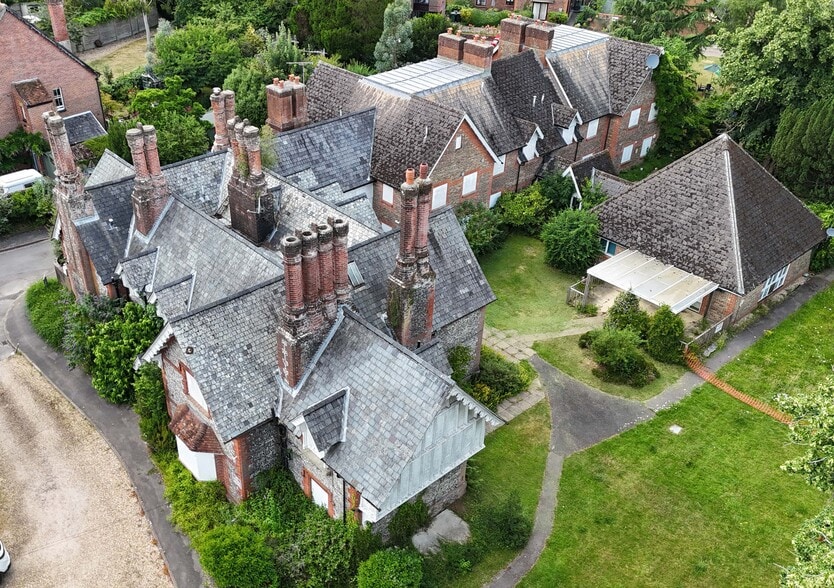
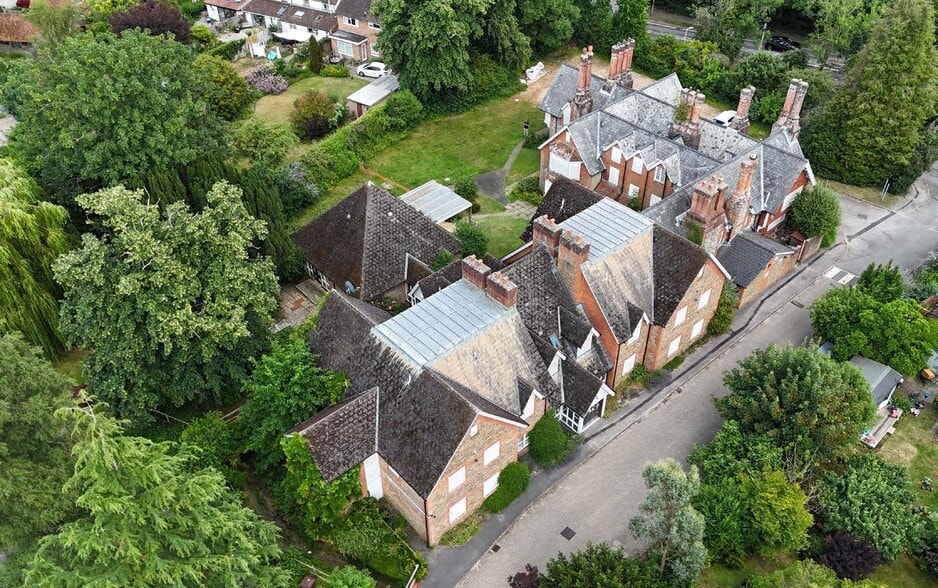
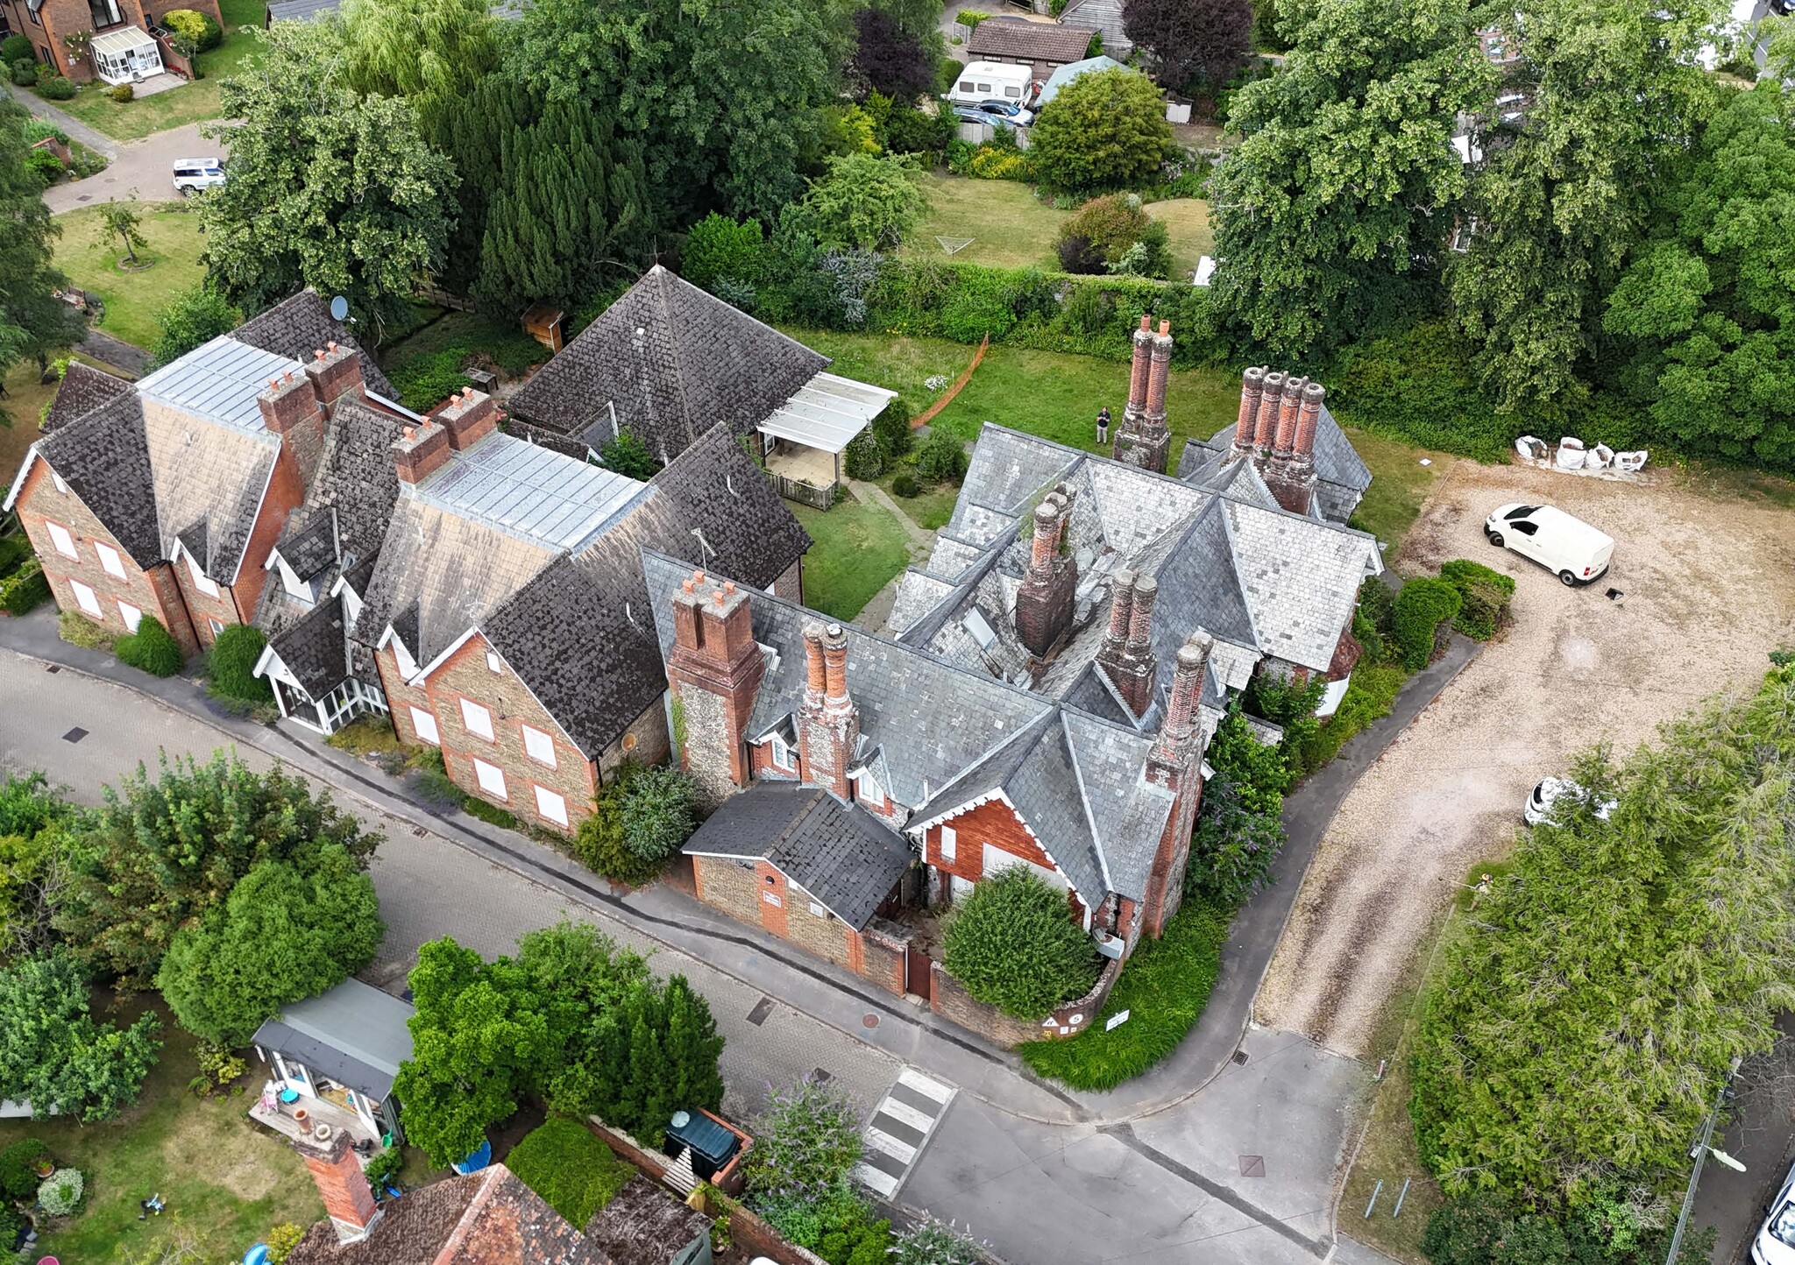
The property is located on Main Road in very close proximity to junction 12 of the M3 motorway. Also providing direct access to Eastleigh Town Centre via the A335. Otterbourne is located approximately 4 miles south of Winchester and 8 miles north of Southampton City Centre. An attractive and characterful former care home campus set within mature grounds, The Old Parsonage offers a rare opportunity for an education, nursery, SEND, care or specialist community operator to occupy a substantial and flexible property with strong visual appeal, established access, external amenity space and a mix of historic and later accommodation. The property comprises part Grade II Listing building together with a building towards the rear. The total site area is 1 acre.
Property Facts
| Total Space Available | 12,012 SF | Building Class | C |
| Property Type | Health Care | Building Size | 12,012 SF |
| Property Subtype | Assisted Living | Year Built | 1890 |
| Total Space Available | 12,012 SF |
| Property Type | Health Care |
| Property Subtype | Assisted Living |
| Building Class | C |
| Building Size | 12,012 SF |
| Year Built | 1890 |



Presented by

The Old Parsonage | Main Rd
Hmm, there seems to have been an error sending your message. Please try again.
Thanks! Your message was sent.