Your email has been sent.
28300 Mainvilliers 37,997 SF of Industrial Space Available
Some information has been automatically translated.
All Available Space(1)
Display Rental Rate as
- Space
- Size
- Term
-
Rental Rate
- Space Use
- Build-Out
- Available
- Agency Fee: 15.00% of annual rent
- Security Deposit: 3 months of rent
- Finished Ceilings: 23’
-
Rental Charges: $0.30 CAD/SF/YR $0.03 CAD/SF/MO $11,465 CAD/YR $955.43 CAD/MO
-
Property Tax: $0.94 CAD/SF/YR $0.08 CAD/SF/MO $35,906 CAD/YR $2,992 CAD/MO
| Space | Size | Term | Rental Rate | Space Use | Build-Out | Available |
| Ground | 37,997 SF | 3/6/9 | $7.60 CAD/SF/YR HT-HC $0.63 CAD/SF/MO HT-HC $288,622 CAD/YR HT-HC $24,052 CAD/MO HT-HC | Industrial | - | Now |
Ground
| Size |
| 37,997 SF |
| Term |
| 3/6/9 |
|
Rental Rate
|
| $7.60 CAD/SF/YR HT-HC $0.63 CAD/SF/MO HT-HC $288,622 CAD/YR HT-HC $24,052 CAD/MO HT-HC |
| Space Use |
| Industrial |
| Build-Out |
| - |
| Available |
| Now |
Ground
| Size | 37,997 SF |
| Term | 3/6/9 |
|
Rental Rate
|
$7.60 CAD/SF/YR HT-HC |
| Space Use | Industrial |
| Build-Out | - |
| Available | Now |
- Agency Fee: 15.00% of annual rent
-
Rental Charges: $0.30 CAD/SF/YR $0.03 CAD/SF/MO $11,465 CAD/YR $955.43 CAD/MO
- Security Deposit: 3 months of rent
-
Property Tax: $0.94 CAD/SF/YR $0.08 CAD/SF/MO $35,906 CAD/YR $2,992 CAD/MO
- Finished Ceilings: 23’
Property Overview
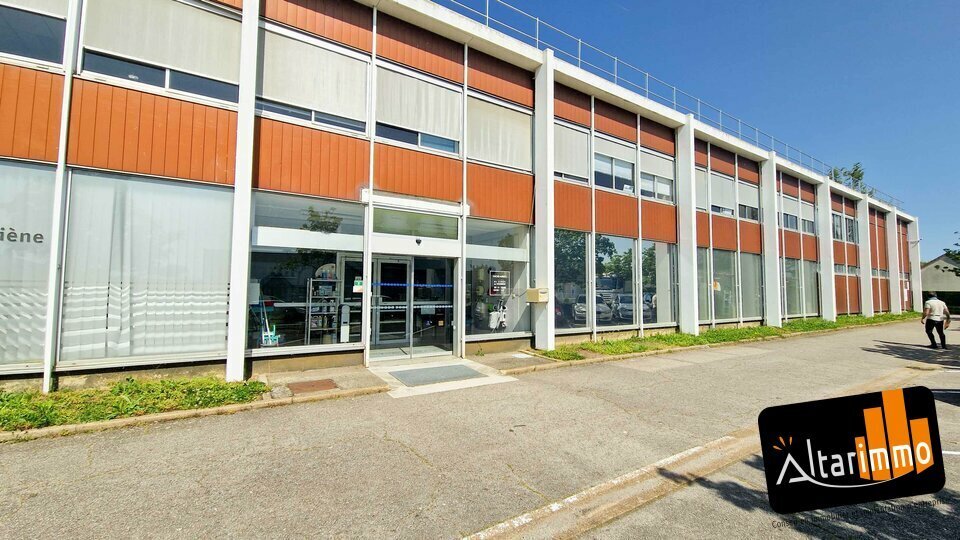
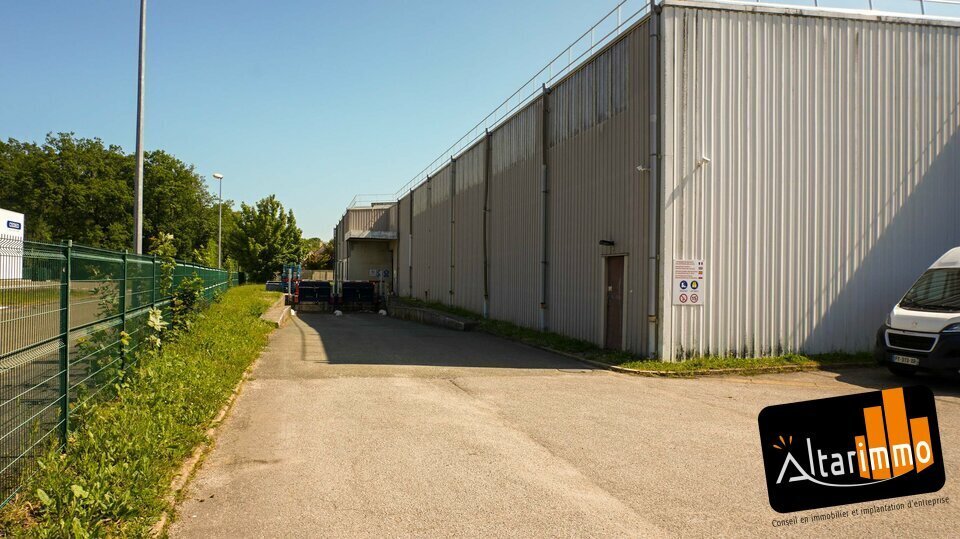
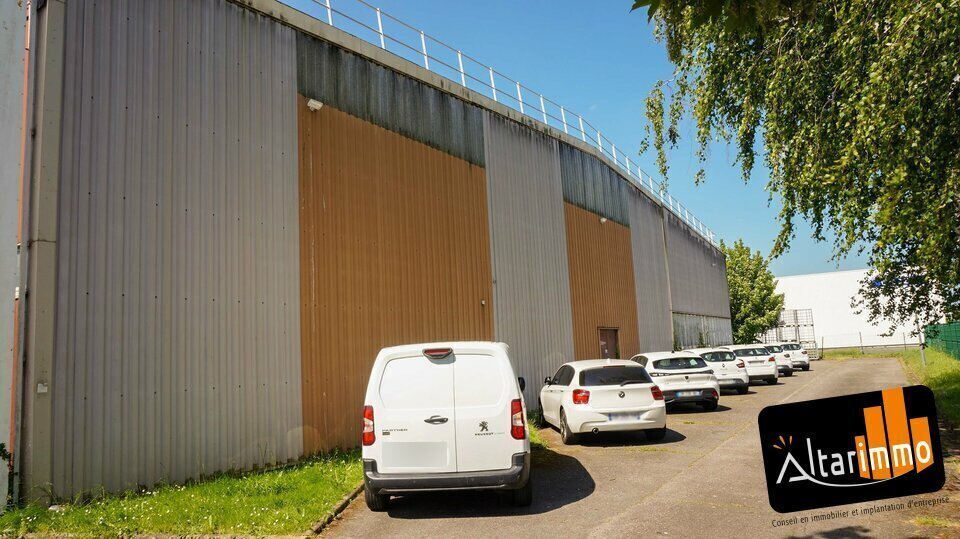
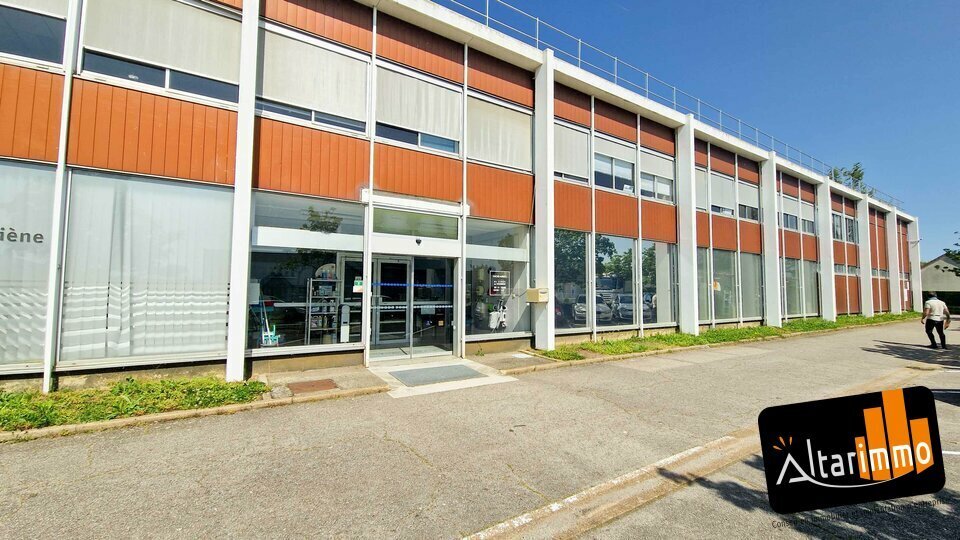
A LOUER Entrepot avec bureaux de 3 530 m² sur un terrain indépendant de 5 438 m² au coeur d'une zone d'activité de Chartres Métropole. - Type de bail : Commercial - Durée : 3/6/9 ans - Préavis : 3 mois - Fiscalité : TVA - Indice : ILC / ILAT - Indexation : Annuelle, date prise effet - Dépôt de garantie : 3 mois HT/HC - Loyers et charges : Trimestriels et d'avance - a) Immeuble en structure métallique avec: - Bardage double peau et toiture en bac acier rénovée, - Menuiseries aluminium, avec double vitrage, - Quais extérieurs neufs et porte accès plain pied à l'arrière, - Quai fixe à l'avant. - b) Entrepot d'une hauteur de 7 m, avec vestiaires et sanitaires : - Sol béton pour l'entrepot, sol carrelé pour les sanitaires, - Eclairage leds et skydomes. - c) Partie bureaux : - Revêtement de sol souple en dalles, - Chauffage électrique, - Eclairage leds en majorité.
Property Facts


Presented by
Altarimmo
"28300 Mainvilliers"
Hmm, there seems to have been an error sending your message. Please try again.
Thanks! Your message was sent.