Your email has been sent.

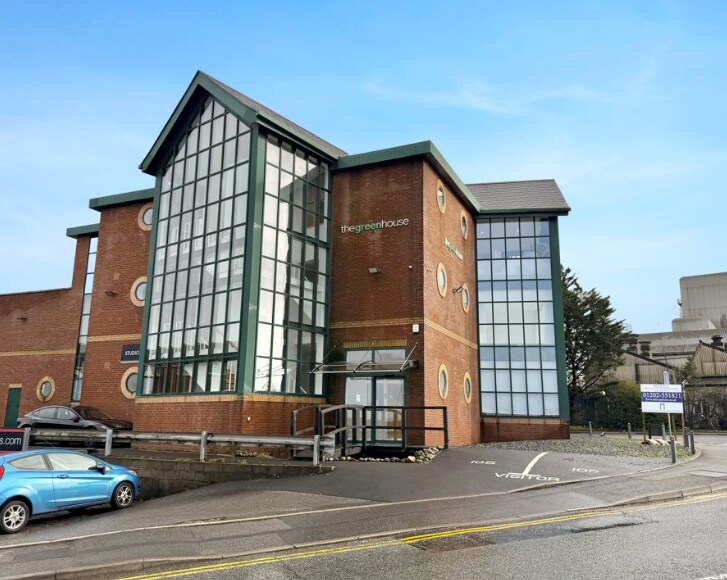
The Greenhouse Mannings Heath Rd 929 - 2,231 SF of Office Space Available in Poole BH12 4NQ
Highlights
- Excellent connectivity
- Close proximity to local amenities
- Strategic location
All Available Spaces(2)
Display Rental Rate as
- Space
- Size
- Term
- Rental Rate
- Space Use
- Build-Out
- Available
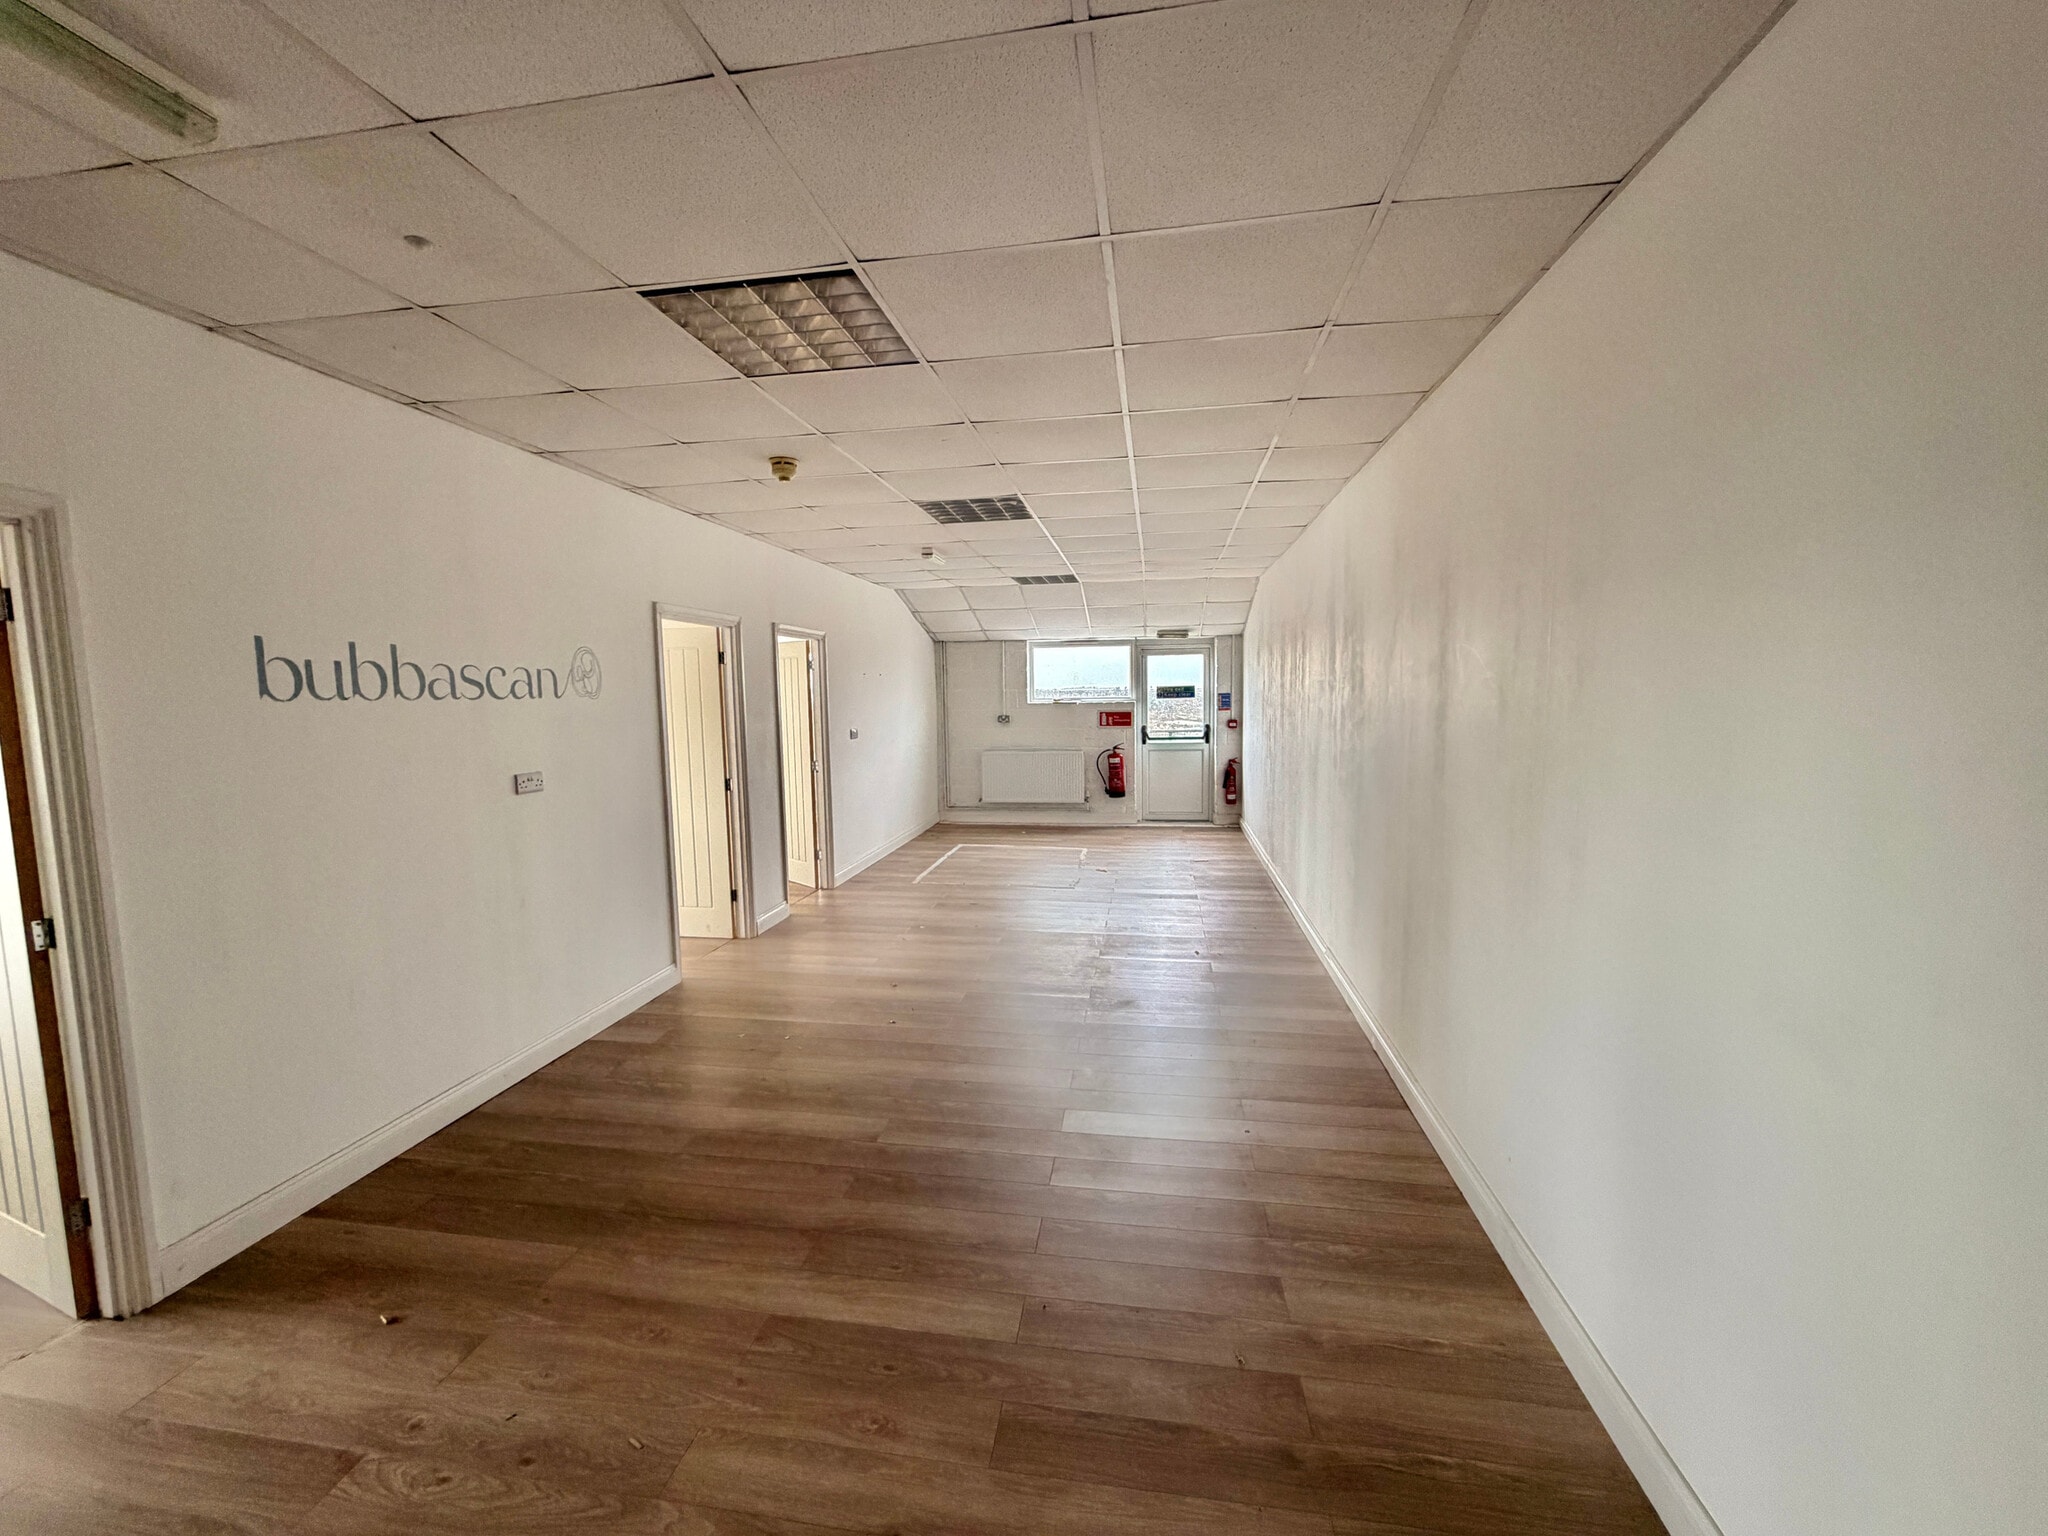


A new lease, for a term of years to be agreed. £15 psf. Service charge is included in the rent. The property forms part of a substantial two-storey, split-level industrial and office building with brick elevations beneath pitched roof sections. The first floor provides flexible office/studio accommodation suitable for a variety of commercial uses. The property benefits from shared kitchen facilities and separate ladies’ and gents’ WCs.
- Use Class: E
- Open Floor Plan Layout
- Can be combined with additional space(s) for up to 2,231 SF of adjacent space
- Drop Ceilings
- Energy Performance Rating - B
- Lots of natural light
- Suitable for a range of uses
- Fully Built-Out as Standard Office
- Fits 3 - 8 People
- Security System
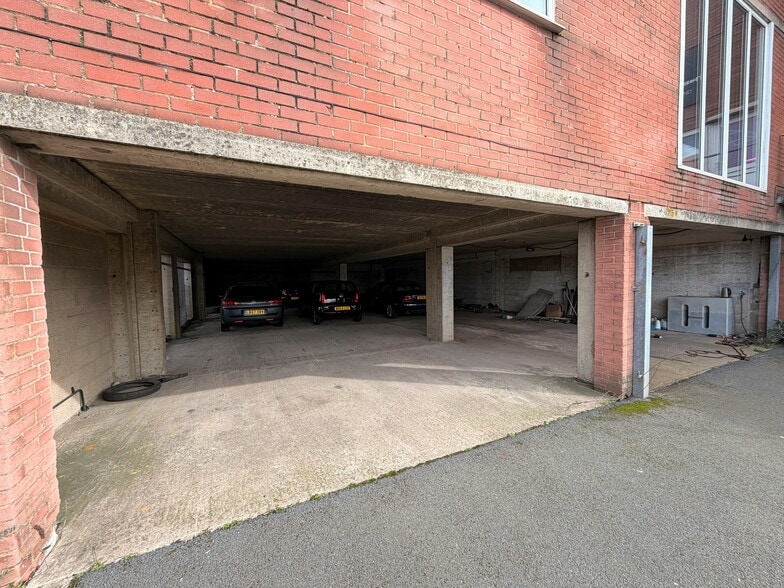
- Secure Storage
- Smoke Detector
- Shared kitchen facilities
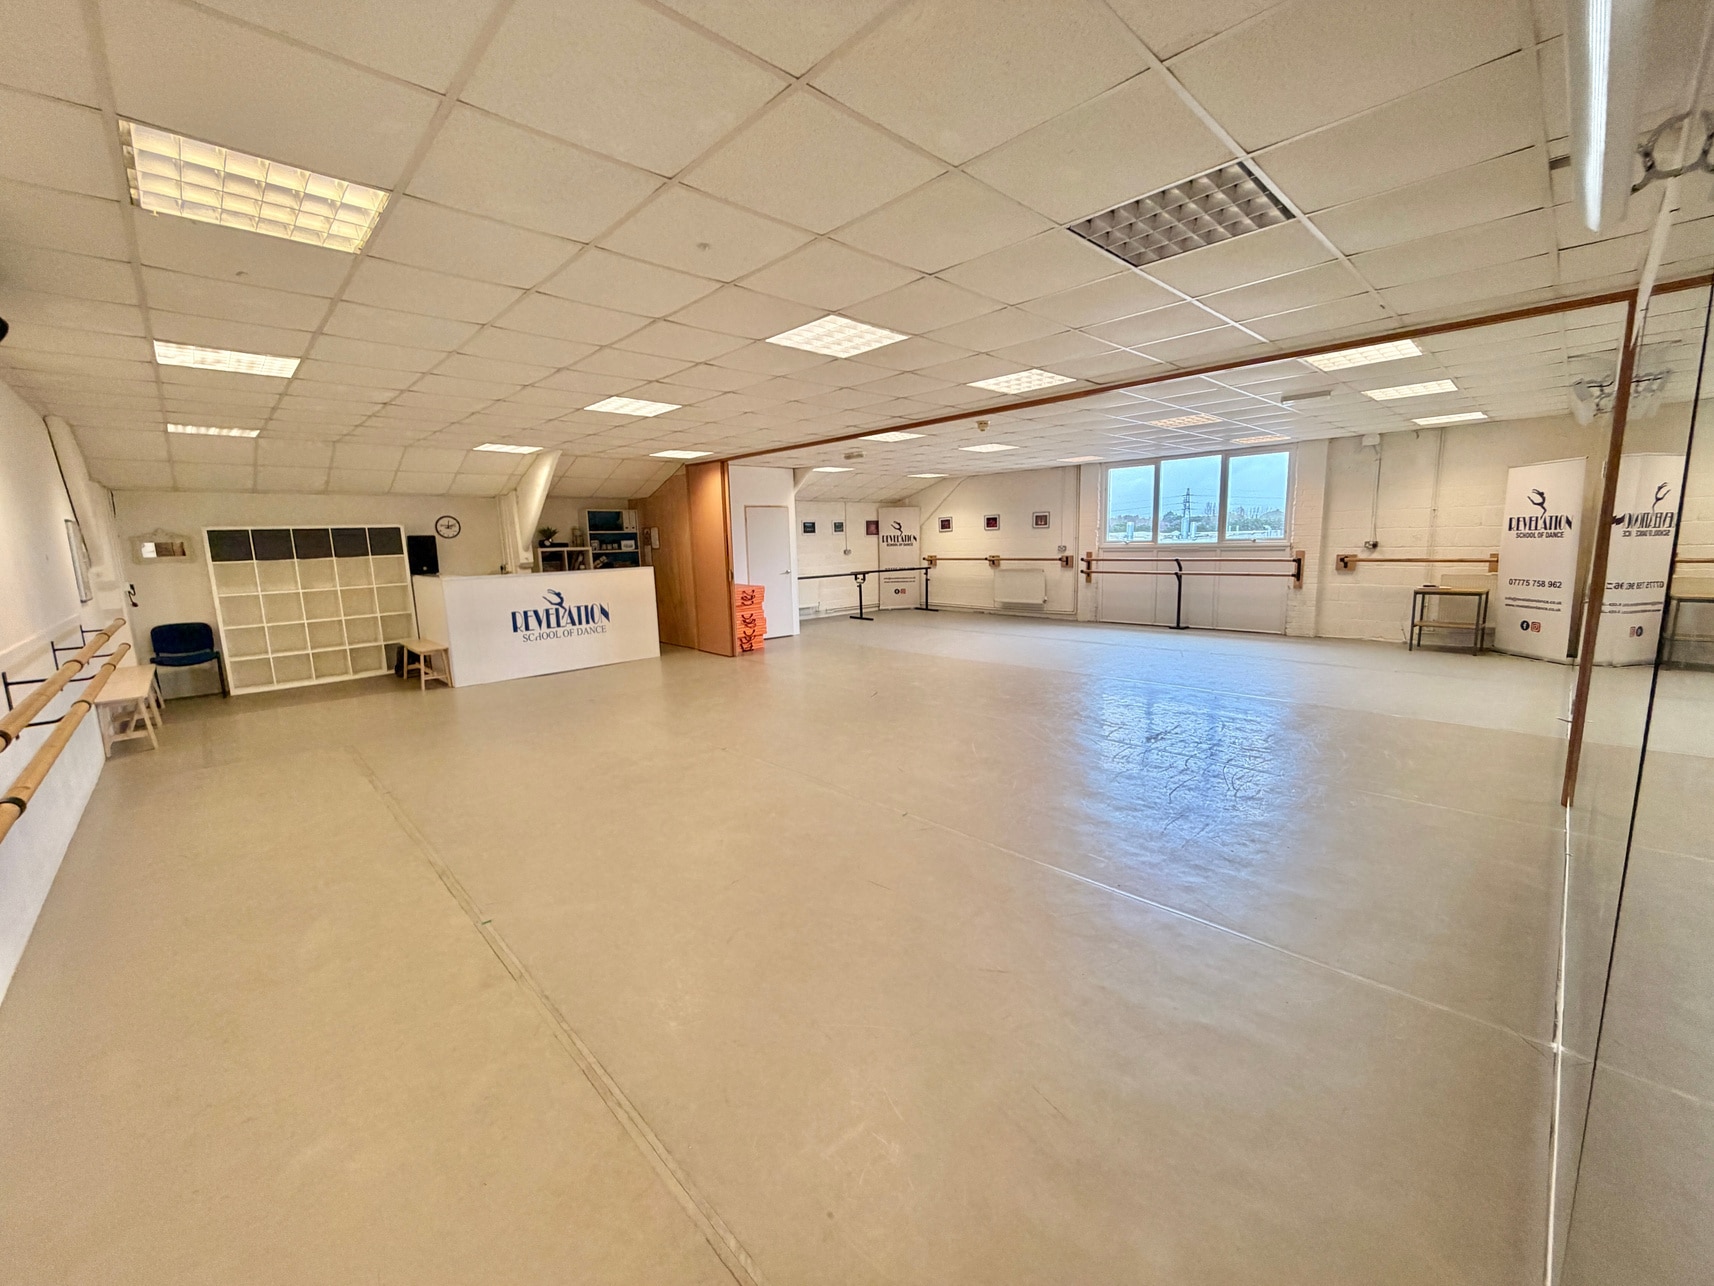

A new lease, for a term of years to be agreed. Annual rent of £23,000. Service charge is included in the rent. The property forms part of a substantial two-storey, split-level industrial and office building with brick elevations beneath pitched roof sections. The first floor provides flexible office/studio accommodation suitable for a variety of commercial uses. The property benefits from shared kitchen facilities and separate ladies’ and gents’ WCs.
- Use Class: E
- Open Floor Plan Layout
- Can be combined with additional space(s) for up to 2,231 SF of adjacent space
- Drop Ceilings
- Energy Performance Rating - B
- Lots of natural light
- Suitable for a range of uses
- Fully Built-Out as Standard Office
- Fits 4 - 11 People
- Security System
- Secure Storage
- Smoke Detector
- Shared kitchen facilities
| Space | Size | Term | Rental Rate | Space Use | Build-Out | Available |
| 1st Floor, Ste 8B | 929 SF | Negotiable | $28.05 CAD/SF/YR $2.34 CAD/SF/MO $26,062 CAD/YR $2,172 CAD/MO | Office | Full Build-Out | Now |
| 1st Floor, Ste 8D | 1,302 SF | Negotiable | $28.05 CAD/SF/YR $2.34 CAD/SF/MO $36,526 CAD/YR $3,044 CAD/MO | Office | Full Build-Out | Now |
1st Floor, Ste 8B
| Size |
| 929 SF |
| Term |
| Negotiable |
| Rental Rate |
| $28.05 CAD/SF/YR $2.34 CAD/SF/MO $26,062 CAD/YR $2,172 CAD/MO |
| Space Use |
| Office |
| Build-Out |
| Full Build-Out |
| Available |
| Now |
1st Floor, Ste 8D
| Size |
| 1,302 SF |
| Term |
| Negotiable |
| Rental Rate |
| $28.05 CAD/SF/YR $2.34 CAD/SF/MO $36,526 CAD/YR $3,044 CAD/MO |
| Space Use |
| Office |
| Build-Out |
| Full Build-Out |
| Available |
| Now |
1st Floor, Ste 8B
| Size | 929 SF |
| Term | Negotiable |
| Rental Rate | $28.05 CAD/SF/YR |
| Space Use | Office |
| Build-Out | Full Build-Out |
| Available | Now |
A new lease, for a term of years to be agreed. £15 psf. Service charge is included in the rent. The property forms part of a substantial two-storey, split-level industrial and office building with brick elevations beneath pitched roof sections. The first floor provides flexible office/studio accommodation suitable for a variety of commercial uses. The property benefits from shared kitchen facilities and separate ladies’ and gents’ WCs.
- Use Class: E
- Fully Built-Out as Standard Office
- Open Floor Plan Layout
- Fits 3 - 8 People
- Can be combined with additional space(s) for up to 2,231 SF of adjacent space
- Security System
- Drop Ceilings
- Secure Storage
- Energy Performance Rating - B
- Smoke Detector
- Lots of natural light
- Shared kitchen facilities
- Suitable for a range of uses
1st Floor, Ste 8D
| Size | 1,302 SF |
| Term | Negotiable |
| Rental Rate | $28.05 CAD/SF/YR |
| Space Use | Office |
| Build-Out | Full Build-Out |
| Available | Now |
A new lease, for a term of years to be agreed. Annual rent of £23,000. Service charge is included in the rent. The property forms part of a substantial two-storey, split-level industrial and office building with brick elevations beneath pitched roof sections. The first floor provides flexible office/studio accommodation suitable for a variety of commercial uses. The property benefits from shared kitchen facilities and separate ladies’ and gents’ WCs.
- Use Class: E
- Fully Built-Out as Standard Office
- Open Floor Plan Layout
- Fits 4 - 11 People
- Can be combined with additional space(s) for up to 2,231 SF of adjacent space
- Security System
- Drop Ceilings
- Secure Storage
- Energy Performance Rating - B
- Smoke Detector
- Lots of natural light
- Shared kitchen facilities
- Suitable for a range of uses
Property Overview
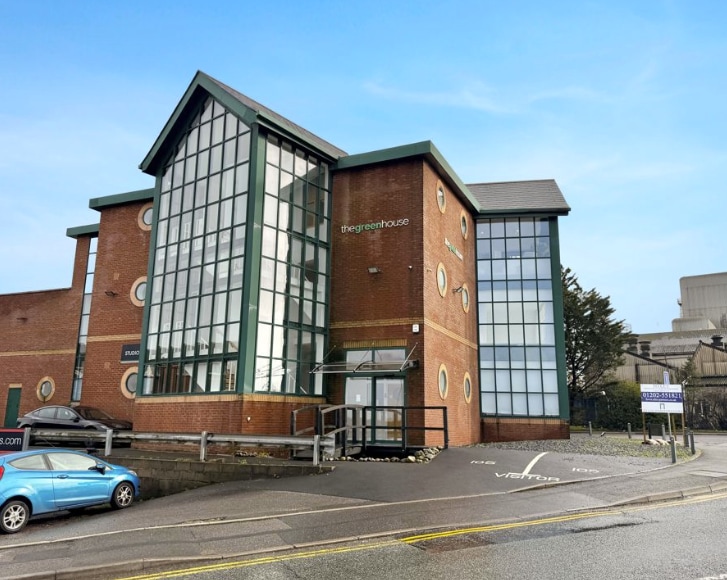
The property occupies a prominent position on Mannings Heath Road within Poole’s principal employment area, approximately 4 miles north of Poole Town Centre. Access to the first-floor accommodation is from the rear via a wide external metal staircase directly from the car park. Mannings Heath Road offers excellent connectivity to the A3049 Dorset Way dual carriageway, forming part of the main east–west route serving the Bournemouth, Christchurch and Poole conurbation.
- Automatic Blinds
- Storage Space
- Central Heating
- Demised WC facilities
- Drop Ceiling
Property Facts
Select Tenants
- Floor
- Tenant Name
- 1st
- Think Signs


Presented by
The Greenhouse | Mannings Heath Rd
Hmm, there seems to have been an error sending your message. Please try again.
Thanks! Your message was sent.