Your email has been sent.
The Bullpens Manor Ct 3,583 SF of Office Space Available in Basingstoke RG25 2PH
Highlights
- Attractive rural estate location
- M3 Junctions 6 & 7 within 15 minutes
- Access to London Waterloo via Basingstoke station
All Available Space(1)
Display Rental Rate as
- Space
- Size
- Term
- Rental Rate
- Space Use
- Build-Out
- Available
The 2 spaces in this building must be leased together, for a total size of 3,583 SF (Contiguous Area):
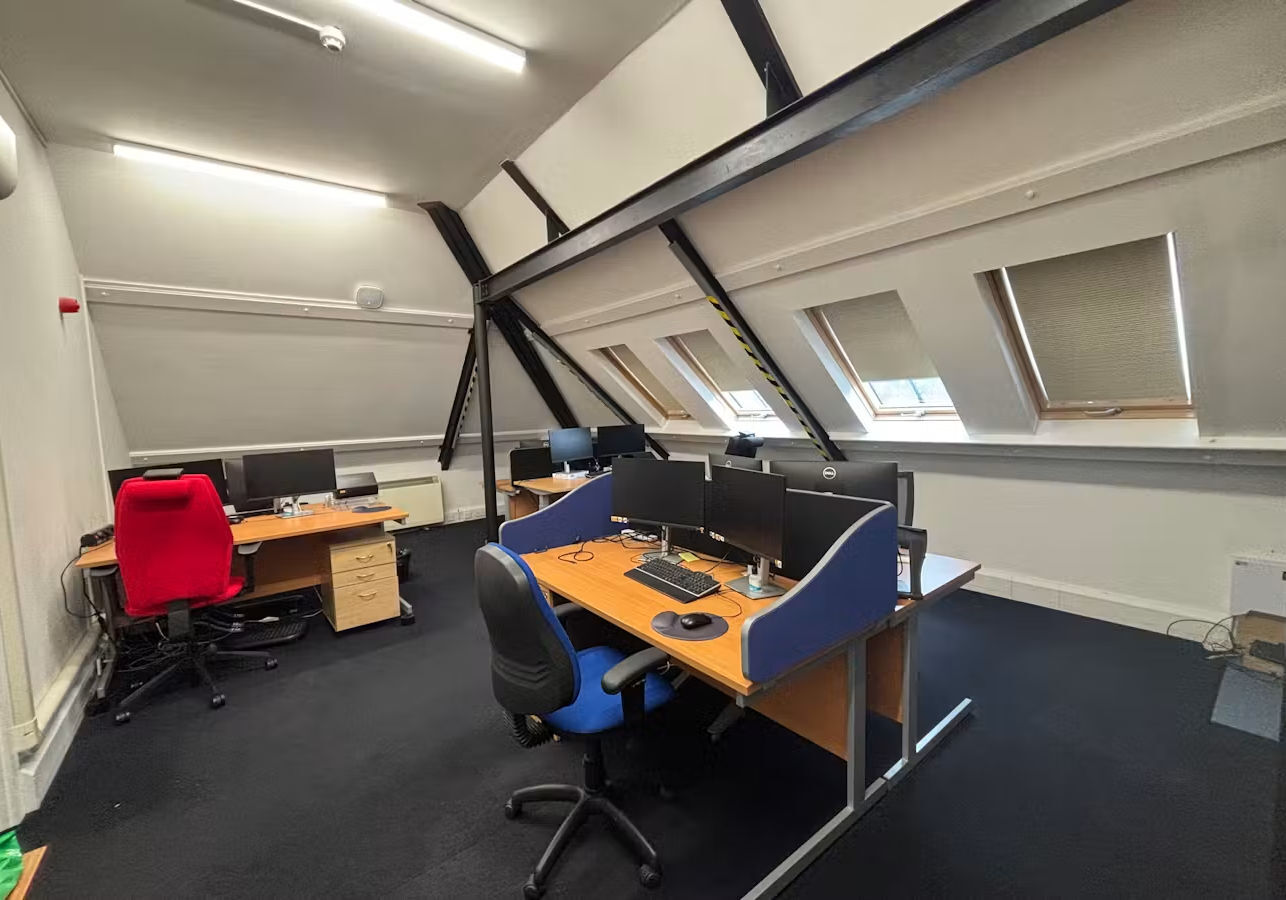

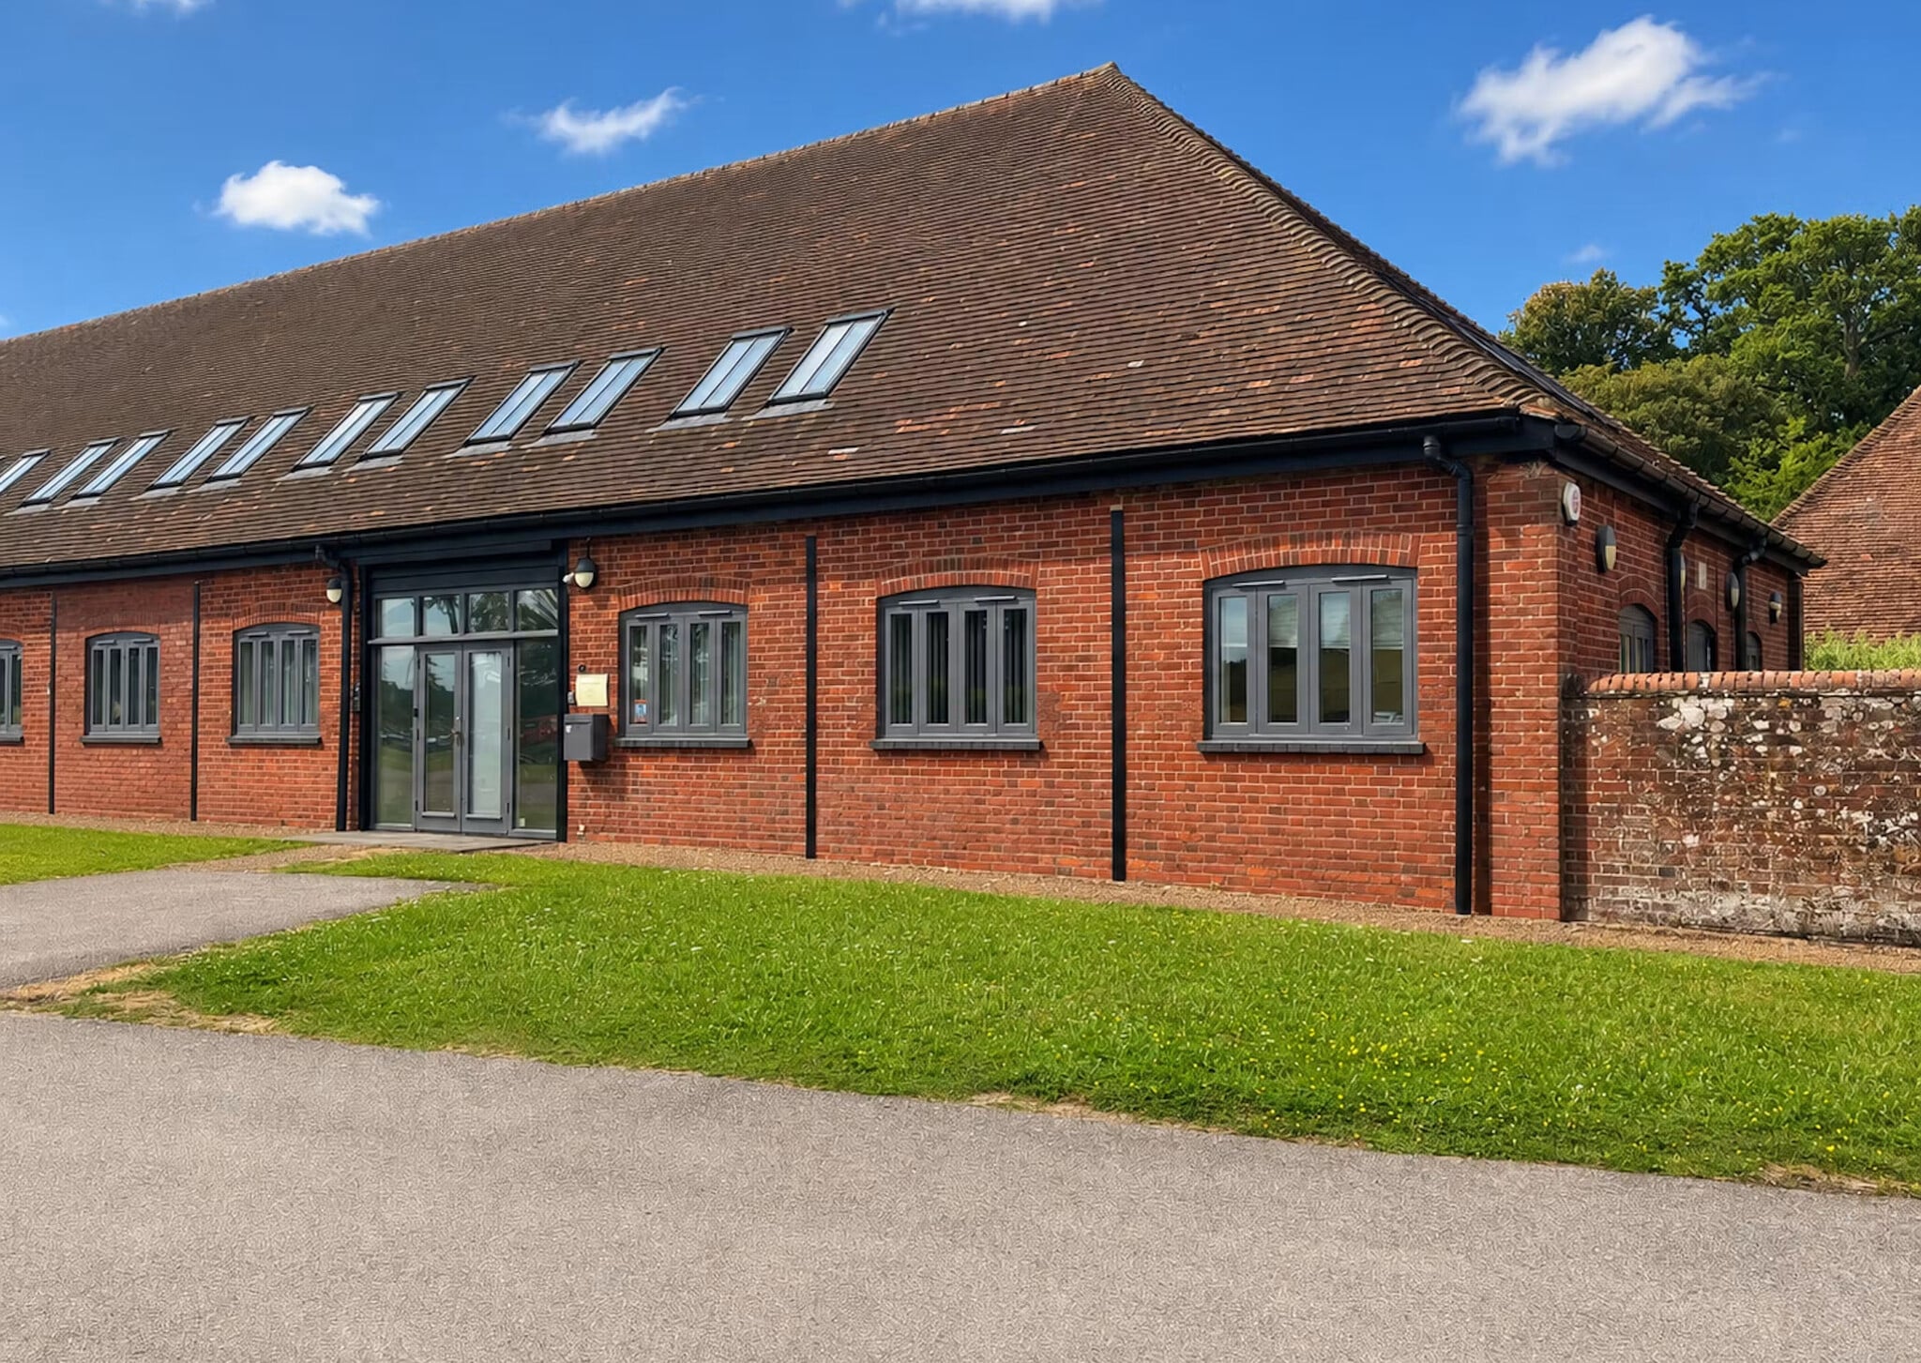
Unit 1 comprises a modern barn-conversion office extending across ground and first floors. The accommodation provides a combination of open-plan workspace, private offices, boardrooms and meeting rooms together with a generously sized kitchen, showers and WC facilities. The property may also suit alternative Class E uses including fitness, personal training, pilates or dance studio operators.
- Use Class: E
- Open Floor Plan Layout
- Wi-Fi Connectivity
- Shower Facilities
- Common Parts WC Facilities
- Perimeter Trunking
- Fast fibre internet connection installed
- Fits 5 - 14 People
- Fully Built-Out as Standard Office
- Fits 5 - 16 People
- Fully Carpeted
- Energy Performance Rating - B
- Open-Plan
- Self-contained accommodation
- Showers and kitchen facilities
| Space | Size | Term | Rental Rate | Space Use | Build-Out | Available |
| Ground - Ste Unit 1, 1st Floor - Ste Unit 1 | 3,583 SF | Negotiable | $29.18 CAD/SF/YR $2.43 CAD/SF/MO $104,557 CAD/YR $8,713 CAD/MO | Office | Full Build-Out | Now |
Ground - Ste Unit 1, 1st Floor - Ste Unit 1
The 2 spaces in this building must be leased together, for a total size of 3,583 SF (Contiguous Area):
| Size |
|
Ground - Ste Unit 1 - 1,892 SF
1st Floor - Ste Unit 1 - 1,691 SF
|
| Term |
| Negotiable |
| Rental Rate |
| $29.18 CAD/SF/YR $2.43 CAD/SF/MO $104,557 CAD/YR $8,713 CAD/MO |
| Space Use |
| Office |
| Build-Out |
| Full Build-Out |
| Available |
| Now |
Ground - Ste Unit 1, 1st Floor - Ste Unit 1
| Size |
Ground - Ste Unit 1 - 1,892 SF
1st Floor - Ste Unit 1 - 1,691 SF
|
| Term | Negotiable |
| Rental Rate | $29.18 CAD/SF/YR |
| Space Use | Office |
| Build-Out | Full Build-Out |
| Available | Now |
Unit 1 comprises a modern barn-conversion office extending across ground and first floors. The accommodation provides a combination of open-plan workspace, private offices, boardrooms and meeting rooms together with a generously sized kitchen, showers and WC facilities. The property may also suit alternative Class E uses including fitness, personal training, pilates or dance studio operators.
- Use Class: E
- Fully Built-Out as Standard Office
- Open Floor Plan Layout
- Fits 5 - 16 People
- Wi-Fi Connectivity
- Fully Carpeted
- Shower Facilities
- Energy Performance Rating - B
- Common Parts WC Facilities
- Open-Plan
- Perimeter Trunking
- Self-contained accommodation
- Fast fibre internet connection installed
- Showers and kitchen facilities
- Fits 5 - 14 People
Property Overview
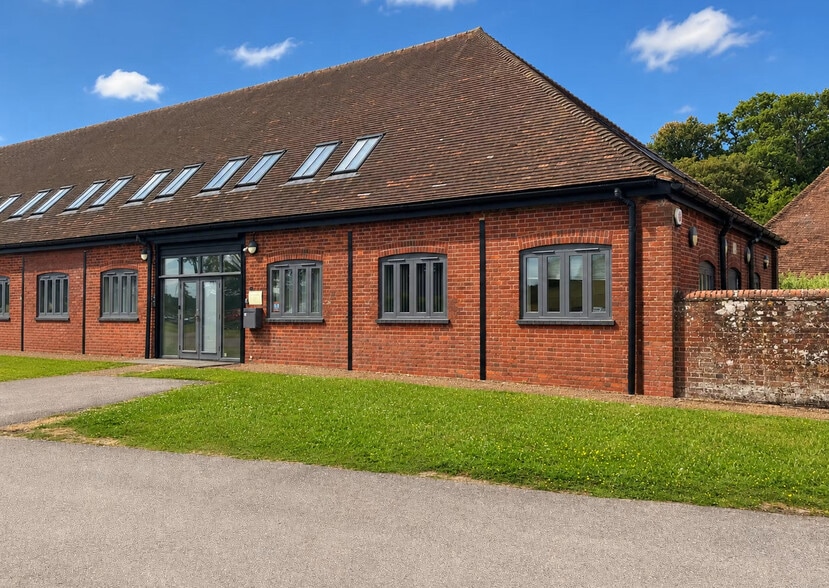
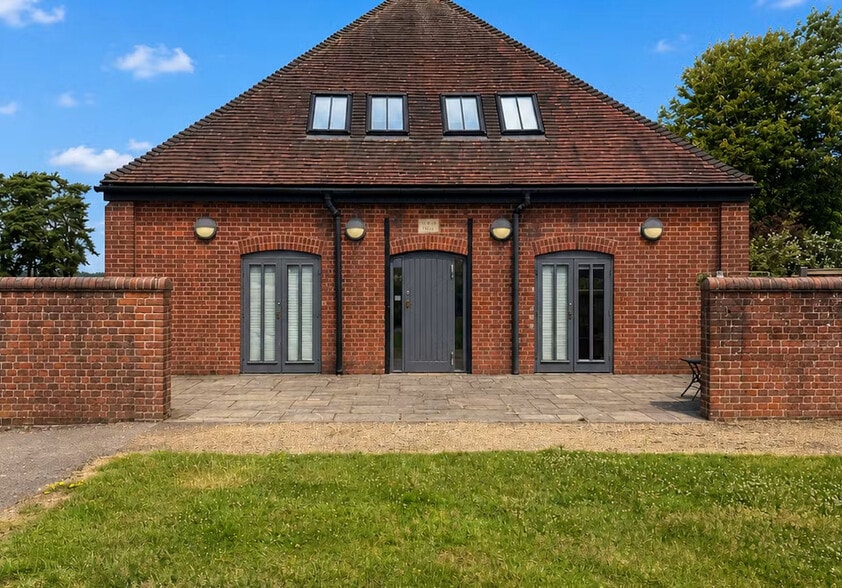
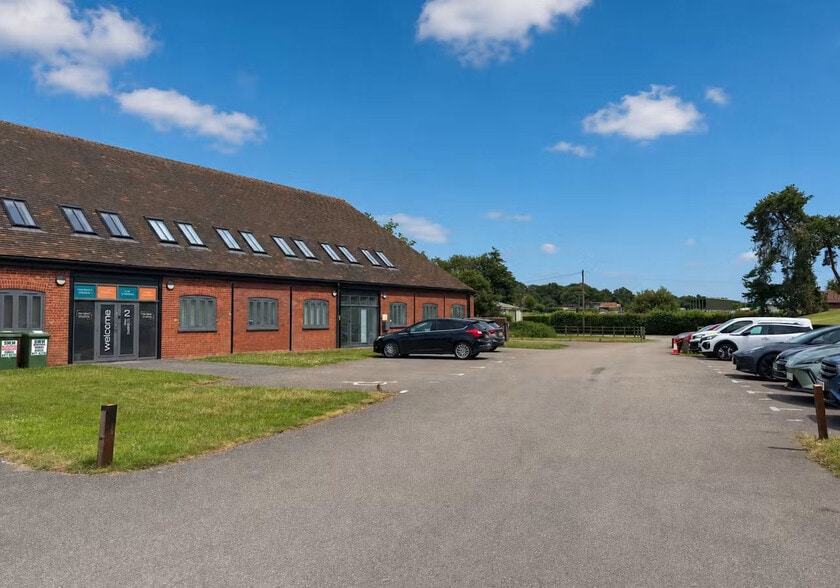
The Bullpens at Manor Court forms part of the Herriard Park Estate and comprises a high-quality conversion of former agricultural buildings into modern self-contained office accommodation. The development offers contemporary workspace within an attractive rural setting while remaining easily accessible from Basingstoke, Alton and the M3 motorway.
- Storage Space
- Car Charging Station
Property Facts







Presented by
Company Not Provided
The Bullpens | Manor Ct
Hmm, there seems to have been an error sending your message. Please try again.
Thanks! Your message was sent.