Share This Listing

Message

951 characters remaining

Hmm, there seems to have been an error sending your message. Please try again.

Your email has been sent.

Still interested?

Contact the brokers for more information about this property

Some information has been automatically translated.

Executive Summary

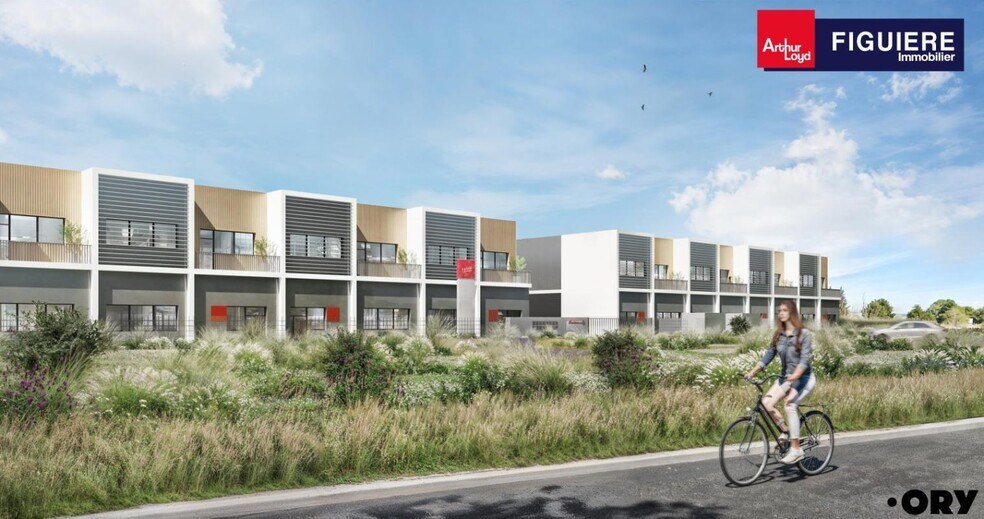
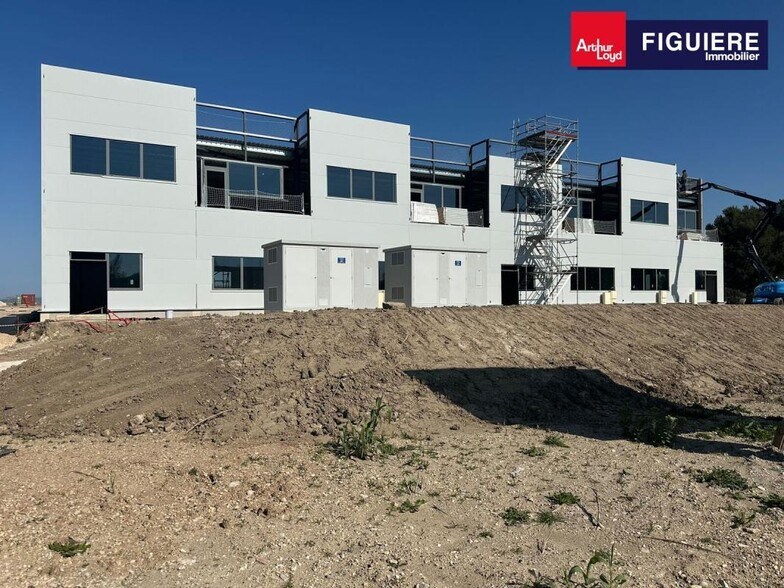
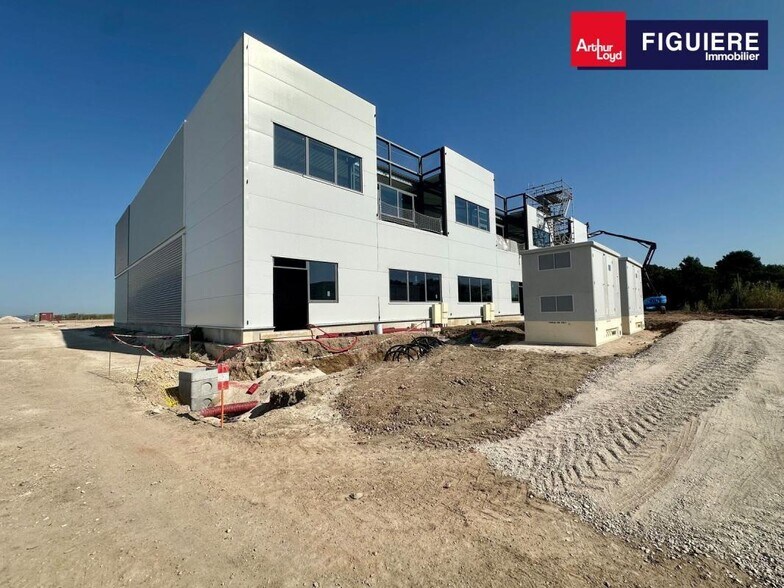
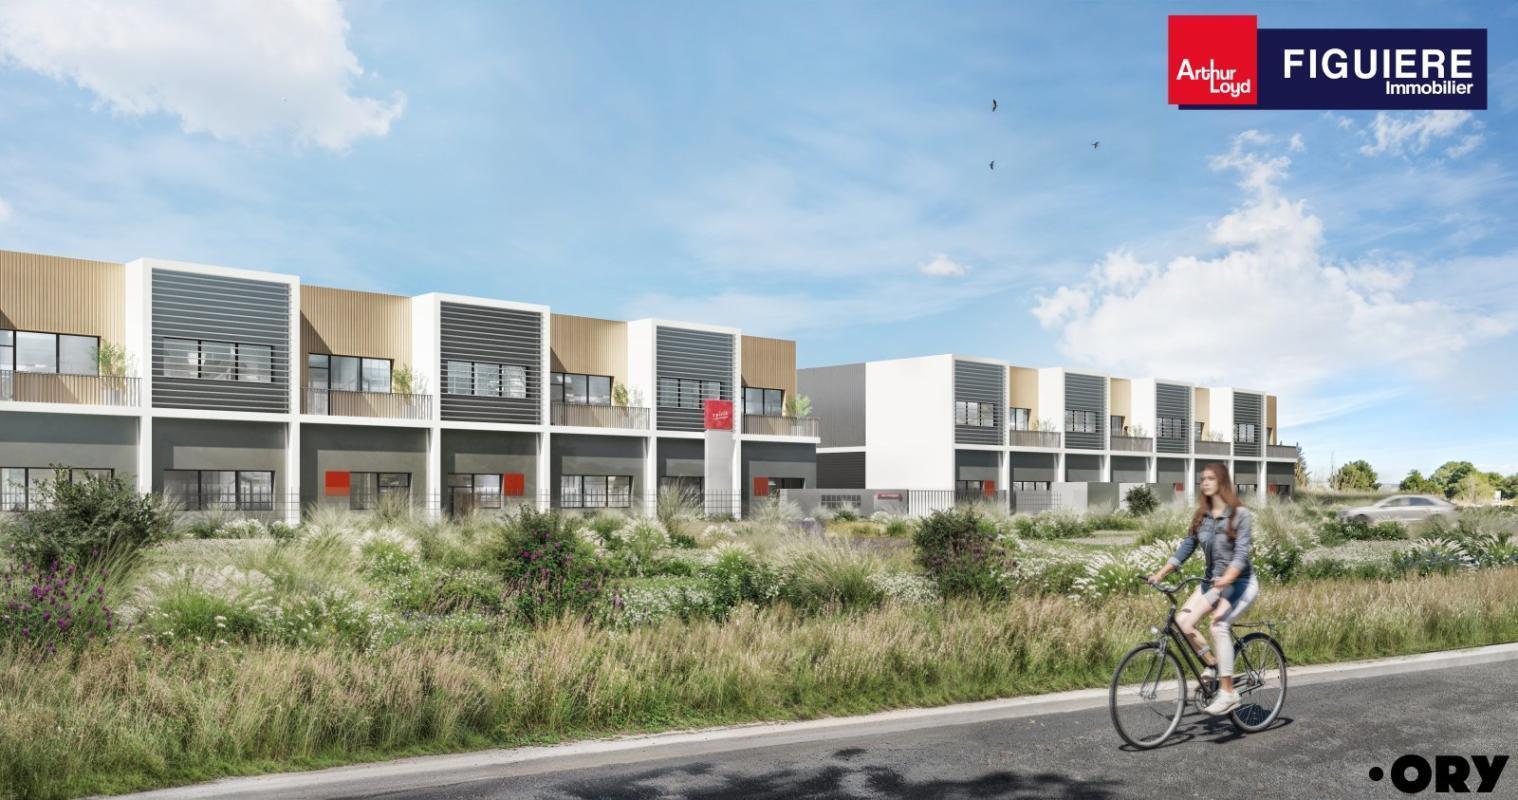
ARTHUR LOYD FIGUIERE IMMOBILIER offers, at the roundabout at the WEST entrance of MARIGNANE, near the ZAC des Florides, a new program of activity spaces FOR SALE. A building of 1,886 m², divisible into two lots of 943 m² each. Offices are designed as open spaces with air conditioning, private restrooms, and terraces. The activity area features a smooth concrete slab with a load capacity of 3T/m², a free height of 7.5 meters, a sectional door measuring 3.5 x 4 meters (H) per lot, three-phase yellow tariff electricity, and an electric air heater. Each unit is allocated 5 parking spaces. The entire site is enclosed and secured, accessible to all types of delivery vehicles. **Building Features:** - RE 2020 compliant - Modern facade with sandwich panels and glass (ground floor equipped with anti-burglary glass) - Offices designed as open spaces with terraces: - Ground floor load capacity: 500 kg/m²; First floor: 350 kg/m² - Ceramic tile flooring (30 cm x 30 cm) in the reception area on the ground floor - Carpet tiles or PVC flooring on the first floor - Mineral tile false ceiling (60 cm x 60 cm) with LED panels providing 350 lux - Double-compartment perimeter baseboards - Service outlet in the entrance hall - Reversible air conditioning on the first floor - One PMR-compliant restroom on the ground floor and one restroom on the first floor - Additional customization options available - Photovoltaic panels on the roof for energy consumption - 5 electrifiable parking spaces per lot (included in the sale price) - Heavy-duty road access for deliveries and light-duty roads for passenger vehicles - Outdoor lighting - Landscaped green spaces - Enclosed and secured site **Specifications:** - Ground floor area: 1,502 m² - Minimum free height under beam: 4.2 m - Maximum free height under beam: 7.5 m - Floor load capacity: 3 T/m² - Building access: suitable for all types of trucks - Number of ground-level doors: 1 **Warehouse Equipment:** - Smooth concrete slab with quartz finish - Zenithal lighting + LED (200 lux) - Smoke evacuation hatch - Yellow tariff electricity (48 kW) + three-phase - Electric air heater - Emergency exit **Construction Details:** - Structure: Metal - Perimeter walls: Double cladding - Roof: Insulated steel sheeting

2 Units Available

  • Unit
  • Unit Size
  • Condo Use
  • Price
  • NOI
  • Unit D2
  • 10,150 SF
  • Flex
  • $2,730,169 CAD ($268.98 CAD/SF)
  • -
Sale Type Owner User
Parking Spaces Yes
Agency Fee 4.00% of sale price
  • Unit Grnd
  • 10,150 SF
  • Flex
  • $2,730,169 CAD ($268.98 CAD/SF)
  • -
Sale Type Owner User
Parking Spaces Yes
Agency Fee 4.00% of sale price
Unit Unit Size Condo Use Price NOI
Unit D2 10,150 SF Flex $2,730,169 CAD ($268.98 CAD/SF) -
Unit Grnd 10,150 SF Flex $2,730,169 CAD ($268.98 CAD/SF) -

Unit D2

Unit Size
10,150 SF
Condo Use
Flex
Price
$2,730,169 CAD ($268.98 CAD/SF)
NOI
-

Unit Grnd

Unit Size
10,150 SF
Condo Use
Flex
Price
$2,730,169 CAD ($268.98 CAD/SF)
NOI
-

Unit D2

Unit Size 10,150 SF
Condo Use Flex
Price $2,730,169 CAD ($268.98 CAD/SF)
NOI -
Sale Type Owner User
Parking Spaces Yes
Agency Fee 4.00% of sale price

Unit Grnd

Unit Size 10,150 SF
Condo Use Flex
Price $2,730,169 CAD ($268.98 CAD/SF)
NOI -
Sale Type Owner User
Parking Spaces Yes
Agency Fee 4.00% of sale price

Property Facts

The following property facts and amenities apply to the entire building. Details for individual condo units may vary and are listed in the unit information above.
Total Building Size 10,000 - 60,000 SF
Property Type Flex
Property Subtype Light Distribution
Building Class B
Floors 2
Year Built 2020 - 2026
Parking Yes

Amenities

  • 24 Hour Access
  • Security System
  • Storage Space

Energy

Learn more about this property

Energy performance diagnosis (EPD)

Learn more about this property

Consumption (primary energy): Unavailable

Greenhouse gas (GHG) emission index

Learn more about this property

Emissions: Unavailable

Geohazards

Information about risks relating to this property can be found at https://www.georisques.gouv.fr/.

  • Listing ID: 39884464

  • Date on Market: 2026-05-29

  • Last Updated:

  • Address: 13700 Marignane

Étage Bâtiment Type Surfaces Disponibilité Loyer Charges Honoraires Fiscal Bail Révision annuelle Prix Charges Honoraires Fiscal Paiement Loyer lot Coworking
Mezzanine D D1 Bureaux 192 4% HT du prix de vente HT TVA - Frais de notaire réduits D1
RDC D D1 Activités 693 4% HT du prix de vente HT TVA - Frais de notaire réduits D1
RDC D D1 Accueil 58 4% HT du prix de vente HT TVA - Frais de notaire réduits D1
Total Cellule D1 D D1 Activités 943 Nous consulter 1 800 HT/m² 5 HT/m²/an 4% HT du prix de vente HT TVA - Frais de notaire réduits D1
Mezzanine D D2 Bureaux 192 4% HT du prix de vente HT TVA - Frais de notaire réduits D2
RDC D D2 Activités 693 4% HT du prix de vente HT TVA - Frais de notaire réduits D2
RDC D D2 Accueil 58 4% HT du prix de vente HT TVA - Frais de notaire réduits D2
Total Cellule D2 D D2 Activités 943 Nous consulter 1 800 HT/m² 5 HT/m²/an 4% HT du prix de vente HT TVA - Frais de notaire réduits D2
Total 1 886 m²
Link copied
Your LoopNet account has been created!

Please Share Your Feedback

We welcome any feedback on how we can improve LoopNet to better serve your needs.
X
{{ getErrorText(feedbackForm.starRating, "rating") }}
255 character limit ({{ remainingChars() }} charactercharacters remainingover)
{{ getErrorText(feedbackForm.msg, "rating") }}
{{ getErrorText(feedbackForm.fname, "first name") }}
{{ getErrorText(feedbackForm.lname, "last name") }}
{{ getErrorText(feedbackForm.phone, "phone number") }}
{{ getErrorText(feedbackForm.phonex, "phone extension") }}
{{ getErrorText(feedbackForm.email, "email address") }}