Log In/Sign Up
Your email has been sent.
Marsh Ln
Southampton SO14 3EW
Units 3-15, City Commerce Centre · Flex Property For Sale
·
27,117 SF
Investment Highlights
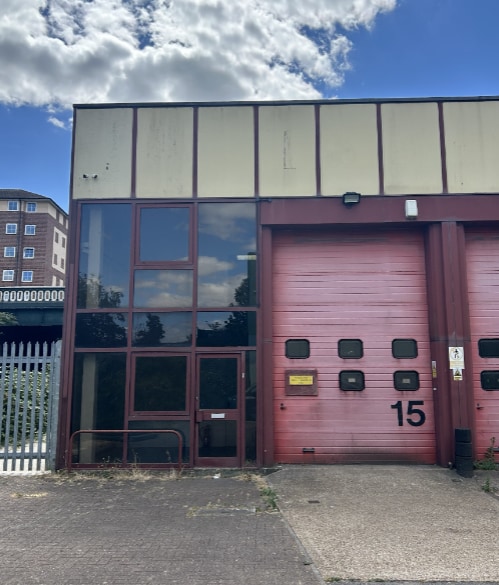
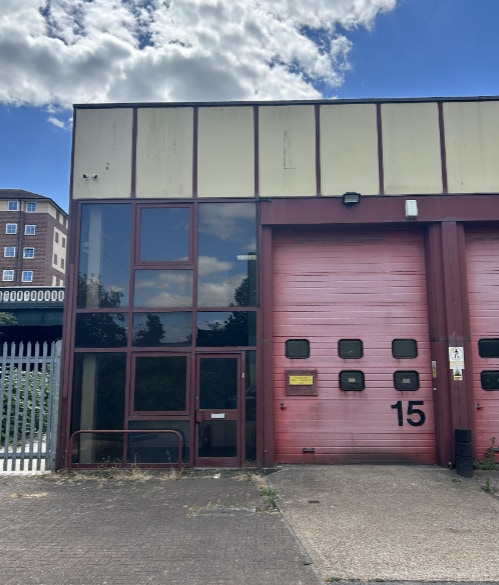
- Small end terraced unit with external yard
- Part glazed façade and glazed personnel door
- Electrically operated full height (15’) up-and-over front-loading door
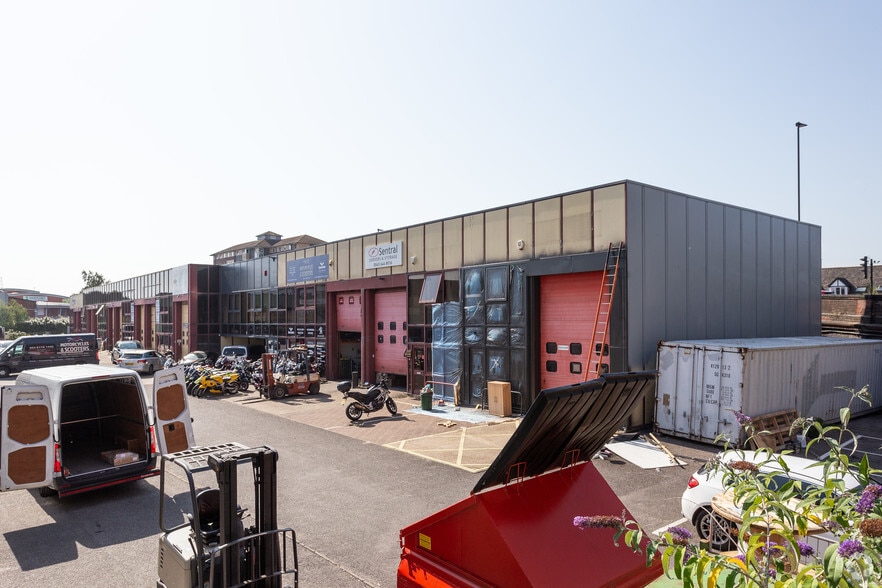
- Situated within a long-established business park conveniently located just off Marsh Lane being close to Town Quay
Executive Summary
This long-established business park is conveniently located just off Marsh Lane being close to Town Quay, Ocean Village and the Itchen Bridge. West Quay and Above Bar Street are close by, as are the Central Rail Station and the Courts. Access to the M.27 (motorway junctions 3 or 5) is within a short 15-minute driving distance allowing quick and easy access to all parts of the Solent region, the M.3 and further a-field via the national motorway network. Southampton Airport is based at junction 5 of the M.27 providing both national and continental flights.
1 Unit Available
- Unit
- Unit Size
- Condo Use
- Price
- NOI
| Sale Type | Owner User | Tenure | Freehold |
| Sale Type | Owner User |
| Tenure | Freehold |
Description
The property comprises an end terraced small industrial unit capable of being enlarged by means of a mezzanine floor (as most on this estate have). The unit benefits from an electrically operated full height (15’) up-and-over front-loading door, together with a part glazed façade and glazed personnel door. Internally, there is access to a small first floor / mezzanine capable of being extended if required. Private toilets and rear fire escape. Access to the secure side yard area benefits from access from both the front and rear.
Sale Notes
Freehold Offers are invited for the freehold interest based on £225,000.
| Unit | Unit Size | Condo Use | Price | NOI |
| Unit 15 | 1,250 SF | Flex | Upon Request | - |
Unit 15
| Unit Size |
| 1,250 SF |
| Condo Use |
| Flex |
| Price |
| Upon Request |
| NOI |
| - |
1 of 0
Videos
Matterport 3D Exterior
Matterport 3D Tour
Photos
Street View
Street
Map
Unit 15
| Unit Size | 1,250 SF |
| Condo Use | Flex |
| Price | Upon Request |
| NOI | - |
| Sale Type | Owner User |
| Tenure | Freehold |
| Description | |
| The property comprises an end terraced small industrial unit capable of being enlarged by means of a mezzanine floor (as most on this estate have). The unit benefits from an electrically operated full height (15’) up-and-over front-loading door, together with a part glazed façade and glazed personnel door. Internally, there is access to a small first floor / mezzanine capable of being extended if required. Private toilets and rear fire escape. Access to the secure side yard area benefits from access from both the front and rear. | |
| Sale Notes | |
| Freehold Offers are invited for the freehold interest based on £225,000. |
Property Facts
The following property facts, amenities, and utilities apply to the entire building. Details for individual condo units may vary and are listed in the unit information above.
| Total Building Size | 27,117 SF | Typical Floor Size | 14,636 SF |
| Property Type | Flex (Condo) | Year Built | 1986 |
| Building Class | C | Lot Size | 0.71 AC |
| Floors | 3 | Parking Ratio | 0.91/1,000 SF |
| Total Building Size | 27,117 SF |
| Property Type | Flex (Condo) |
| Building Class | C |
| Floors | 3 |
| Typical Floor Size | 14,636 SF |
| Year Built | 1986 |
| Lot Size | 0.71 AC |
| Parking Ratio | 0.91/1,000 SF |
Amenities
- Fenced Lot
- Security System
- Signage
- Accent Lighting
- Automatic Blinds
- Storage Space
Utilities
- Lighting
- Water
- Sewer
- Heating
1 of 3
Videos
Matterport 3D Exterior
Matterport 3D Tour
Photos
Street View
Street
Map