Your email has been sent.

13500 Martigues 6,997 SF of Flex Space Available
Some information has been automatically translated.
All Available Space(1)
Display Rental Rate as
- Space
- Size
- Term
-
Rental Rate
- Space Use
- Build-Out
- Available
- Agency Fee: 15.00% of annual rent
- Finished Ceilings: 16’5”
- Security Deposit: 3 months of rent
| Space | Size | Term | Rental Rate | Space Use | Build-Out | Available |
| Ground | 6,997 SF | 3/6/9 | $11.92 CAD/SF/YR HT-HC $0.99 CAD/SF/MO HT-HC $83,393 CAD/YR HT-HC $6,949 CAD/MO HT-HC | Flex | - | Now |
Ground
| Size |
| 6,997 SF |
| Term |
| 3/6/9 |
|
Rental Rate
|
| $11.92 CAD/SF/YR HT-HC $0.99 CAD/SF/MO HT-HC $83,393 CAD/YR HT-HC $6,949 CAD/MO HT-HC |
| Space Use |
| Flex |
| Build-Out |
| - |
| Available |
| Now |
Ground
| Size | 6,997 SF |
| Term | 3/6/9 |
|
Rental Rate
|
$11.92 CAD/SF/YR HT-HC |
| Space Use | Flex |
| Build-Out | - |
| Available | Now |
- Agency Fee: 15.00% of annual rent
- Security Deposit: 3 months of rent
- Finished Ceilings: 16’5”
Property Overview
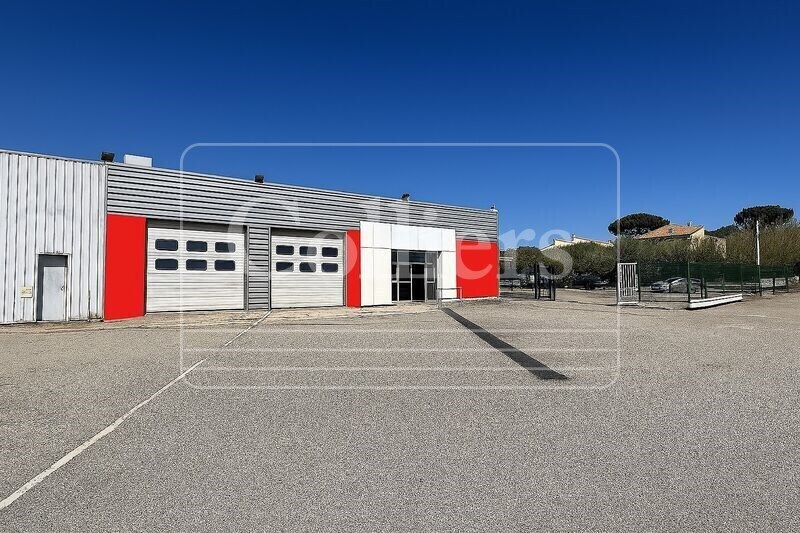
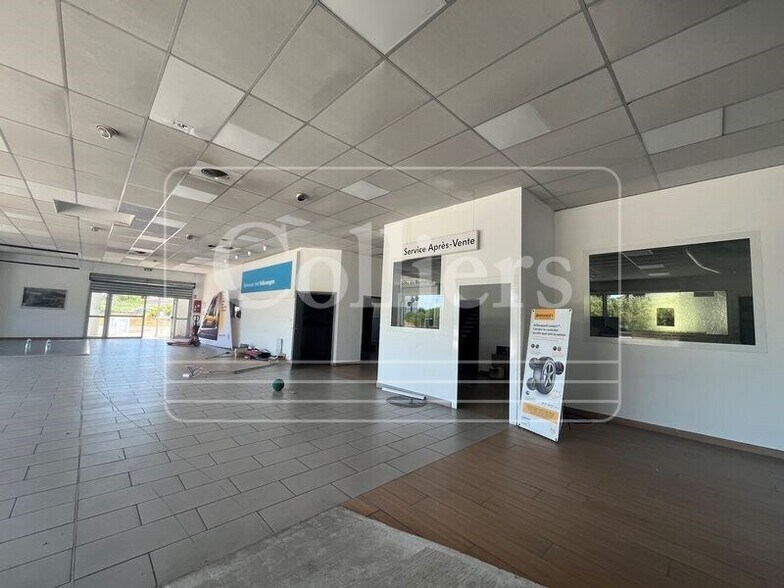
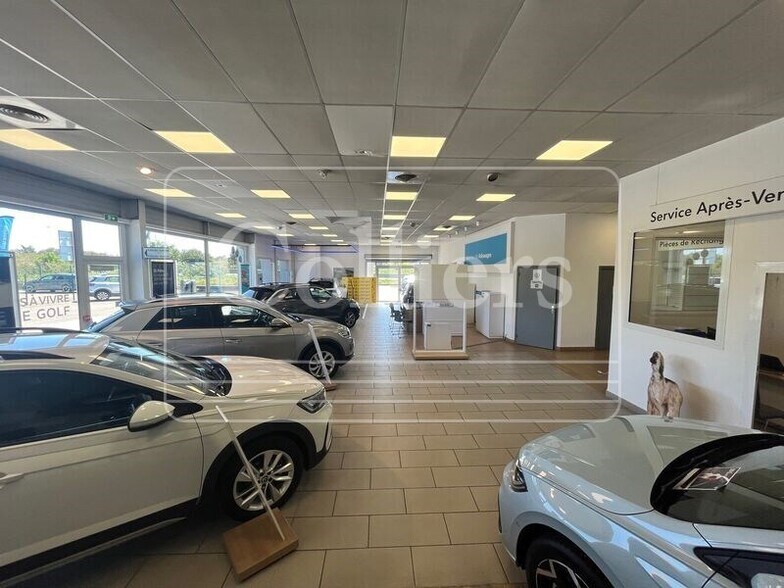
COLLIERS vous propose à la location ce local d'activité de 1402 m² environ en bordure de route, idéal pour une activité commerciale, concession automobile. Cet actif idéalement situé génère une visibilité commerciale ainsi qu'un espace extérieur privatif d'environ important permettant d'avoir un grand nombre de parking ou offrant la possibilité à l'entreprise de faire du stockage extérieur. Ce local est composer d'un atelier, d'un showroom, d'un espace de stockage ainsi que d'une zone bureau. Disponibilité immédiate Visibilité commerciale Accès Semi-remorque Parc clos et sécurisé Nombreuse places parking Caméra / éclairage extérieur Un atelier Un atelier mécanique Un showroom Hauteur atelier mécanique de 4,72 m à 5,07 m Hauteur atelier de 5m à 5,4m 2 Porte sectionnelle 3,5x 3,5 m 1 rideau Métallique 5,4 m x 5m H 1 rideau Métallique 3,8m x 4m H Dalle béton Courant triphasé Un sanitaire atelier Un sanitaire showroom Système d'aspiration Courant triphasé Salle magasin Aérotherme Air de lavage Bureaux cloisonnés et climatisé Hall d'accueil Salle de pause / réfectoire Climatisation Salle archive Fibre Surface RDC : 650 m² Surface terrain : 0
Industrial Facility Facts
-
Colliers

Presented by
"13500 Martigues"
Hmm, there seems to have been an error sending your message. Please try again.
Thanks! Your message was sent.