Your email has been sent.

Martinfield 2,896 SF of Office Space Available in Welwyn Garden City AL7 1JG
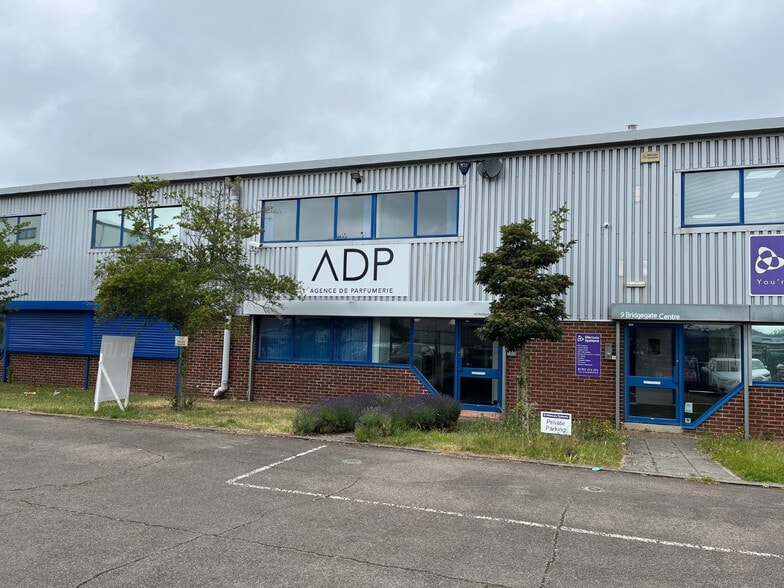
Highlights
- Prime industrial location
- 12 car parking spaces
- Located in the centre of the towns principal commercial area and within a short walking distance of the station and town centre
Features
All Available Space(1)
Display Rental Rate as
- Space
- Size
- Term
- Rental Rate
- Space Use
- Build-Out
- Available
The 2 spaces in this building must be leased together, for a total size of 2,896 SF (Contiguous Area):
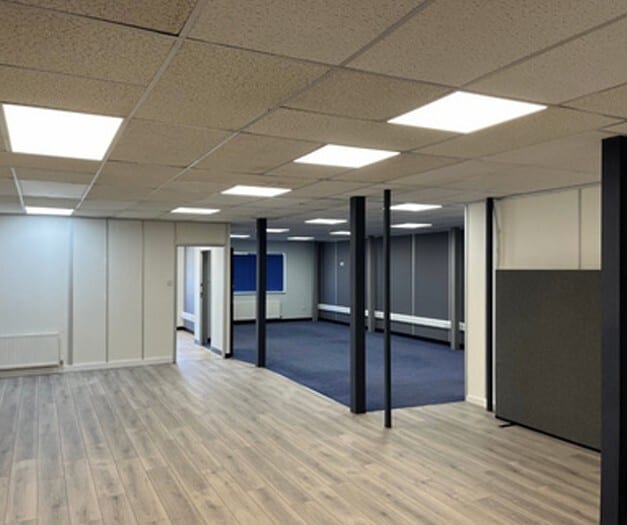

The ground floor is configured principally as offices, with a storage/service area and a loading access door to the rear. The first floor is arranged as open plan offices with several internal sub-divisions together with ladies and gents WCs.
- Use Class: E
- Mostly Open Floor Plan Layout
- Private Restrooms
- Dual access to front and rear
- Energy Performance Rating - C
- Partially Built-Out as Standard Office
- Central Air Conditioning
- LED lighting
- 12 car parking spaces
| Space | Size | Term | Rental Rate | Space Use | Build-Out | Available |
| Ground - Ste 10, 1st Floor - Ste 10 | 2,896 SF | Negotiable | $24.74 CAD/SF/YR $2.06 CAD/SF/MO $71,642 CAD/YR $5,970 CAD/MO | Office | Partial Build-Out | Now |
Ground - Ste 10, 1st Floor - Ste 10
The 2 spaces in this building must be leased together, for a total size of 2,896 SF (Contiguous Area):
| Size |
|
Ground - Ste 10 - 1,448 SF
1st Floor - Ste 10 - 1,448 SF
|
| Term |
| Negotiable |
| Rental Rate |
| $24.74 CAD/SF/YR $2.06 CAD/SF/MO $71,642 CAD/YR $5,970 CAD/MO |
| Space Use |
| Office |
| Build-Out |
| Partial Build-Out |
| Available |
| Now |
Ground - Ste 10, 1st Floor - Ste 10
| Size |
Ground - Ste 10 - 1,448 SF
1st Floor - Ste 10 - 1,448 SF
|
| Term | Negotiable |
| Rental Rate | $24.74 CAD/SF/YR |
| Space Use | Office |
| Build-Out | Partial Build-Out |
| Available | Now |
The ground floor is configured principally as offices, with a storage/service area and a loading access door to the rear. The first floor is arranged as open plan offices with several internal sub-divisions together with ladies and gents WCs.
- Use Class: E
- Partially Built-Out as Standard Office
- Mostly Open Floor Plan Layout
- Central Air Conditioning
- Private Restrooms
- LED lighting
- Dual access to front and rear
- 12 car parking spaces
- Energy Performance Rating - C
Property Overview
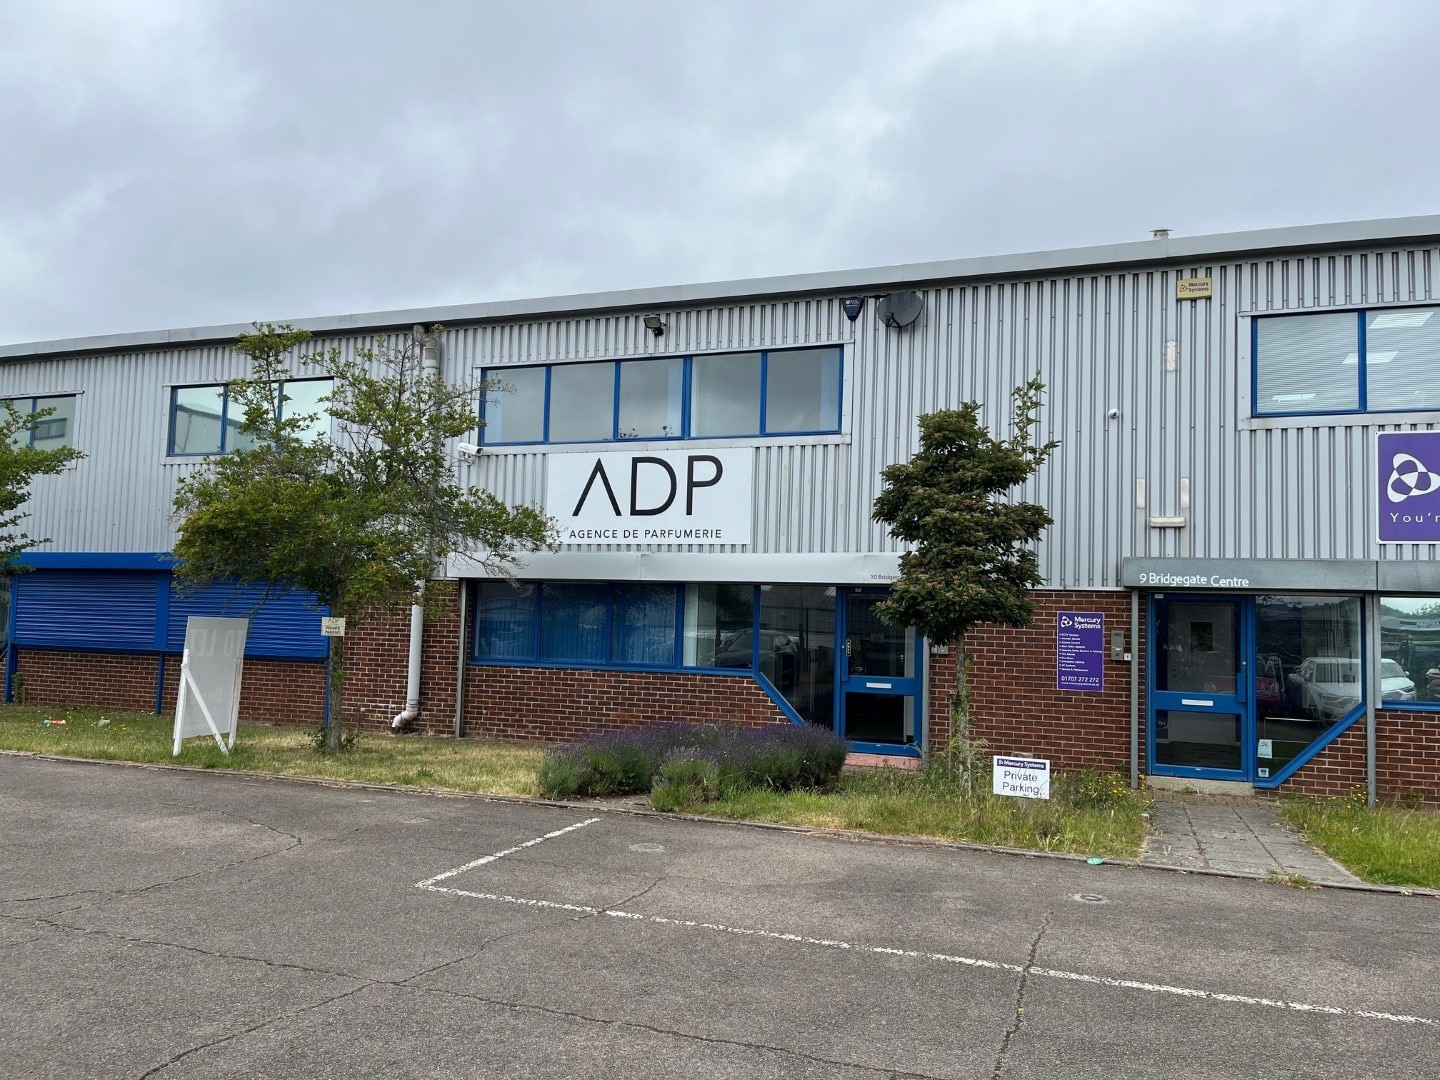
The property comprises a block of two storey office and industrial units of steel frame construction. Comprising a two storey office/business unit featuring a smart internal reception area to the front and a separate delivery access to the rear, with 12 car parking spaces. Welwyn Garden City is conveniently centre located between junctions 4 and 6 of the A1M approximately 25 miles north of Central London. The M25 is 8 miles to the south at South Mimms (junction 23). There is a fast train service to London Kings Cross with intermediate underground links at Finsbury Park. The property forms part of a small development behind B&Q store in Bridge Road East, in the centre of the towns principal commercial area and within a short walking distance of the station and town centre.
Manufacturing Facility Facts


Presented by
Martinfield
Hmm, there seems to have been an error sending your message. Please try again.
Thanks! Your message was sent.