Your email has been sent.
Carrer de la Selva 57,049 SF of Industrial Space Available in Massanes, Gerona 17452
Some information has been automatically translated.
Highlights
- Amplia superficie con integración de oficinas y altillo funcional.
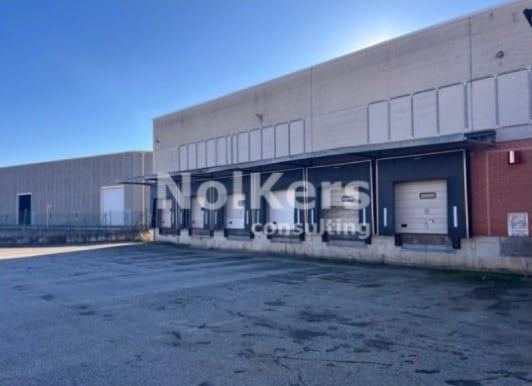
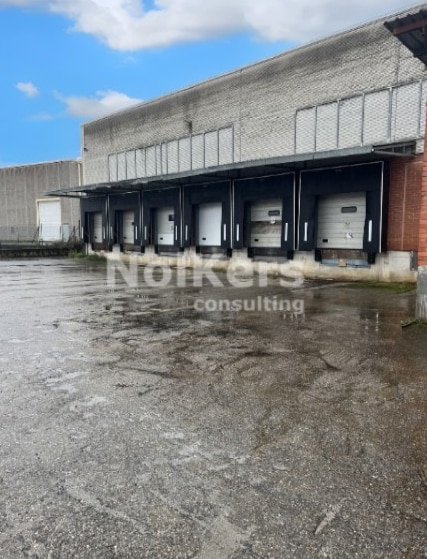
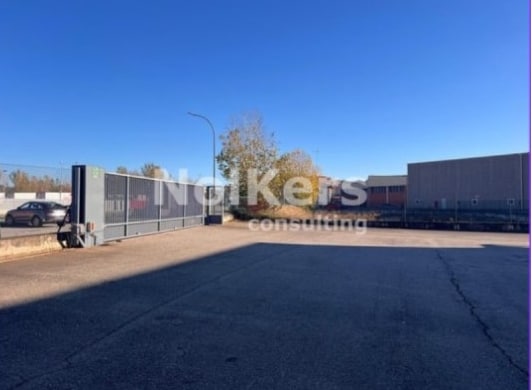
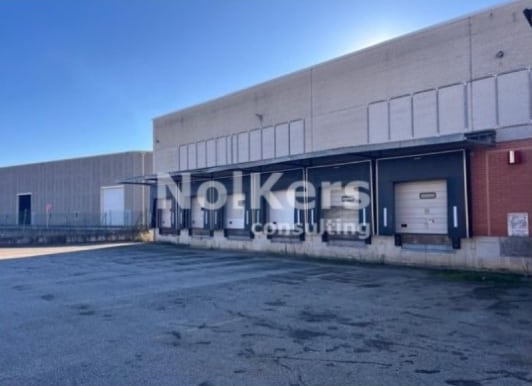
- Seis muelles de carga y puerta corredera automática que agilizan la operativa.
- Construcción en hormigón prefabricado y cubierta con lucernarios que aportan luz natural.
- Sistema de protección contra incendios (PCI) y alarma para máxima seguridad.
Features
All Available Space(1)
Display Rental Rate as
- Space
- Size
- Term
-
Rental Rate
- Space Use
- Build-Out
- Available
The 2 spaces in this building must be leased together, for a total size of 57,049 SF (Contiguous Area):
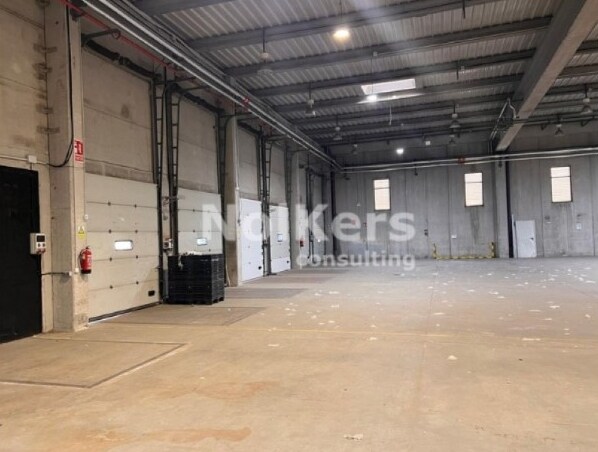


Esta nave industrial ofrece una distribución funcional diseñada para operaciones logísticas modernas. Con 5.140 m2 en planta baja, complementados por 160 m2 de oficinas y un altillo de 80 m2, la propiedad logra un equilibrio perfecto entre espacio productivo y administrativo. La estructura se compone de hormigón prefabricado, cubierta con lucernarios para máxima entrada de luz natural y una altura libre de 6 metros que favorece usos industriales de gran escala. Equipada con seis muelles de carga y puerta corredera automática, dispone de suministros activos de electricidad y agua mediante pozo propio, lista para ocupación inmediata. La seguridad está garantizada con medidas PCI y sistema de alarma. Situada en un polígono industrial consolidado, ofrece inmejorables conexiones por carretera, favoreciendo la distribución y el transporte eficiente.
- Taxes and charges not included in the rent
- Space is in Excellent Condition
- Partitioned Offices
- Security System
- Plug & Play
- Shower Facilities
- Amplio espacio logístico.
- Cubierta con lucernarios que aportan luz natural.
- Includes 1,722 SF of dedicated office space
- 6 Loading Docks
- Private Restrooms
- Emergency Lighting
- Natural Light
- Smoke Detector
- Construcción en hormigón prefabricado.
- Polígono industrial consolidado.
| Space | Size | Term | Rental Rate | Space Use | Build-Out | Available |
| Ground, 1st Floor | 57,049 SF | Negotiable | $6.80 CAD/SF/YR EXCL $0.57 CAD/SF/MO EXCL $387,772 CAD/YR EXCL $32,314 CAD/MO EXCL | Industrial | Full Build-Out | Now |
Ground, 1st Floor
The 2 spaces in this building must be leased together, for a total size of 57,049 SF (Contiguous Area):
| Size |
|
Ground - 55,326 SF
1st Floor - 1,722 SF
|
| Term |
| Negotiable |
|
Rental Rate
|
| $6.80 CAD/SF/YR EXCL $0.57 CAD/SF/MO EXCL $387,772 CAD/YR EXCL $32,314 CAD/MO EXCL |
| Space Use |
| Industrial |
| Build-Out |
| Full Build-Out |
| Available |
| Now |
Ground, 1st Floor
| Size |
Ground - 55,326 SF
1st Floor - 1,722 SF
|
| Term | Negotiable |
|
Rental Rate
|
$6.80 CAD/SF/YR EXCL |
| Space Use | Industrial |
| Build-Out | Full Build-Out |
| Available | Now |
Esta nave industrial ofrece una distribución funcional diseñada para operaciones logísticas modernas. Con 5.140 m2 en planta baja, complementados por 160 m2 de oficinas y un altillo de 80 m2, la propiedad logra un equilibrio perfecto entre espacio productivo y administrativo. La estructura se compone de hormigón prefabricado, cubierta con lucernarios para máxima entrada de luz natural y una altura libre de 6 metros que favorece usos industriales de gran escala. Equipada con seis muelles de carga y puerta corredera automática, dispone de suministros activos de electricidad y agua mediante pozo propio, lista para ocupación inmediata. La seguridad está garantizada con medidas PCI y sistema de alarma. Situada en un polígono industrial consolidado, ofrece inmejorables conexiones por carretera, favoreciendo la distribución y el transporte eficiente.
- Taxes and charges not included in the rent
- Includes 1,722 SF of dedicated office space
- Space is in Excellent Condition
- 6 Loading Docks
- Partitioned Offices
- Private Restrooms
- Security System
- Emergency Lighting
- Plug & Play
- Natural Light
- Shower Facilities
- Smoke Detector
- Amplio espacio logístico.
- Construcción en hormigón prefabricado.
- Cubierta con lucernarios que aportan luz natural.
- Polígono industrial consolidado.
Property Overview
La nave combina áreas industriales y administrativas en un único edificio localizado en un polígono consolidado con conexión directa a vías principales. Cuenta con muelles de carga, lavabos y acometidas en servicio, así como altillo para almacenamiento adicional. La estructura incorpora hormigón prefabricado y elementos para iluminación natural.
Warehouse Facility Facts
-
 Nolkers Consulting

Presented by
Carrer de la Selva
Hmm, there seems to have been an error sending your message. Please try again.
Thanks! Your message was sent.