Your email has been sent.
Matrix Way 3,626 SF of Industrial Space Available in Chorley PR7 7NA
Highlights
- Located within Matrix Point, an established industrial and business park forming part of the wider Buckshaw Village, providing a recognised and access
- Prominent position with frontage to Dawson Lane, offering strong visibility and ease of access for occupiers, staff and servicing vehicles
- Excellent motorway connectivity with close proximity to Junction 28 of the M6 and Junction 8 of the M61, enabling efficient regional access
Features
All Available Space(1)
Display Rental Rate as
- Space
- Size
- Term
- Rental Rate
- Space Use
- Build-Out
- Available
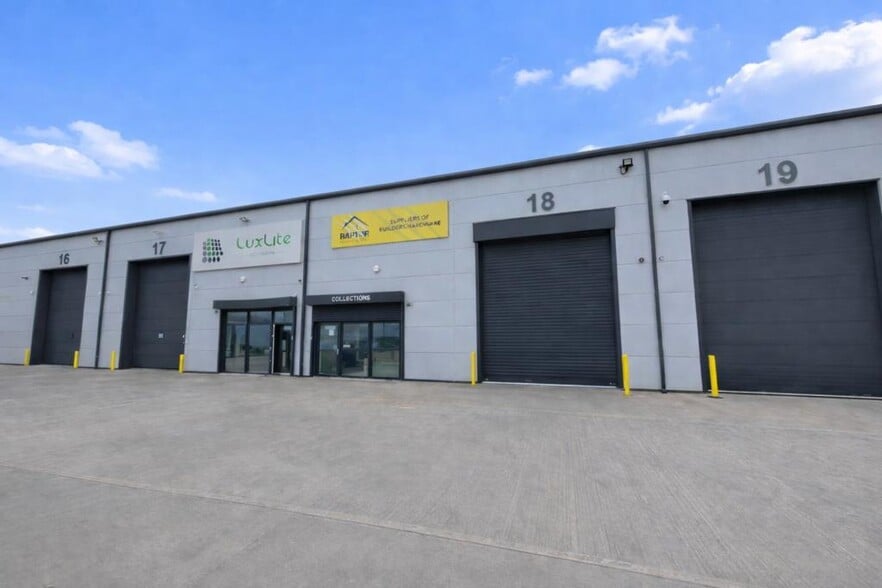
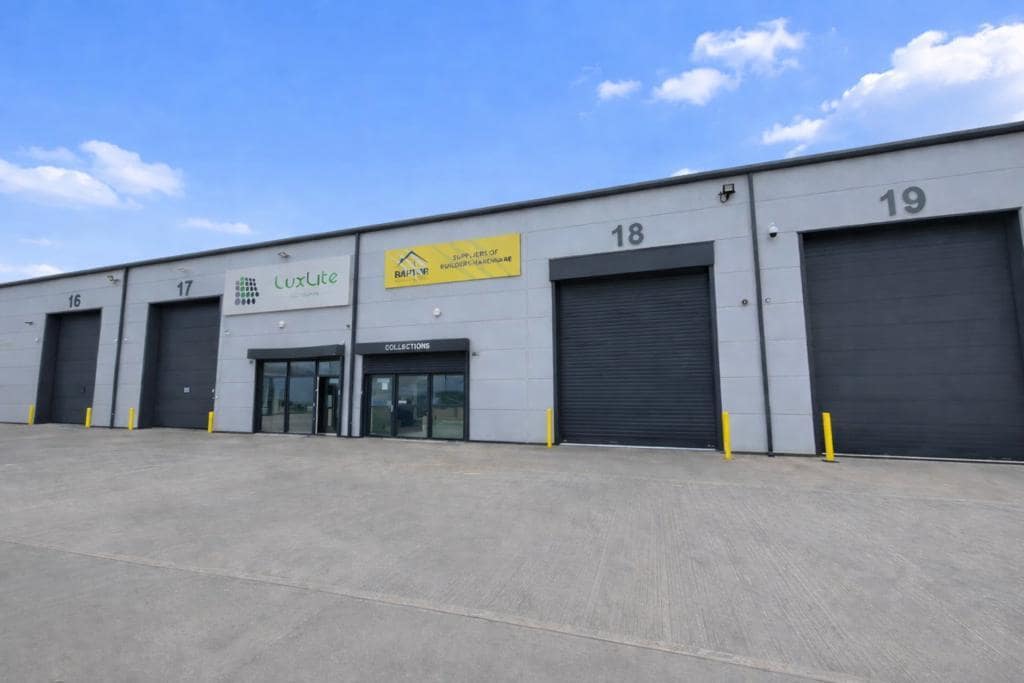
The available unit totals 3,626 sq ft and comprises a modern warehouse/workshop unit with integrated office accommodation. The property is constructed using a steel portal frame with insulated cladding to the elevations and roof, incorporating translucent panels to provide natural light. The warehouse benefits from a concrete floor, an eaves height of approximately 6 metres and an electrically operated level access roller shutter door. Ancillary office and reception space is located to the front of the unit, including W.C. and amenity facilities. The unit is serviced by three-phase power, mains water and telecom connectivity, making it suitable for a range of industrial and warehouse occupiers.
- Use Class: B2
- Secure Storage
- Energy Performance Rating - B
- Concrete flooring
- Office accommodation
- Private Restrooms
- Automatic Blinds
- Yard
- Shared yard area with parking
| Space | Size | Term | Rental Rate | Space Use | Build-Out | Available |
| Ground - 18 | 3,626 SF | 5 Years | $23.65 CAD/SF/YR $1.97 CAD/SF/MO $85,770 CAD/YR $7,148 CAD/MO | Industrial | Shell Space | Now |
Ground - 18
| Size |
| 3,626 SF |
| Term |
| 5 Years |
| Rental Rate |
| $23.65 CAD/SF/YR $1.97 CAD/SF/MO $85,770 CAD/YR $7,148 CAD/MO |
| Space Use |
| Industrial |
| Build-Out |
| Shell Space |
| Available |
| Now |
Ground - 18
| Size | 3,626 SF |
| Term | 5 Years |
| Rental Rate | $23.65 CAD/SF/YR |
| Space Use | Industrial |
| Build-Out | Shell Space |
| Available | Now |
The available unit totals 3,626 sq ft and comprises a modern warehouse/workshop unit with integrated office accommodation. The property is constructed using a steel portal frame with insulated cladding to the elevations and roof, incorporating translucent panels to provide natural light. The warehouse benefits from a concrete floor, an eaves height of approximately 6 metres and an electrically operated level access roller shutter door. Ancillary office and reception space is located to the front of the unit, including W.C. and amenity facilities. The unit is serviced by three-phase power, mains water and telecom connectivity, making it suitable for a range of industrial and warehouse occupiers.
- Use Class: B2
- Private Restrooms
- Secure Storage
- Automatic Blinds
- Energy Performance Rating - B
- Yard
- Concrete flooring
- Shared yard area with parking
- Office accommodation
Property Overview
Unit 18 forms part of Matrix Point, a well-established development comprising a range of high-quality industrial and business units. The scheme offers modern accommodation across a variety of unit sizes, supporting a diverse occupier base. The subject property provides a modern industrial/warehouse unit extending to approximately 3,626 sq ft, incorporating both warehouse and office/reception space. The building is constructed to a high specification, including insulated cladding, clear roof panels and modern services. Externally, the unit benefits from access to a large shared yard and allocated parking for approximately 10 vehicles, providing practical operational space for occupiers.
Manufacturing Facility Facts
Select Tenants
- Floor
- Tenant Name
- Industry
- GRND
- Raptor Building Supplies Ltd
- Retailer


Presented by

Matrix Way
Hmm, there seems to have been an error sending your message. Please try again.
Thanks! Your message was sent.