Your email has been sent.


Units 3A-3B, Temple Works Mead St 14,325 - 33,119 SF of 4-Star Industrial Space Available in Bristol BS3 4RP
Highlights
- Flexible units of 14,325 sq ft and 18,794 sq ft.
- Prime location within Bristol's Temple Quarter Enterprise Zone
- Two loading doors to each unit.
- Can be combined to provide 33,119 sq ft
- Targeting EPC A and BREEAM Excellent
Features
All Available Spaces(2)
Display Rental Rate as
- Space
- Size
- Term
- Rental Rate
- Space Use
- Build-Out
- Available
The 2 spaces in this building must be leased together, for a total size of 14,325 SF (Contiguous Area):
This industrial unit will be available to let on terms to be agreed by way of new Full Repairing and Insuring (FRI) lease, once renovation works have completed n Q4 2026, rent on application. It can let individually or combined with other available units. Occupiers will be liable for a service charge contribution to the estate based on a fair and proportionate basis.
- Use Class: B8
- Partitioned Offices
- Automatic Blinds
- Energy Performance Rating - A
- 6m minimum internal height
- Office areas with natural light
- Includes 2,601 SF of dedicated office space
- Secure Storage
- Private Restrooms
- Yard
- Glazed entrance
The 2 spaces in this building must be leased together, for a total size of 18,794 SF (Contiguous Area):
This industrial unit will be available to let on terms to be agreed by way of new Full Repairing and Insuring (FRI) lease, once renovation works have completed n Q4 2026, rent on application. It can let individually or combined with other available units. Occupiers will be liable for a service charge contribution to the estate based on a fair and proportionate basis.
- Use Class: B8
- Partitioned Offices
- Automatic Blinds
- Energy Performance Rating - A
- 6m minimum internal height
- Office areas with natural light
- Includes 4,246 SF of dedicated office space
- Secure Storage
- Private Restrooms
- Yard
- Glazed entrance
| Space | Size | Term | Rental Rate | Space Use | Build-Out | Available |
| Ground - 3A, 1st Floor - 3A | 14,325 SF | Negotiable | Upon Request Upon Request Upon Request Upon Request | Industrial | Partial Build-Out | 2026-12-01 |
| Ground - 3B, 1st Floor - 3B | 18,794 SF | Negotiable | Upon Request Upon Request Upon Request Upon Request | Industrial | Partial Build-Out | 2026-12-01 |
Ground - 3A, 1st Floor - 3A
The 2 spaces in this building must be leased together, for a total size of 14,325 SF (Contiguous Area):
| Size |
|
Ground - 3A - 13,198 SF
1st Floor - 3A - 1,127 SF
|
| Term |
| Negotiable |
| Rental Rate |
| Upon Request Upon Request Upon Request Upon Request |
| Space Use |
| Industrial |
| Build-Out |
| Partial Build-Out |
| Available |
| 2026-12-01 |
Ground - 3B, 1st Floor - 3B
The 2 spaces in this building must be leased together, for a total size of 18,794 SF (Contiguous Area):
| Size |
|
Ground - 3B - 16,978 SF
1st Floor - 3B - 1,816 SF
|
| Term |
| Negotiable |
| Rental Rate |
| Upon Request Upon Request Upon Request Upon Request |
| Space Use |
| Industrial |
| Build-Out |
| Partial Build-Out |
| Available |
| 2026-12-01 |
Ground - 3A, 1st Floor - 3A
| Size |
Ground - 3A - 13,198 SF
1st Floor - 3A - 1,127 SF
|
| Term | Negotiable |
| Rental Rate | Upon Request |
| Space Use | Industrial |
| Build-Out | Partial Build-Out |
| Available | 2026-12-01 |
This industrial unit will be available to let on terms to be agreed by way of new Full Repairing and Insuring (FRI) lease, once renovation works have completed n Q4 2026, rent on application. It can let individually or combined with other available units. Occupiers will be liable for a service charge contribution to the estate based on a fair and proportionate basis.
- Use Class: B8
- Includes 2,601 SF of dedicated office space
- Partitioned Offices
- Secure Storage
- Automatic Blinds
- Private Restrooms
- Energy Performance Rating - A
- Yard
- 6m minimum internal height
- Glazed entrance
- Office areas with natural light
Ground - 3B, 1st Floor - 3B
| Size |
Ground - 3B - 16,978 SF
1st Floor - 3B - 1,816 SF
|
| Term | Negotiable |
| Rental Rate | Upon Request |
| Space Use | Industrial |
| Build-Out | Partial Build-Out |
| Available | 2026-12-01 |
This industrial unit will be available to let on terms to be agreed by way of new Full Repairing and Insuring (FRI) lease, once renovation works have completed n Q4 2026, rent on application. It can let individually or combined with other available units. Occupiers will be liable for a service charge contribution to the estate based on a fair and proportionate basis.
- Use Class: B8
- Includes 4,246 SF of dedicated office space
- Partitioned Offices
- Secure Storage
- Automatic Blinds
- Private Restrooms
- Energy Performance Rating - A
- Yard
- 6m minimum internal height
- Glazed entrance
- Office areas with natural light
Property Overview
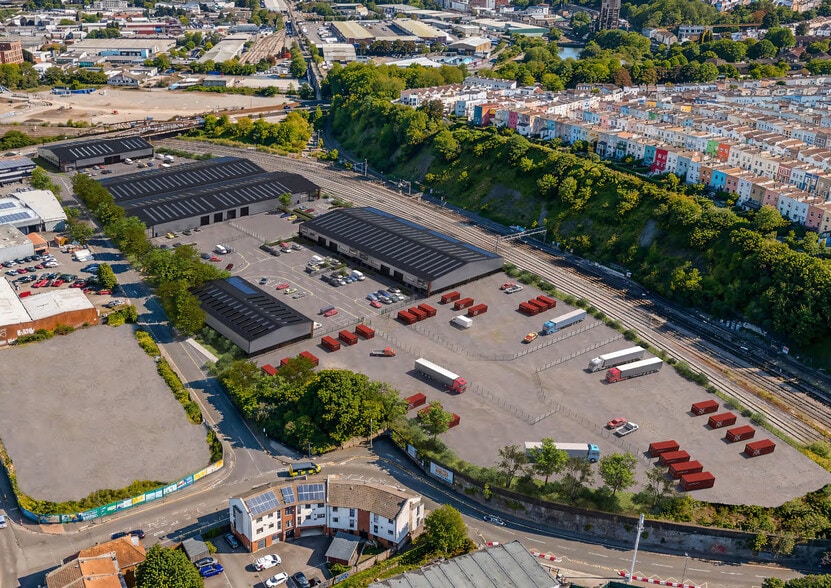
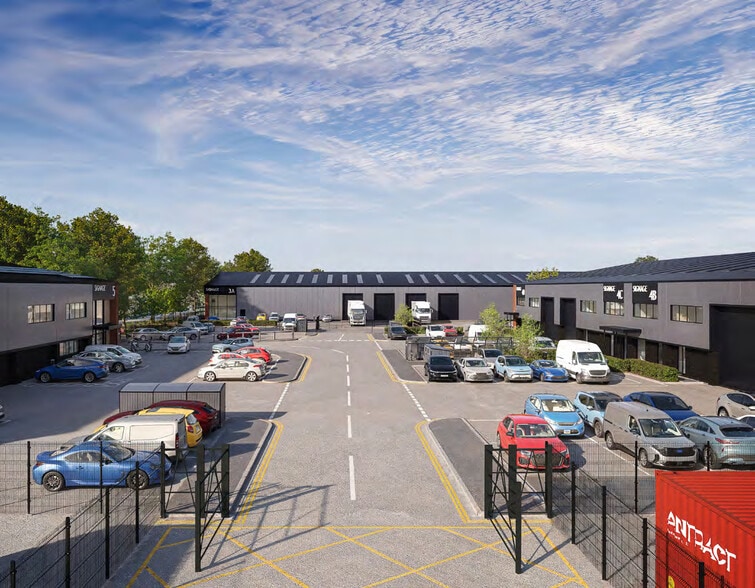
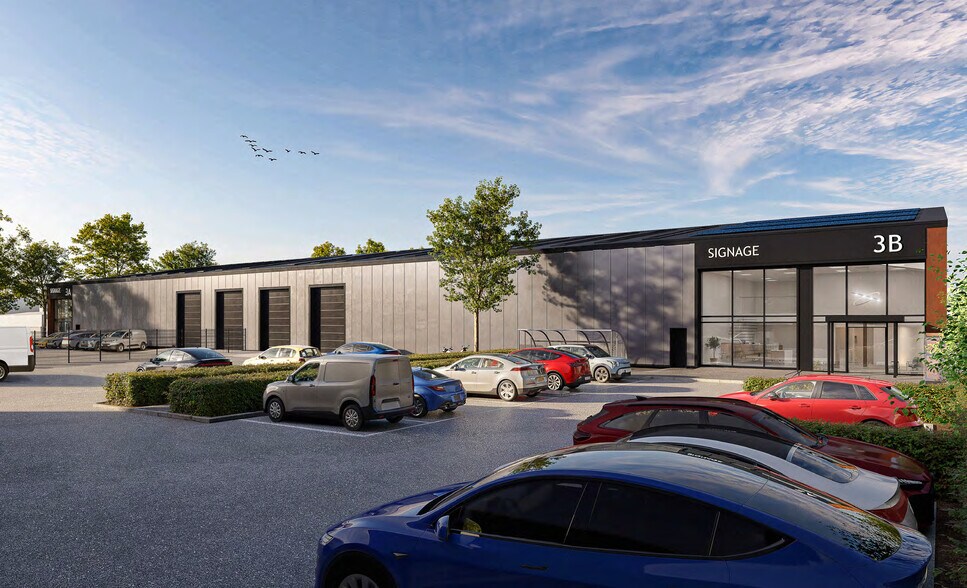
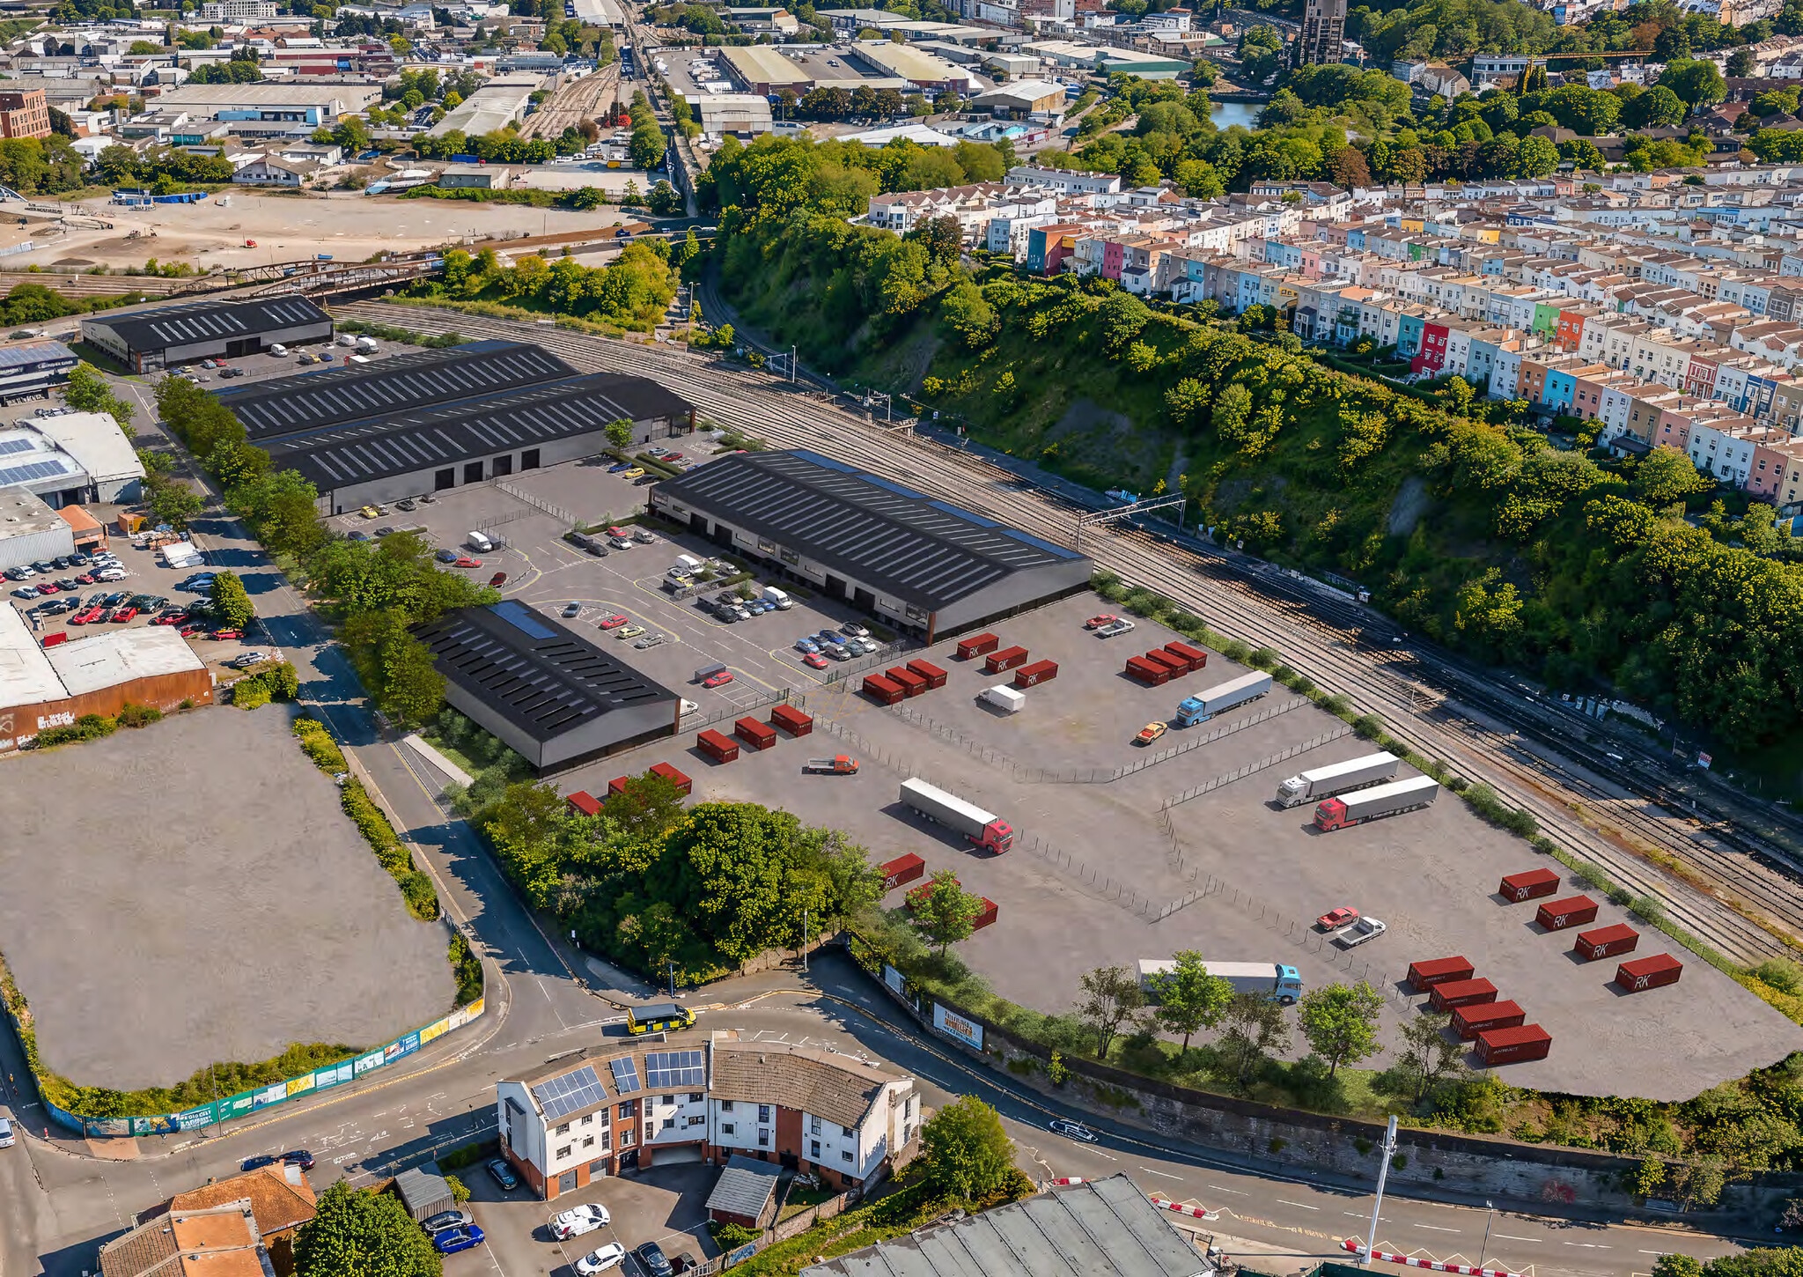
Reworked for modern industry, Temple Works delivers best-in-class urban warehousing and workspace for Bristol’s most innovative occupiers. Units 3A and 3B provide high-quality warehouse and business accommodation within the comprehensively refurbished Temple Works scheme, one of Bristol's premier urban industrial developments. Available individually from 14,325 sq ft to 18,794 sq ft, or combined to provide 33,119 sq ft, the units offer flexible space suitable for industrial, logistics, R&D and production occupiers. Located within Bristol's thriving Temple Quarter, Temple Works is within walking distance of Bristol Temple Meads station and benefits from excellent road connectivity to the M32, M4 and M5. The redevelopment is targeting EPC A and BREEAM Excellent, providing occupiers with sustainable, future-ready business space. The estate will be comprehensively refurbished to deliver modern warehouse units with integrated fitted offices. Units feature contemporary black and anthracite cladding, Corten steel accents and distinctive new façades, creating a unified identity across the scheme. Office accommodation is delivered to Cat A specification across ground floor and mezzanine levels. Corner units benefit from additional glazing, and high-quality landscaping enhances the wider environment. Glazed entrances and double-height receptions flood office areas with natural light, while individual units can be consolidated to suit larger requirements. Ready for a wide range of uses - production, R&D, logistics, or hybrid office/industrial, all units offer a minimum 6m internal height (exceeding 7m in parts). Dedicated loading, with car and cycle parking, and strong servicing capability. The estate also provides secure open storage plots with power and water connections, suitable for storage, logistics or other operational uses.
Warehouse Facility Facts







Presented by
Company Not Provided
Units 3A-3B, Temple Works | Mead St
Hmm, there seems to have been an error sending your message. Please try again.
Thanks! Your message was sent.