Your email has been sent.

33700 Merignac 4,736 SF of Industrial Space Available
Some information has been automatically translated.
All Available Space(1)
Display Rental Rate as
- Space
- Size
- Term
-
Rental Rate
- Space Use
- Build-Out
- Available
- Agency Fee: 20.00% of annual rent
- 2 Private Offices
- Security Deposit: 3 months of rent
- Finished Ceilings: 16’5”
| Space | Size | Term | Rental Rate | Space Use | Build-Out | Available |
| Ground | 4,736 SF | 3/6/9 | $16.31 CAD/SF/YR HT-HC $1.36 CAD/SF/MO HT-HC $77,243 CAD/YR HT-HC $6,437 CAD/MO HT-HC | Industrial | - | Now |
Ground
| Size |
| 4,736 SF |
| Term |
| 3/6/9 |
|
Rental Rate
|
| $16.31 CAD/SF/YR HT-HC $1.36 CAD/SF/MO HT-HC $77,243 CAD/YR HT-HC $6,437 CAD/MO HT-HC |
| Space Use |
| Industrial |
| Build-Out |
| - |
| Available |
| Now |
Ground
| Size | 4,736 SF |
| Term | 3/6/9 |
|
Rental Rate
|
$16.31 CAD/SF/YR HT-HC |
| Space Use | Industrial |
| Build-Out | - |
| Available | Now |
- Agency Fee: 20.00% of annual rent
- Security Deposit: 3 months of rent
- 2 Private Offices
- Finished Ceilings: 16’5”
Property Overview
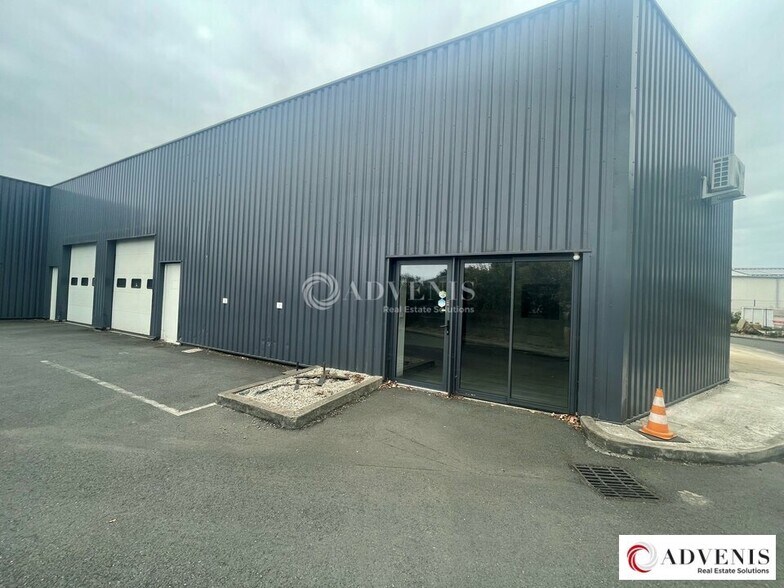
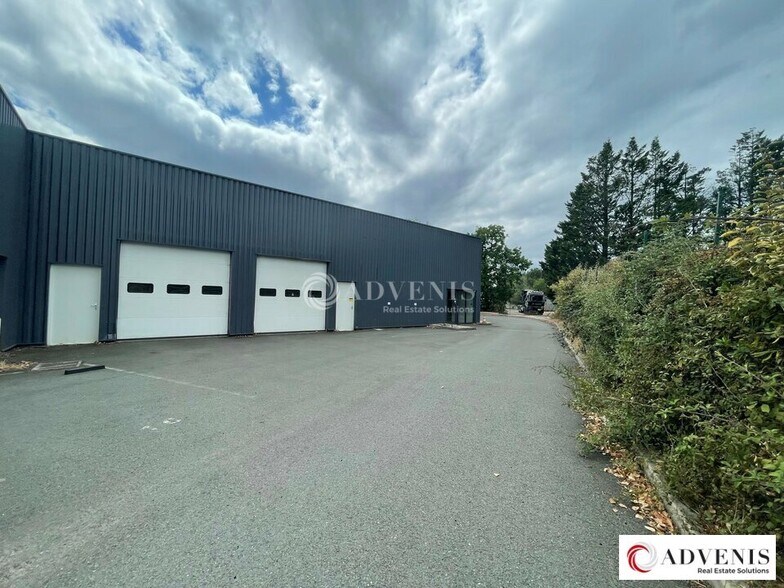
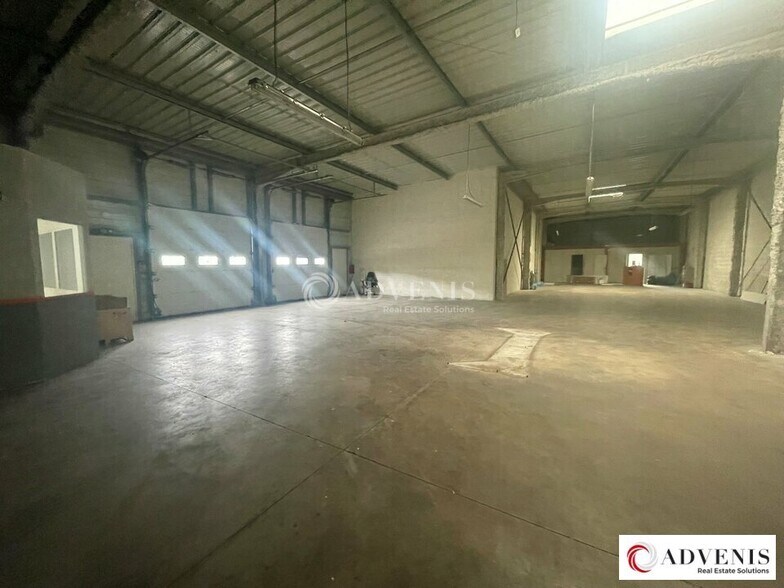
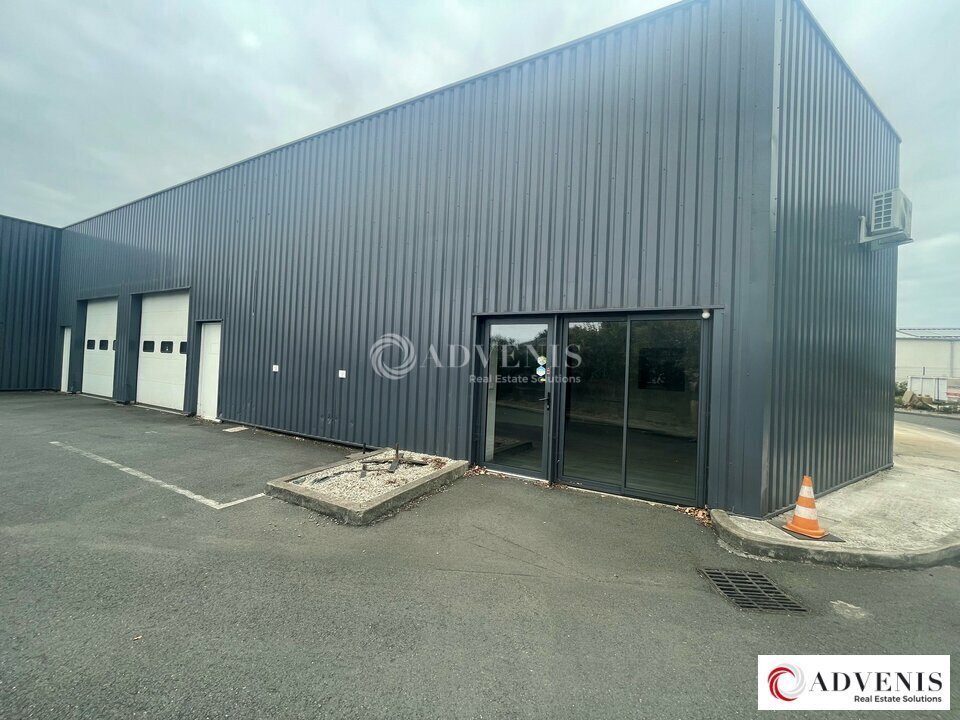
Advenis Bordeaux, vous propose un local d'activité d'une surface totale de 440m² dans un ensemble immobilier, situé au coeur d'une zone d'activités particulièrement recherchée et bénéficiant d'un accès rapide à la rocade. Bel espace d'atelier ou d'entrepôt, espace accueil client avec possibilité de showroom, bureaux. Une opportunité idéale pour les entreprises à la recherche d'un site fonctionnel, bien positionné et immédiatement opérationnel. Ce local est situé sur un axe passant dynamique BtoB. - Type de bail : Commercial - Durée : 3/6/9/12 ans - Préavis : 6 mois - Fiscalité : TVA - Indice : ILC - Indexation : Annuelle - Dépôt de garantie : 3 mois HT/HC - Loyers et charges : Trimestriels et d'avance - Toiture bac acier isolée - HSP 5m - 2 portes sectionnelles 3x3m - Sol béton quartz - Murs parpaings et bardage métallique double peau - Luminaires néons - 2 Sanitaires avec lave mains - 2 skydomes - 2 accueils/bureaux - 2 bureaux - 1 pièce de stockage - Clim réversible - Plafond suspendu - Porte de secours - Portes vitrées accueil clients - Parking
Property Facts
-
ADVENIS REAL ESTATE SOLUTIONS BORDEAUX

Presented by
"33700 Merignac"
Hmm, there seems to have been an error sending your message. Please try again.
Thanks! Your message was sent.