Your email has been sent.
Westpoint Middlemore Ln W 11,500 SF of Industrial Space Available in Aldridge WS9 8DT
Highlights
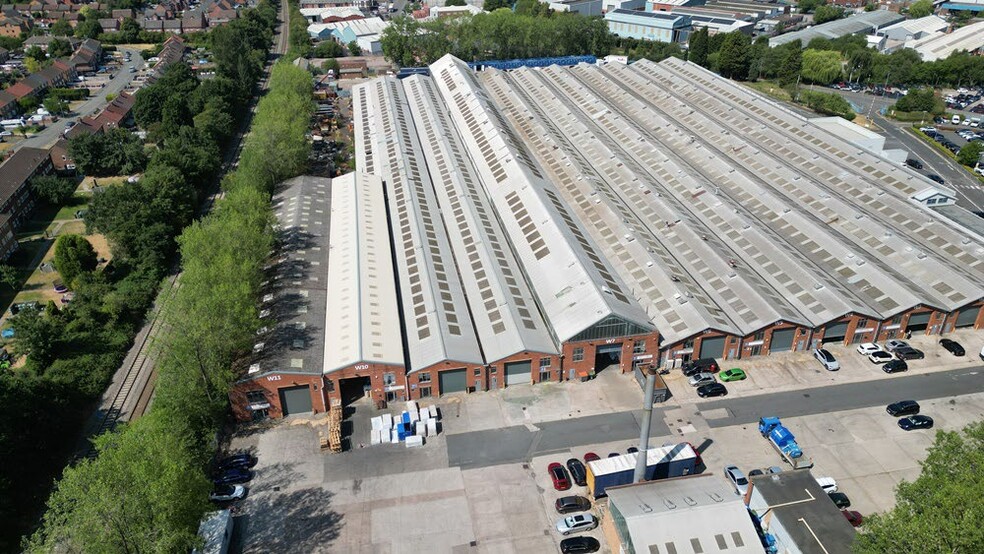
- Extensive shared service yard and parking for up to 300 vehicles
- Established West Midlands industrial and logistics location
- Secure fenced and gated estate with 24-hour CCTV
Features
All Available Space(1)
Display Rental Rate as
- Space
- Size
- Term
- Rental Rate
- Space Use
- Build-Out
- Available
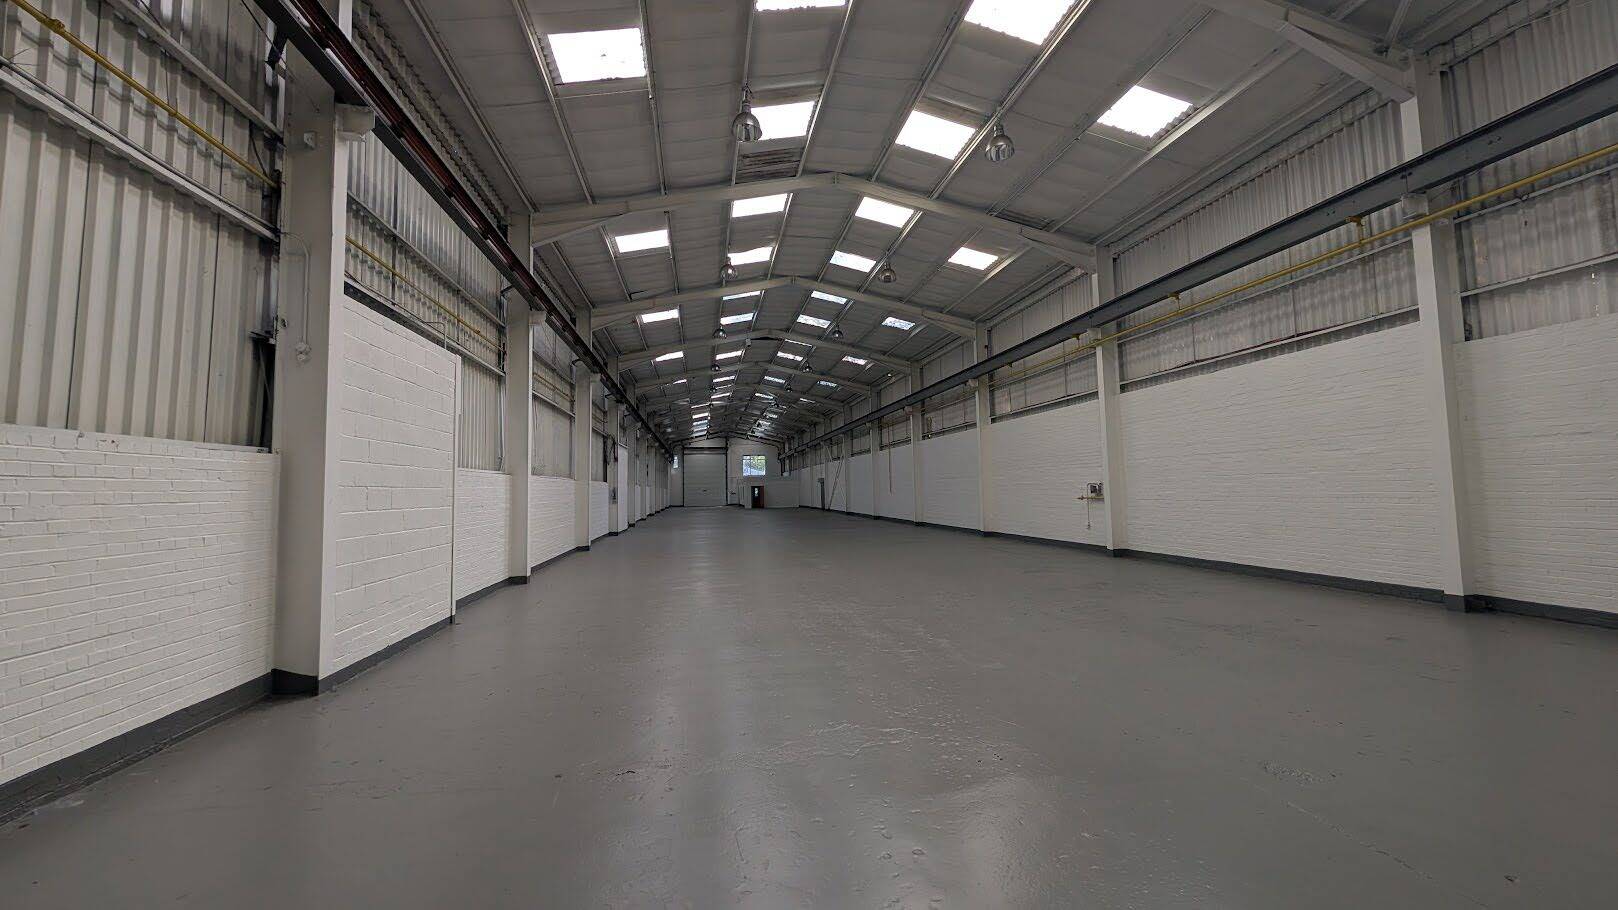

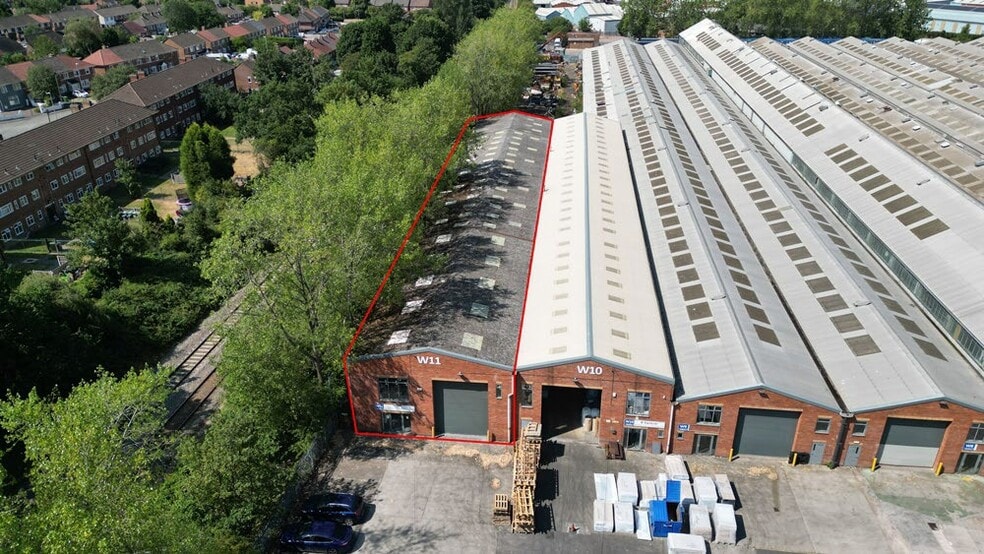
The unit comprises a modern industrial/warehouse building of concrete portal frame construction, incorporating brick and blockwork elevations beneath a pitched insulated steelclad roof. Loading is provided via electric roller shutter doors, with an eaves height of approximately 5.5 metres, rising to 7.5 metres at the apex, offering excellent operational flexibility. The unit further benefits from modern glazed frontage, steel personnel access doors, and an open-plan warehouse layout suitable for a variety of industrial, warehouse and trade counter occupiers.
- Use Class: E
- Secure Storage
- Automatic Blinds
- Electric roller shutter loading doors
- 1 Drive Bay
- Natural Light
- 5.5m eaves height rising to 7.5m apex
- High quality industrial/warehouse accommodation
| Space | Size | Term | Rental Rate | Space Use | Build-Out | Available |
| Ground - W11 | 11,500 SF | Negotiable | Upon Request Upon Request Upon Request Upon Request | Industrial | Full Build-Out | Now |
Ground - W11
| Size |
| 11,500 SF |
| Term |
| Negotiable |
| Rental Rate |
| Upon Request Upon Request Upon Request Upon Request |
| Space Use |
| Industrial |
| Build-Out |
| Full Build-Out |
| Available |
| Now |
Ground - W11
| Size | 11,500 SF |
| Term | Negotiable |
| Rental Rate | Upon Request |
| Space Use | Industrial |
| Build-Out | Full Build-Out |
| Available | Now |
The unit comprises a modern industrial/warehouse building of concrete portal frame construction, incorporating brick and blockwork elevations beneath a pitched insulated steelclad roof. Loading is provided via electric roller shutter doors, with an eaves height of approximately 5.5 metres, rising to 7.5 metres at the apex, offering excellent operational flexibility. The unit further benefits from modern glazed frontage, steel personnel access doors, and an open-plan warehouse layout suitable for a variety of industrial, warehouse and trade counter occupiers.
- Use Class: E
- 1 Drive Bay
- Secure Storage
- Natural Light
- Automatic Blinds
- 5.5m eaves height rising to 7.5m apex
- Electric roller shutter loading doors
- High quality industrial/warehouse accommodation
Property Overview
The property comprises a building of steel frame construction providing industrial accommodation over ground floor and office accommodation over ground and first floors. The property is located on the corner of Middlemore Lane West and Dumblederry Lane approximately half a mile west of Aldridge Town Centre. Dumblederry Lane leads directly to the A454 (Walsall Road) which provides access to Walsall Town Centre to the South West and onwards to Junction 10 of the M6 motorway. The nearby A461 (Lichfield Road) provides access to the M6 Toll Road approximately 4 miles to the north. Birmingham City Centre lies to the south.
Warehouse Facility Facts


Presented by

Westpoint | Middlemore Ln W
Hmm, there seems to have been an error sending your message. Please try again.
Thanks! Your message was sent.