Log In/Sign Up
Your email has been sent.

Block 1 Midfield Rd 2,966 SF of Industrial Space Available in Kirkcaldy KY1 3PB
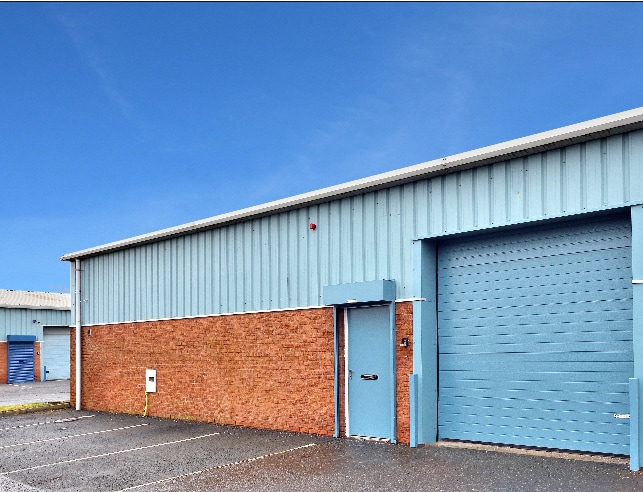
Highlights
- Ample parking
- The property is a modern development of industrial/business units
- Large secured yard
Features
Drive In Bays
7
All Available Space(1)
Display Rental Rate as
- Space
- Size
- Term
- Rental Rate
- Space Use
- Build-Out
- Available
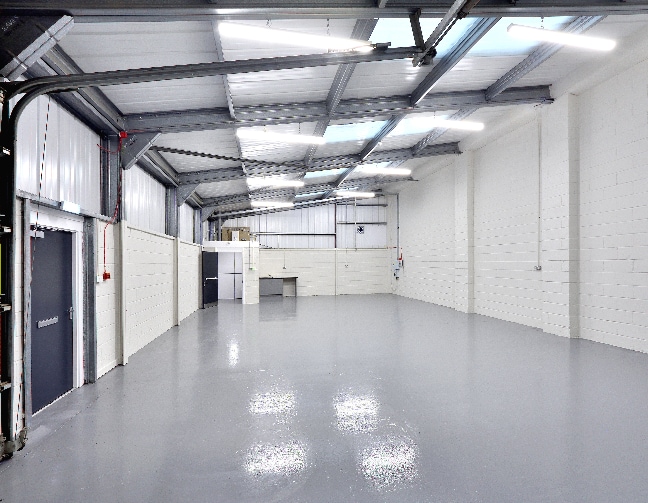


Internally, the units offer open plan workshop accommodation with welfare facilities.
- Use Class: Class 5
- Open plan
- WC
- Private Restrooms
- Natural light
| Space | Size | Term | Rental Rate | Space Use | Build-Out | Available |
| Ground - 7 | 2,966 SF | Negotiable | $12.27 CAD/SF/YR $1.02 CAD/SF/MO $36,378 CAD/YR $3,032 CAD/MO | Industrial | Full Build-Out | Now |
Ground - 7
| Size |
| 2,966 SF |
| Term |
| Negotiable |
| Rental Rate |
| $12.27 CAD/SF/YR $1.02 CAD/SF/MO $36,378 CAD/YR $3,032 CAD/MO |
| Space Use |
| Industrial |
| Build-Out |
| Full Build-Out |
| Available |
| Now |
1 of 4
Videos
Matterport 3D Exterior
Matterport 3D Tour
Photos
Street View
Street
Map
Ground - 7
| Size | 2,966 SF |
| Term | Negotiable |
| Rental Rate | $12.27 CAD/SF/YR |
| Space Use | Industrial |
| Build-Out | Full Build-Out |
| Available | Now |
Internally, the units offer open plan workshop accommodation with welfare facilities.
- Use Class: Class 5
- Private Restrooms
- Open plan
- Natural light
- WC
Property Overview
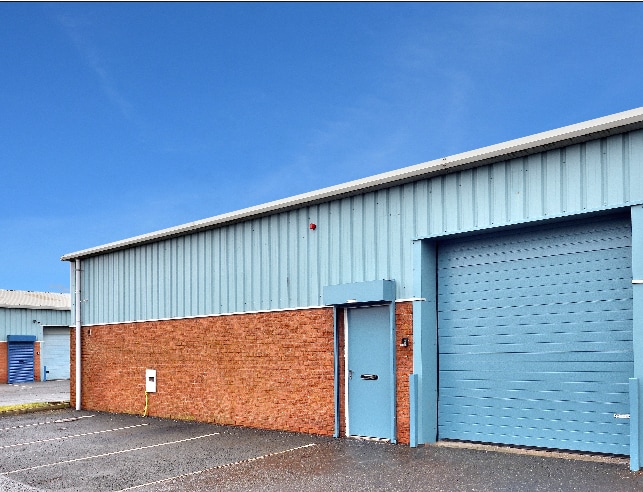
The property is a modern development of industrial/business units arranged over 5 terraces which benefit from ample yard and parking facilities. Each unit benefits from vehicular access via a roller shutter door.
Warehouse Facility Facts
Building Size
20,000 SF
Lot Size
0.51 AC
Year Built
1995
Construction
Steel
Lighting
Fluorescent
Power Supply
Phase: 3
1 1


1 of 2
Videos
Matterport 3D Exterior
Matterport 3D Tour
Photos
Street View
Street
Map
1 of 1

Presented by
Block 1 | Midfield Rd
Already a member? Log In
Hmm, there seems to have been an error sending your message. Please try again.
Thanks! Your message was sent.