Log In/Sign Up
Your email has been sent.
Mile Rd 5,302 SF Office Condo Unit Offered at $1,458,854 CAD in Bedford MK42 9TW
Investment Highlights
- Quick access to the A421 which links the A1 at the Black Cat Roundabout with the M1 at Junction 13
- Good access to the A421 Bedford Bypass, A600, A603 and the A6 southbound to Luton
- Approximately 3 miles from Bedford Town Centre
Executive Summary
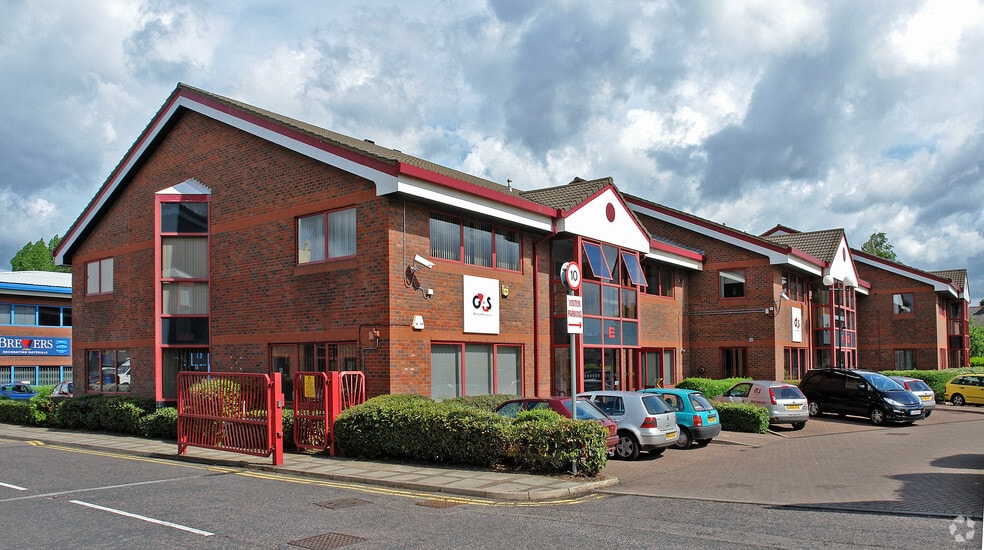
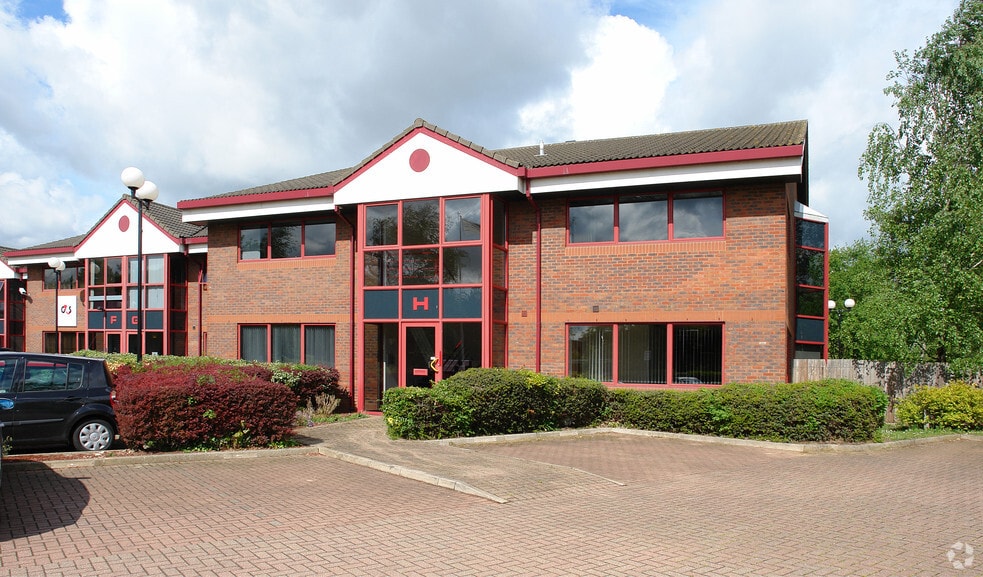
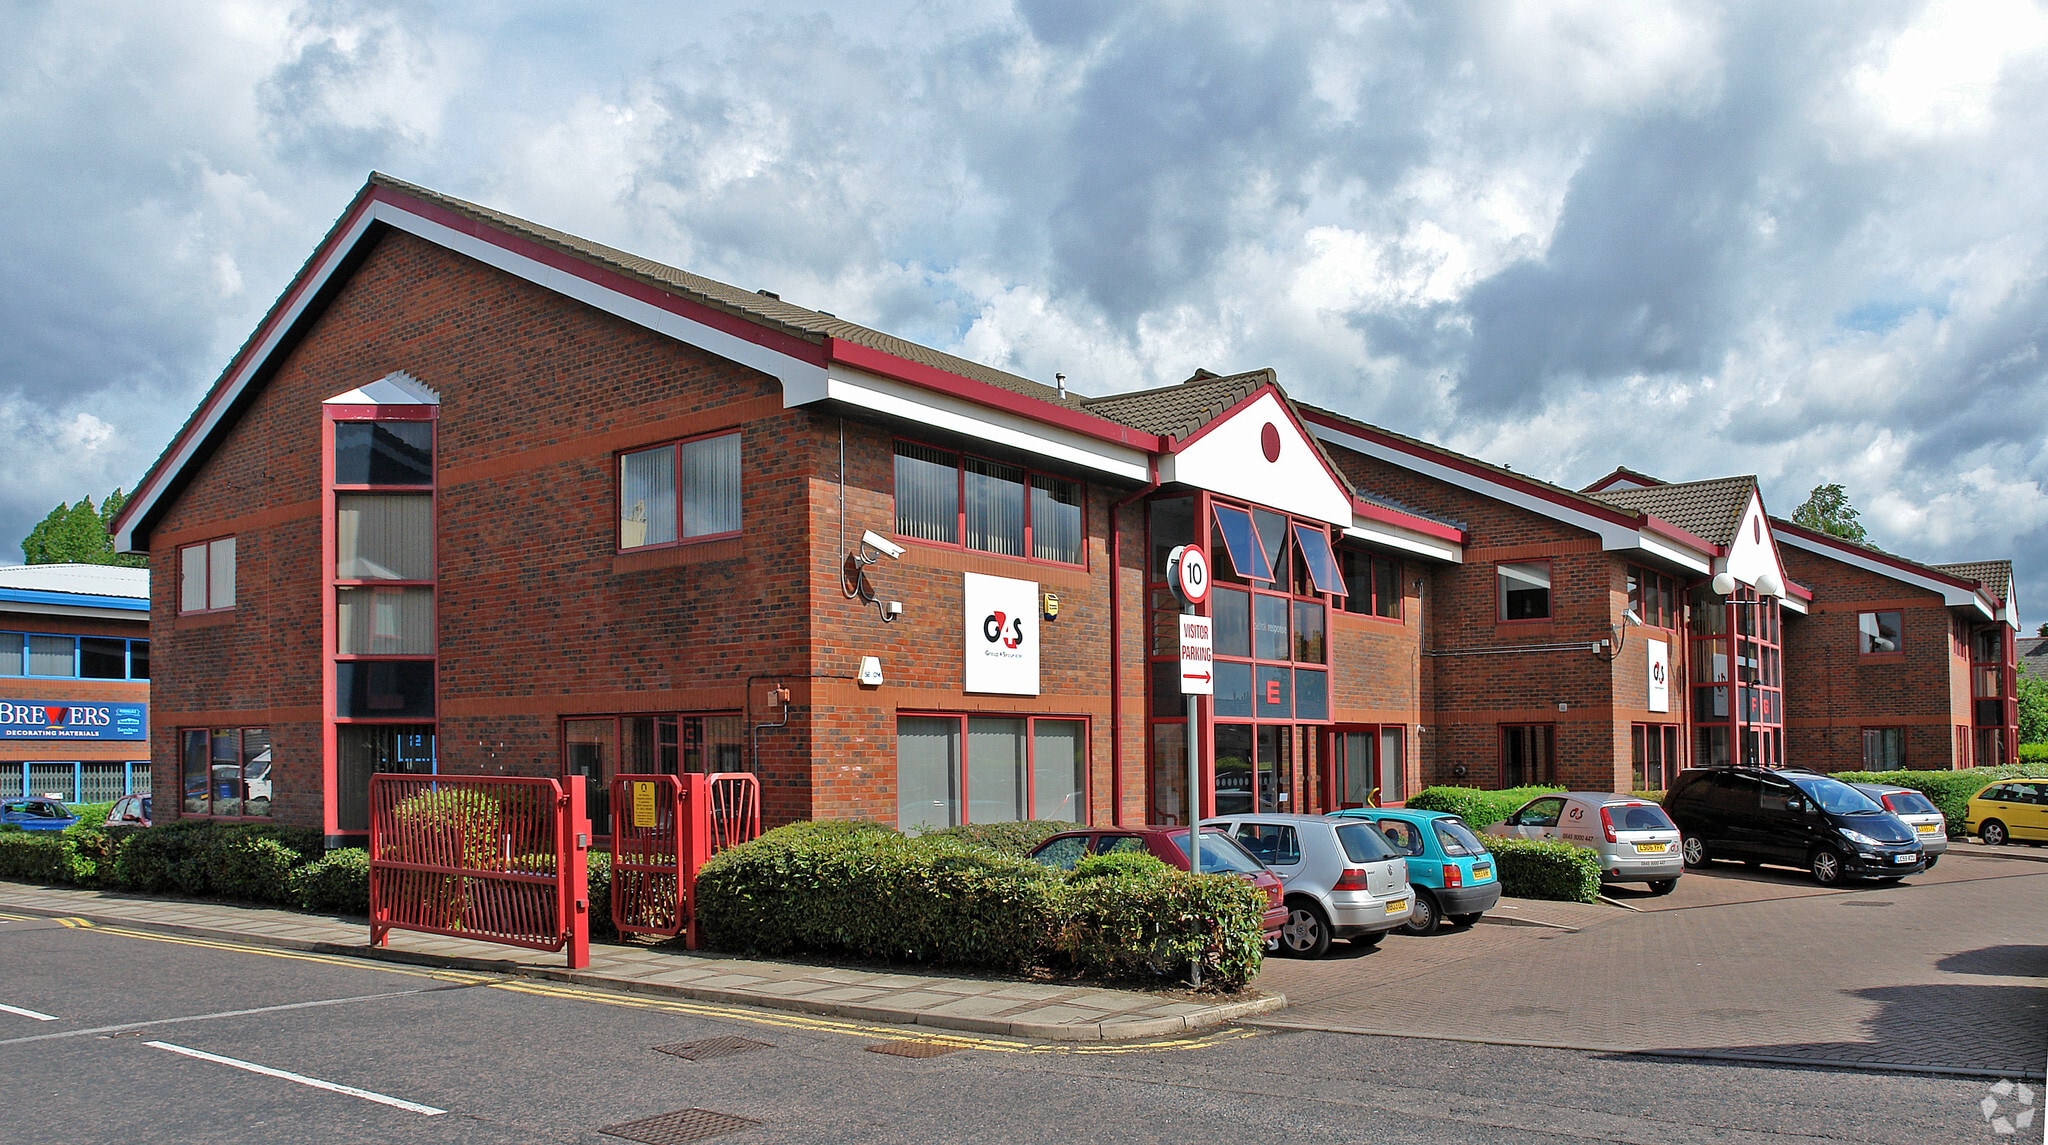
The property comprises a purpose built, two-level office building constructed of brick elevations beneath a pitched titled roof, totalling 5,128 sq ft (476 sq m). The property is located on Mile Road, within range of Bedford town centre and its southern outskirts.
1 Unit Available
- Unit
- Unit Size
- Condo Use
- Price
- NOI
| Sale Type | Investment | Tenure | Long Leasehold |
| No. Parking Spaces | 18 |
| Sale Type | Investment |
| No. Parking Spaces | 18 |
| Tenure | Long Leasehold |
Description
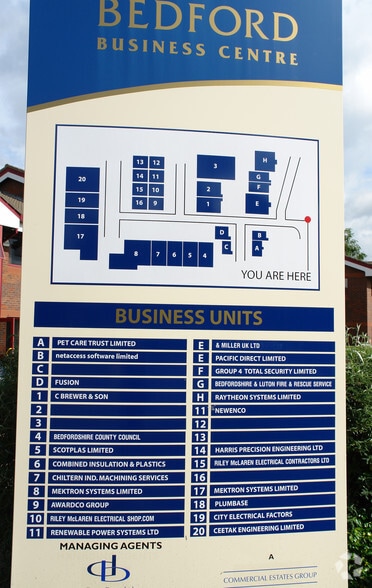
Unit E is an end terrace purpose built office building with accommodation over two floors and parking to the front and rear The property comprises an entrance/reception area, a combination of open plan and private offices with meeting room and wc/kitchen facilities The estate provides for further visitor parking and the building is situated at the entrance of the estate with good roadside visibility
Sale Notes
The property is to be sold by way of a 999 year long leasehold interest at an asking price of £775,000 exclusive.
| Unit | Unit Size | Condo Use | Price | NOI |
| Unit Unit E | 5,302 SF | Office | $1,458,854 CAD ($275.15 CAD/SF) | - |
Unit Unit E
| Unit Size |
| 5,302 SF |
| Condo Use |
| Office |
| Price |
| $1,458,854 CAD ($275.15 CAD/SF) |
| NOI |
| - |
1 of 0
Videos
Matterport 3D Exterior
Matterport 3D Tour
Photos
Street View
Street
Map
Unit Unit E
| Unit Size | 5,302 SF |
| Condo Use | Office |
| Price | $1,458,854 CAD ($275.15 CAD/SF) |
| NOI | - |
| Sale Type | Investment |
| No. Parking Spaces | 18 |
| Tenure | Long Leasehold |
| Description | |
| Unit E is an end terrace purpose built office building with accommodation over two floors and parking to the front and rear The property comprises an entrance/reception area, a combination of open plan and private offices with meeting room and wc/kitchen facilities The estate provides for further visitor parking and the building is situated at the entrance of the estate with good roadside visibility</li></ul> | |
| Sale Notes | |
| The property is to be sold by way of a 999 year long leasehold interest at an asking price of £775,000 exclusive.</li></ul> |
Property Facts
The following property facts and amenities apply to the entire building. Details for individual condo units may vary and are listed in the unit information above.
| Total Building Size | 17,209 SF | Typical Floor Size | 7,500 SF |
| Property Type | Office (Condo) | Year Built | 2009 |
| Building Class | C | Parking Ratio | 4.42/1,000 SF |
| Floors | 2 |
| Total Building Size | 17,209 SF |
| Property Type | Office (Condo) |
| Building Class | C |
| Floors | 2 |
| Typical Floor Size | 7,500 SF |
| Year Built | 2009 |
| Parking Ratio | 4.42/1,000 SF |
Amenities
- Accent Lighting
- Energy Performance Rating - C
- Storage Space
1 1

1 of 7
Videos
Matterport 3D Exterior
Matterport 3D Tour
Photos
Street View
Street
Map
1 of 1

Presented by

Mile Rd
Already a member? Log In
Hmm, there seems to have been an error sending your message. Please try again.
Thanks! Your message was sent.