Your email has been sent.
Pioneer House Mill St 804 SF of Office Space Available in Cannock WS11 0EF
Highlights
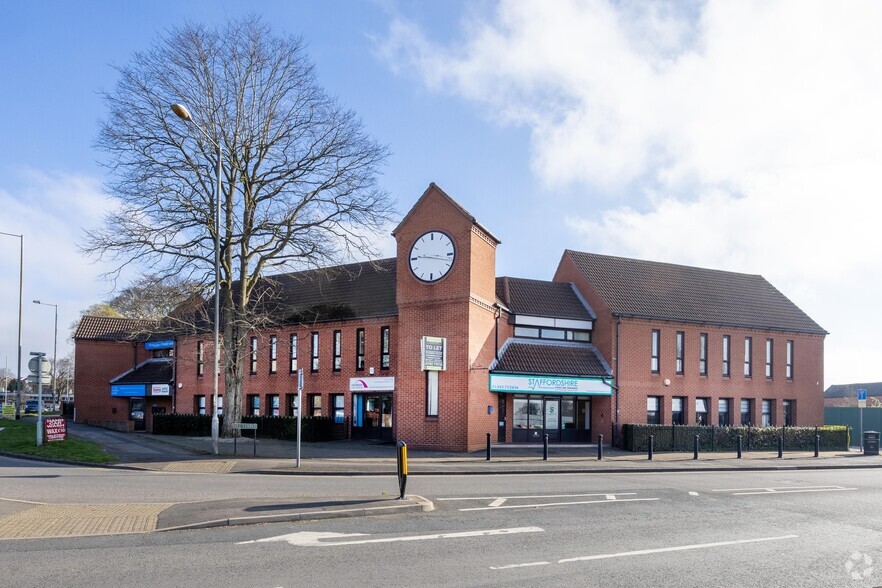
- Prominent central location on corner of Ringway
- Modern two storey development
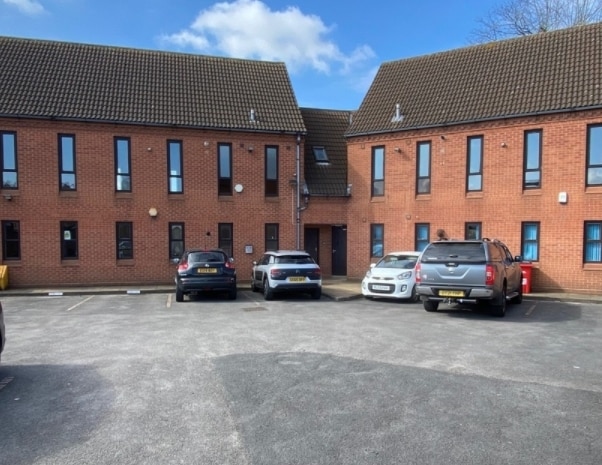
- Allocated parking spaces
All Available Space(1)
Display Rental Rate as
- Space
- Size
- Term
- Rental Rate
- Space Use
- Build-Out
- Available
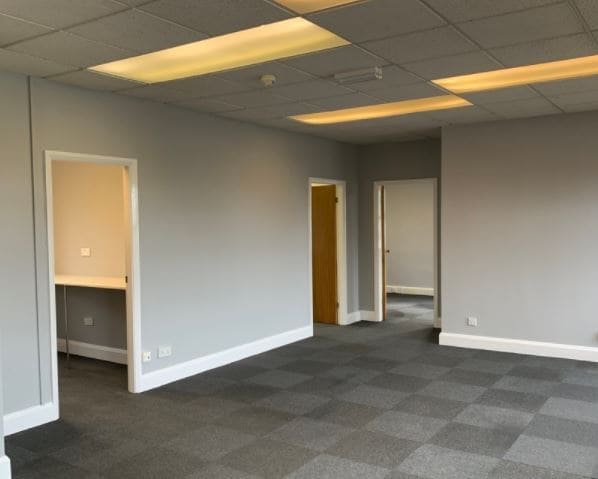
A self-contained first-floor office suite in a modern development, surrounded by established businesses. The suite offers a professional workspace with suspended ceilings and gas central heating for year round comfort. The property includes male and female WCs, plus a ground-floor disabled WC. Off-road parking is available, with an allocation of two spaces available.
- Use Class: E
- Mostly Open Floor Plan Layout
- Space is in Excellent Condition
- Secure Storage
- Male and female WCs
- Available by way of new FRI leases
- Fully Built-Out as Standard Office
- Fits 3 - 7 People
- Central Air Conditioning
- Common Parts WC Facilities
- Suspended ceilings and gas central heating
| Space | Size | Term | Rental Rate | Space Use | Build-Out | Available |
| 1st Floor, Ste Suite 6 | 804 SF | 3 Years | Upon Request Upon Request Upon Request Upon Request | Office | Full Build-Out | Now |
1st Floor, Ste Suite 6
| Size |
| 804 SF |
| Term |
| 3 Years |
| Rental Rate |
| Upon Request Upon Request Upon Request Upon Request |
| Space Use |
| Office |
| Build-Out |
| Full Build-Out |
| Available |
| Now |
1st Floor, Ste Suite 6
| Size | 804 SF |
| Term | 3 Years |
| Rental Rate | Upon Request |
| Space Use | Office |
| Build-Out | Full Build-Out |
| Available | Now |
A self-contained first-floor office suite in a modern development, surrounded by established businesses. The suite offers a professional workspace with suspended ceilings and gas central heating for year round comfort. The property includes male and female WCs, plus a ground-floor disabled WC. Off-road parking is available, with an allocation of two spaces available.
- Use Class: E
- Fully Built-Out as Standard Office
- Mostly Open Floor Plan Layout
- Fits 3 - 7 People
- Space is in Excellent Condition
- Central Air Conditioning
- Secure Storage
- Common Parts WC Facilities
- Male and female WCs
- Suspended ceilings and gas central heating
- Available by way of new FRI leases
Property Overview
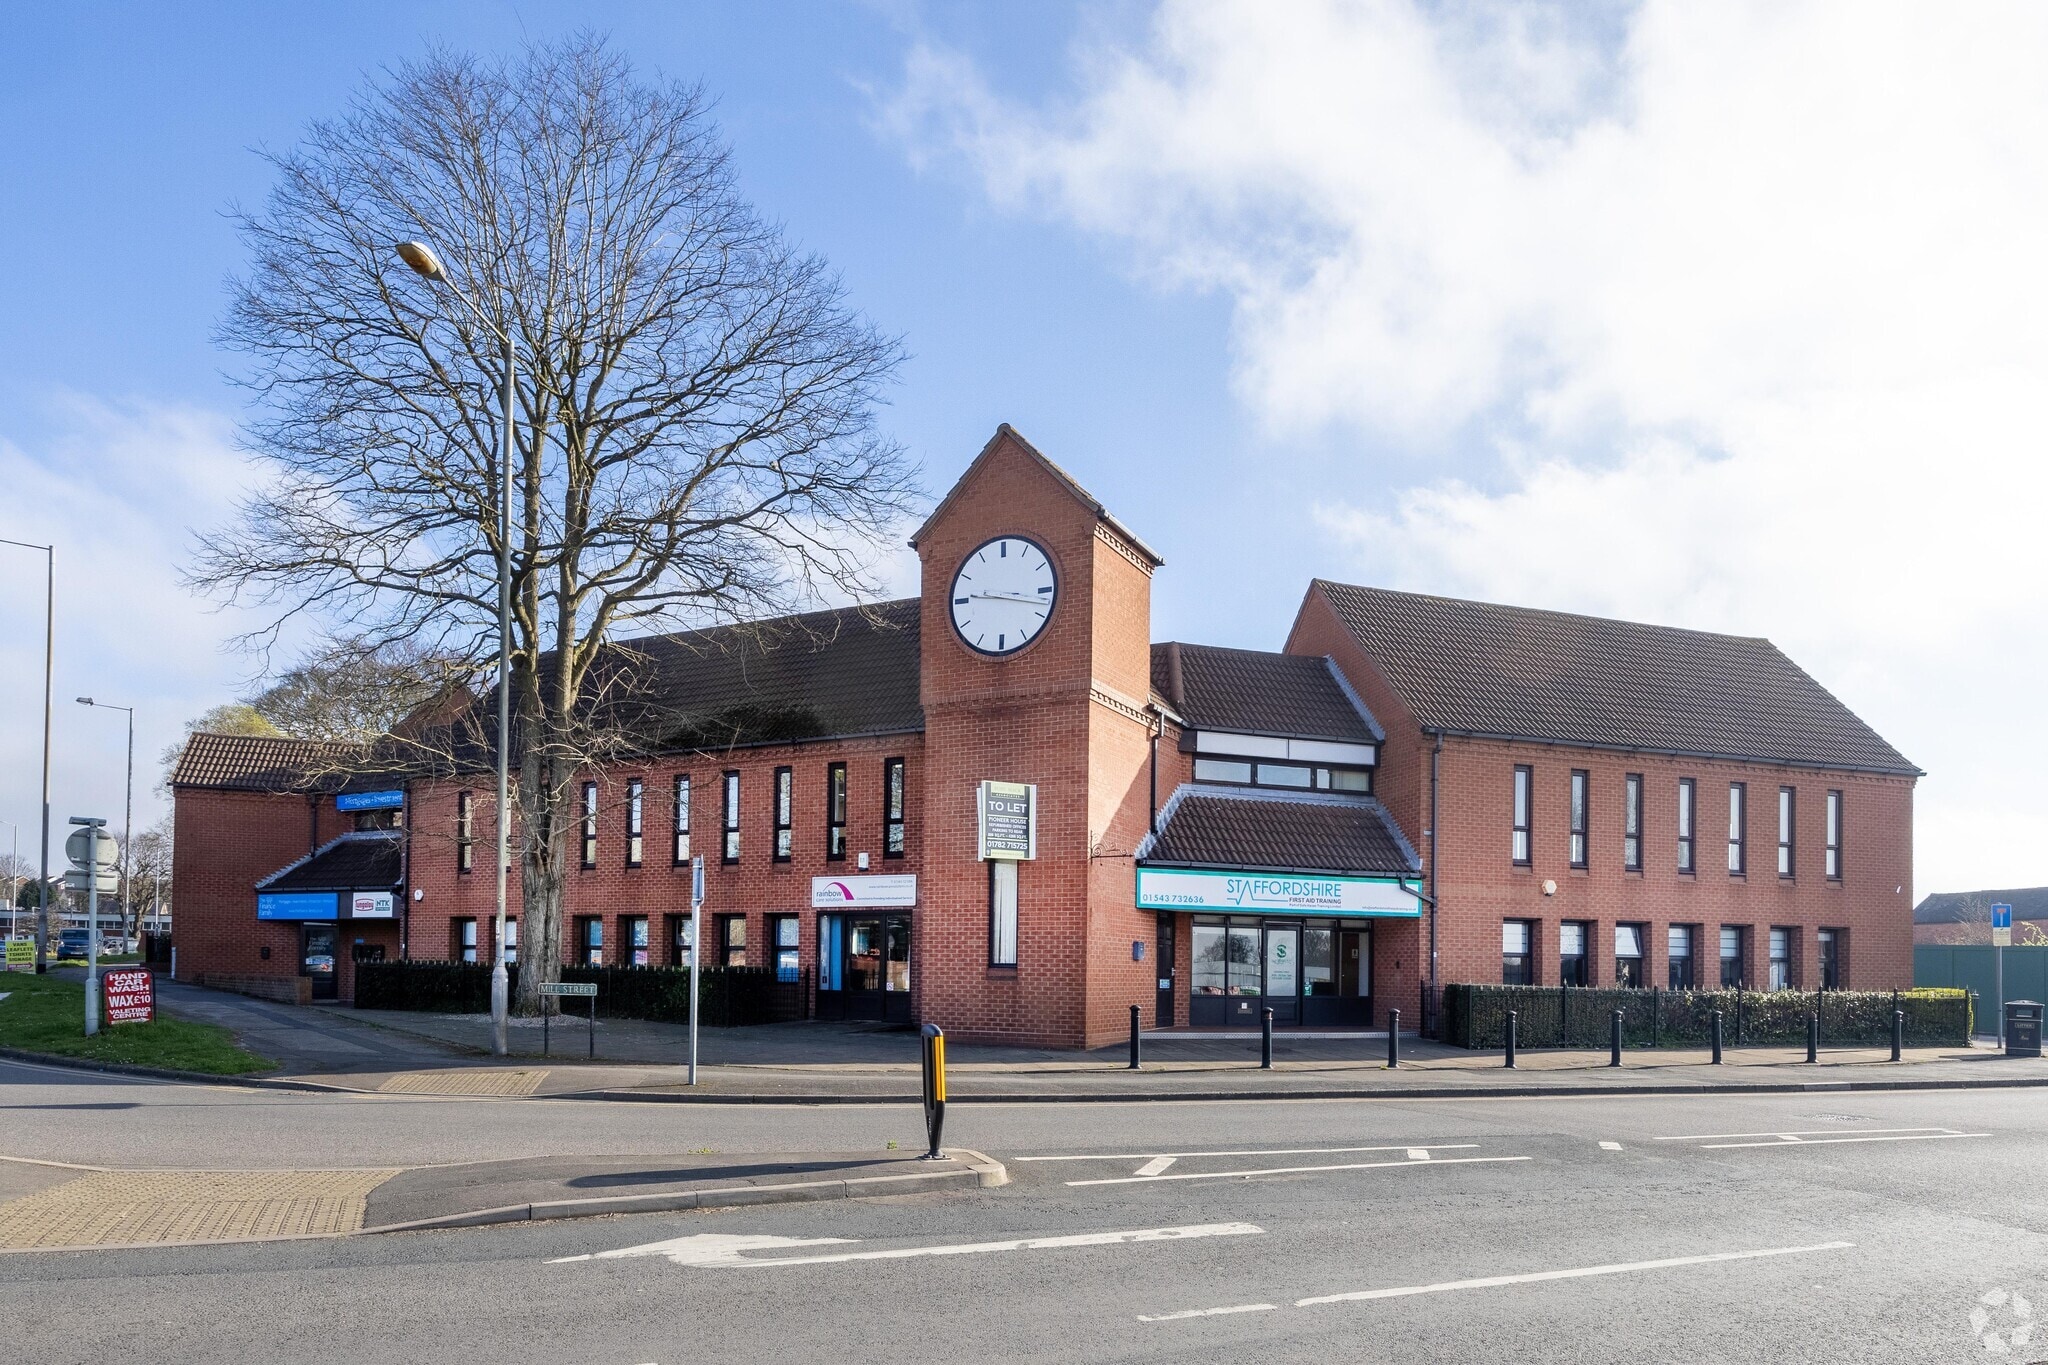
The property comprises an office building of masonry construction under a pitched and tiled roof constructed circa 1995, providing office accommodation over two floors. The property is located on the corner of Mill Street and Avon Road on the fringe of Cannock town centre. The A34 is within close proximity and provides access to the A5 and Junction 17 of the M6 Toll.
- Accent Lighting
- Energy Performance Rating - C
- Storage Space
- Central Heating
Property Facts


Presented by

Pioneer House | Mill St
Hmm, there seems to have been an error sending your message. Please try again.
Thanks! Your message was sent.