Your email has been sent.

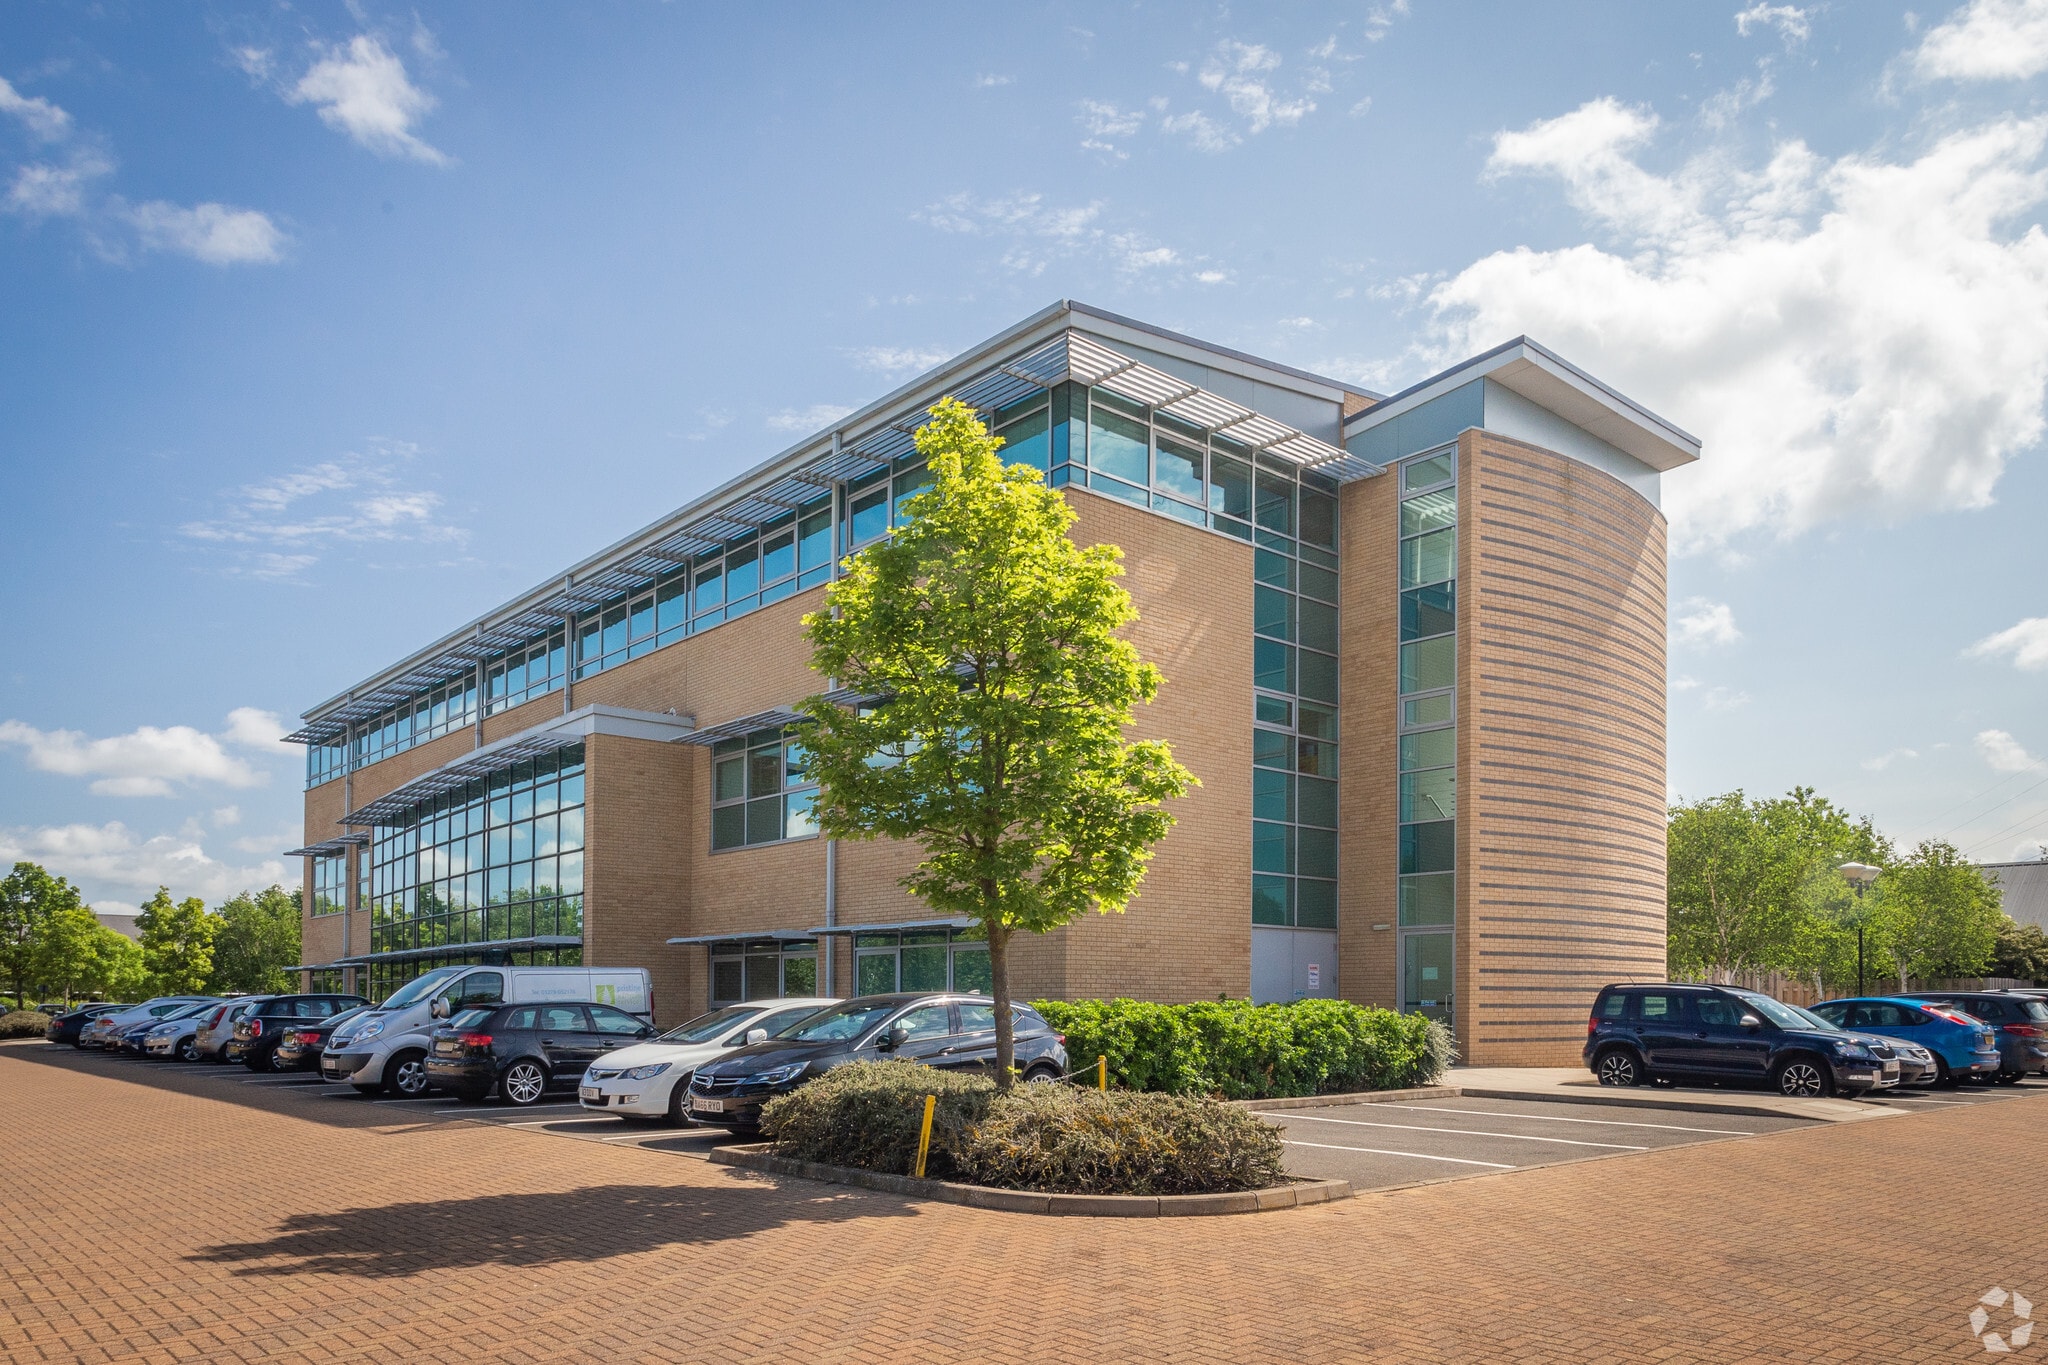
Milton Rd 3,035 SF of 4-Star Office Space Available in Cambridge CB4 0WW
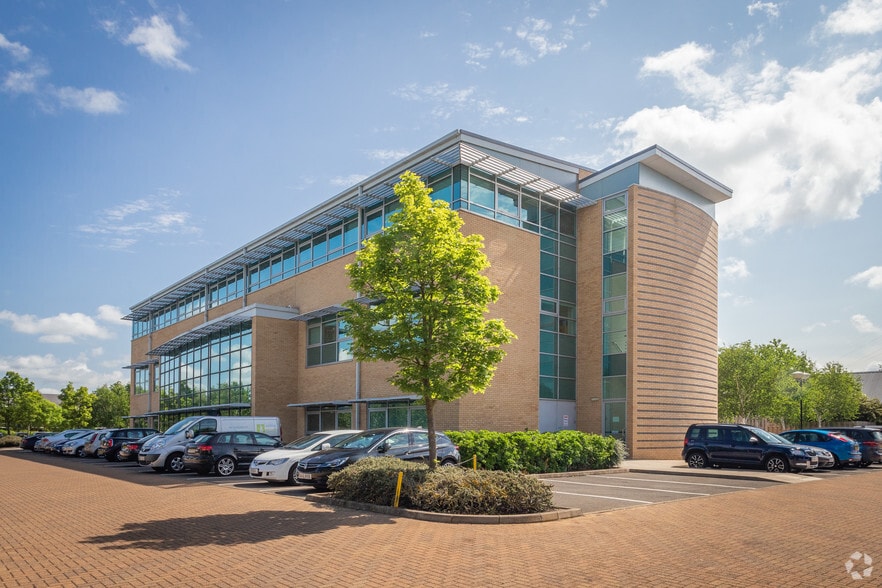
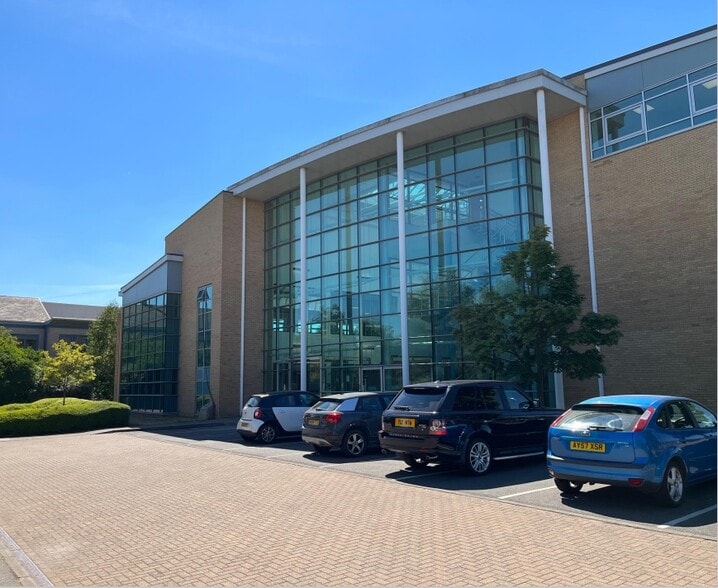
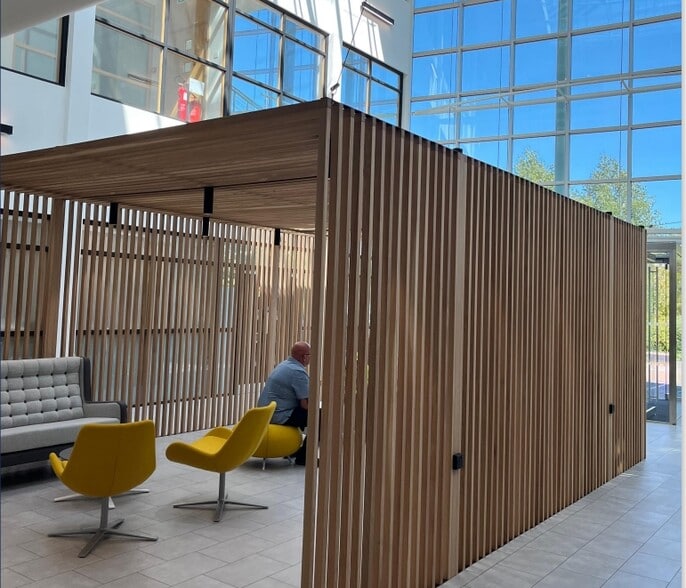
Sublease Highlights
- Less than one mile to Cambridge North rail station
- Strategically located between junctions 32 and 33 of A14
- Approximately two miles from Cambridge City centre
All Available Space(1)
Display Rental Rate as
- Space
- Size
- Term
- Rental Rate
- Space Use
- Build-Out
- Available
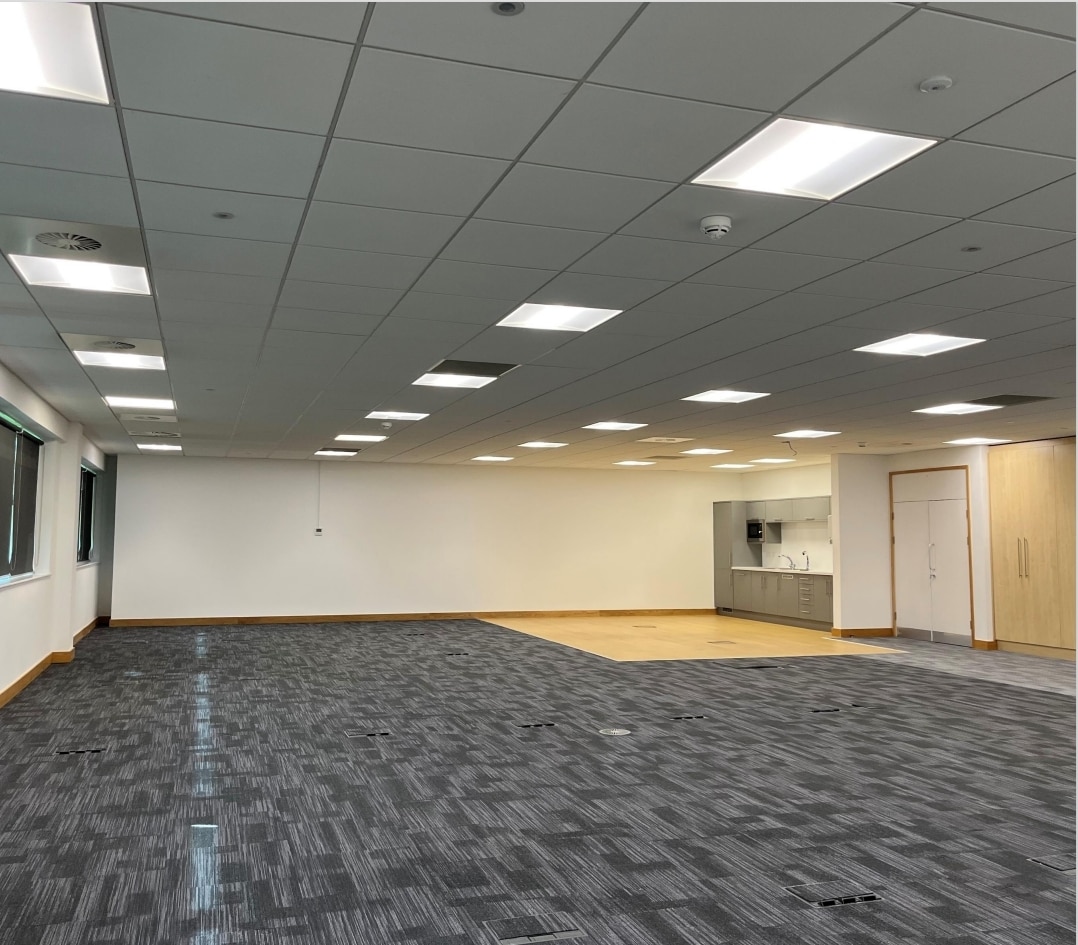

The suite is available on a sublease for a term expiring in June 2030.
- Use Class: E
- Fully Built-Out as Standard Office
- Fits 8 - 25 People
- Raised Floor
- Recessed Lighting
- High quality office suite
- Full access raised floor
- Sublease space available from current tenant
- Open Floor Plan Layout
- Central Air Conditioning
- Drop Ceilings
- Shower Facilities
- Impressive full height atrium entrance
- Self contained ground floor
| Space | Size | Term | Rental Rate | Space Use | Build-Out | Available |
| Ground | 3,035 SF | Jun 2030 | $65.92 CAD/SF/YR $5.49 CAD/SF/MO $200,056 CAD/YR $16,671 CAD/MO | Office | Full Build-Out | 30 Days |
Ground
| Size |
| 3,035 SF |
| Term |
| Jun 2030 |
| Rental Rate |
| $65.92 CAD/SF/YR $5.49 CAD/SF/MO $200,056 CAD/YR $16,671 CAD/MO |
| Space Use |
| Office |
| Build-Out |
| Full Build-Out |
| Available |
| 30 Days |
Ground
| Size | 3,035 SF |
| Term | Jun 2030 |
| Rental Rate | $65.92 CAD/SF/YR |
| Space Use | Office |
| Build-Out | Full Build-Out |
| Available | 30 Days |
The suite is available on a sublease for a term expiring in June 2030.
- Use Class: E
- Sublease space available from current tenant
- Fully Built-Out as Standard Office
- Open Floor Plan Layout
- Fits 8 - 25 People
- Central Air Conditioning
- Raised Floor
- Drop Ceilings
- Recessed Lighting
- Shower Facilities
- High quality office suite
- Impressive full height atrium entrance
- Full access raised floor
- Self contained ground floor
Property Overview
Cambridge Science Park is 2 miles from Cambridge city centre, strategically located between junctions 32 and 33 of the A14 on the northern fringe of the city and just 3 miles east of the M11 (J34). The Cambridge Guided Busway and adjoining cycle way run alongside the Park providing access to the city centre. Cambridge North rail station is less than a mile away and easily accessible by foot, cycle or car. Amenities on the Park include a childcare day nursery, cafes, gym, conference facilities, cycle repairs and landscaped grounds
- 24 Hour Access
- Security System
- Air Conditioning
Property Facts
Select Tenants
- Floor
- Tenant Name
- Industry
- GRND
- Broadcom
- Manufacturing
- 2nd
- Espial
- Health Care and Social Assistance
- 2nd
- Simprints Technology
- -
- 1st
- Toshiba
- Manufacturing
- 2nd
- Venner Shipley LLP
- Professional, Scientific, and Technical Services
- 1st
- Vix Technology
- Information


Presented by
Milton Rd
Hmm, there seems to have been an error sending your message. Please try again.
Thanks! Your message was sent.