Your email has been sent.

69780 Mions 39,213 SF of Industrial Space Available
Some information has been automatically translated.
Features
All Available Space(1)
Display Rental Rate as
- Space
- Size
- Term
-
Rental Rate
- Space Use
- Build-Out
- Available
- Agency Fee: 15.00% of annual rent
- Security Deposit: 3 months of rent
- Reception Area
- Shower Facilities
- Finished Ceilings: 29’6”
-
Rental Charges: $0.82 CAD/SF/YR $0.07 CAD/SF/MO $32,129 CAD/YR $2,677 CAD/MO
- Includes 4,984 SF of dedicated office space
- Private Restrooms
- 1 Conference Room
| Space | Size | Term | Rental Rate | Space Use | Build-Out | Available |
| Ground | 39,213 SF | 6-9 Years | $14.57 CAD/SF/YR HT-HC $1.21 CAD/SF/MO HT-HC $571,483 CAD/YR HT-HC $47,624 CAD/MO HT-HC | Industrial | Partial Build-Out | Now |
Ground
| Size |
| 39,213 SF |
| Term |
| 6-9 Years |
|
Rental Rate
|
| $14.57 CAD/SF/YR HT-HC $1.21 CAD/SF/MO HT-HC $571,483 CAD/YR HT-HC $47,624 CAD/MO HT-HC |
| Space Use |
| Industrial |
| Build-Out |
| Partial Build-Out |
| Available |
| Now |
Ground
| Size | 39,213 SF |
| Term | 6-9 Years |
|
Rental Rate
|
$14.57 CAD/SF/YR HT-HC |
| Space Use | Industrial |
| Build-Out | Partial Build-Out |
| Available | Now |
- Agency Fee: 15.00% of annual rent
-
Rental Charges: $0.82 CAD/SF/YR $0.07 CAD/SF/MO $32,129 CAD/YR $2,677 CAD/MO
- Security Deposit: 3 months of rent
- Includes 4,984 SF of dedicated office space
- Reception Area
- Private Restrooms
- Shower Facilities
- 1 Conference Room
- Finished Ceilings: 29’6”
Property Overview
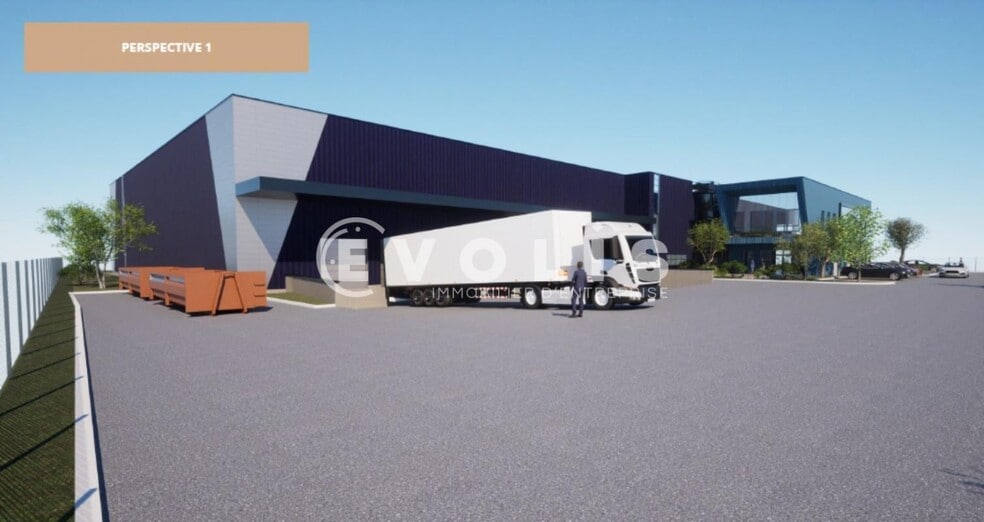
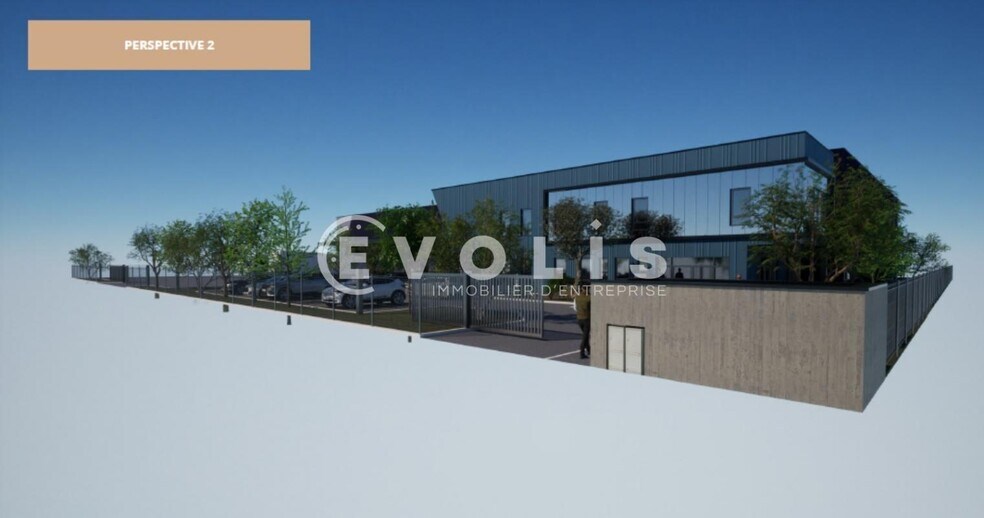
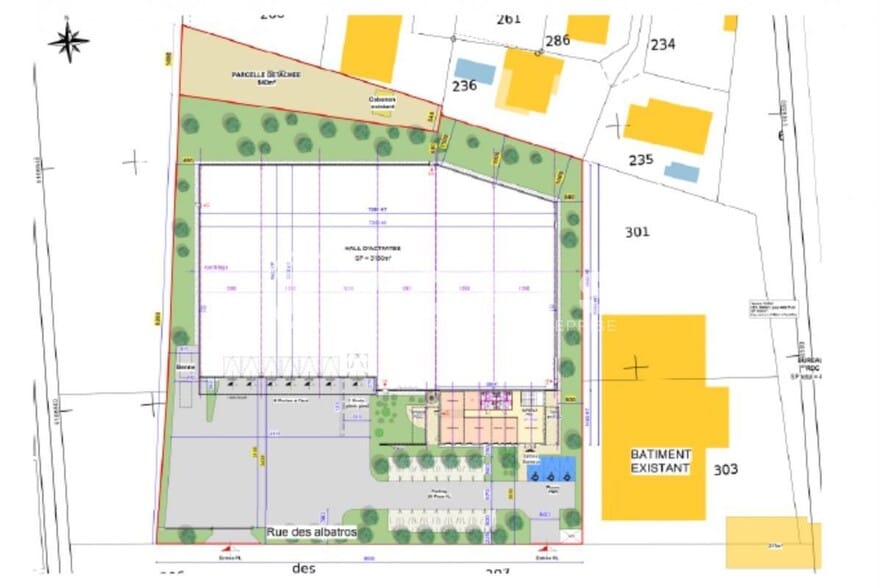
Evolis presents for lease a building ideally located near major roadways (A46), offering 3,643 sq. ft. of independent space on its own land. Available in January 2026, this property features multiple loading docks, high ceilings, and is perfectly suited for industrial activities, a corporate headquarters, or a regional office. Please note that outdoor parking spaces are available for rent at €250 (excluding tax) per unit per year (+€100 for a space equipped with an electric charging station). Additionally, the rental rate for the office area is €145/sq. m/year (excluding tax and charges) for partitioned and wired offices. Key Features: - Semi-trailer access - Maneuvering area - 6 dock doors - 1 ground-level door - Ceiling height: 9 to 10 meters - Double-skin cladding façade - Waste container area - Office amenities - Cafeteria - Meeting room - Reception hall - Separate men’s and women’s restrooms - Social areas with locker rooms and showers - Ground floor area: 3,395 sq. m Location/Transportation: - Bus stop: La Palombière (Line 30, Line ZI8) Security Deposit: 3 months' rent (excluding tax and charges)
Warehouse Facility Facts

Presented by
"69780 Mions"
Hmm, there seems to have been an error sending your message. Please try again.
Thanks! Your message was sent.