Your email has been sent.
13140 Miramas 19,709 SF of Flex Space Available
Some information has been automatically translated.
Highlights
- Construction récente (2023) et normes techniques de dernière génération
- Emplacement stratégique & accessibilité optimale
- Organisation fonctionnelle sur deux niveaux
Features
All Available Space(1)
Display Rental Rate as
- Space
- Size
- Term
-
Rental Rate
- Space Use
- Build-Out
- Available
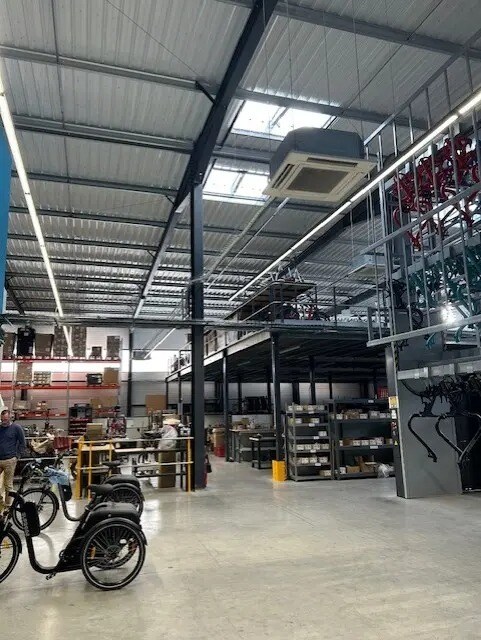


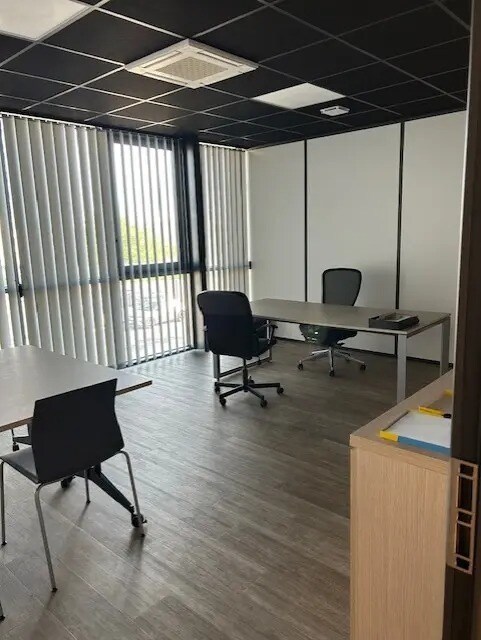


Local d’activités de 1331 m² situé au rez-de-chaussée d’un bâtiment construit en 2023, comprenant une grande zone atelier/stockage avec mezzanine, un showroom vitré de 94 m², deux bureaux, un réfectoire, ainsi que des sanitaires PMR. L’espace bénéficie d’une hauteur libre de 8 mètres, d’un sol industriel renforcé (1,5 t/m²) et de deux portes sectionnelles (5 x 5 m) permettant l’accès aux poids lourds. Le bâtiment est sécurisé et performant : climatisation réversible dans l’ensemble, fibre optique, alarme, vidéosurveillance, portail automatique. Il dispose également de 27 places de parking (dont 1 PMR) et 5 bornes de recharge électrique.
- Agency Fee: $46,384 CAD
-
Property Tax: $1.63 CAD/SF/YR $0.14 CAD/SF/MO $32,211 CAD/YR $2,684 CAD/MO
- Space is in Excellent Condition
- Private Restrooms
- Closed Circuit Television Monitoring (CCTV)
- Wheelchair Accessible
- Prestations techniques et environnement sécurisé
- Security Deposit: $51,537 CAD
- Includes 5,382 SF of dedicated office space
- Central Air Conditioning
- Security System
- Secure Storage
- Surface d’activités spacieuse
- Espaces tertiaires intégrés et showroom
| Space | Size | Term | Rental Rate | Space Use | Build-Out | Available |
| Ground | 19,709 SF | 3/6/9 | $15.71 CAD/SF/YR HT-HC $1.31 CAD/SF/MO HT-HC $309,635 CAD/YR HT-HC $25,803 CAD/MO HT-HC | Flex | Full Build-Out | Now |
Ground
| Size |
| 19,709 SF |
| Term |
| 3/6/9 |
|
Rental Rate
|
| $15.71 CAD/SF/YR HT-HC $1.31 CAD/SF/MO HT-HC $309,635 CAD/YR HT-HC $25,803 CAD/MO HT-HC |
| Space Use |
| Flex |
| Build-Out |
| Full Build-Out |
| Available |
| Now |
Ground
| Size | 19,709 SF |
| Term | 3/6/9 |
|
Rental Rate
|
$15.71 CAD/SF/YR HT-HC |
| Space Use | Flex |
| Build-Out | Full Build-Out |
| Available | Now |
Local d’activités de 1331 m² situé au rez-de-chaussée d’un bâtiment construit en 2023, comprenant une grande zone atelier/stockage avec mezzanine, un showroom vitré de 94 m², deux bureaux, un réfectoire, ainsi que des sanitaires PMR. L’espace bénéficie d’une hauteur libre de 8 mètres, d’un sol industriel renforcé (1,5 t/m²) et de deux portes sectionnelles (5 x 5 m) permettant l’accès aux poids lourds. Le bâtiment est sécurisé et performant : climatisation réversible dans l’ensemble, fibre optique, alarme, vidéosurveillance, portail automatique. Il dispose également de 27 places de parking (dont 1 PMR) et 5 bornes de recharge électrique.
- Agency Fee: $46,384 CAD
- Security Deposit: $51,537 CAD
-
Property Tax: $1.63 CAD/SF/YR $0.14 CAD/SF/MO $32,211 CAD/YR $2,684 CAD/MO
- Includes 5,382 SF of dedicated office space
- Space is in Excellent Condition
- Central Air Conditioning
- Private Restrooms
- Security System
- Closed Circuit Television Monitoring (CCTV)
- Secure Storage
- Wheelchair Accessible
- Surface d’activités spacieuse
- Prestations techniques et environnement sécurisé
- Espaces tertiaires intégrés et showroom
Property Overview
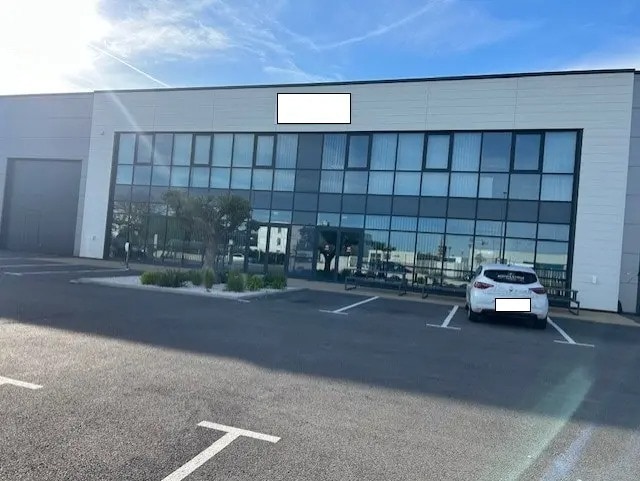
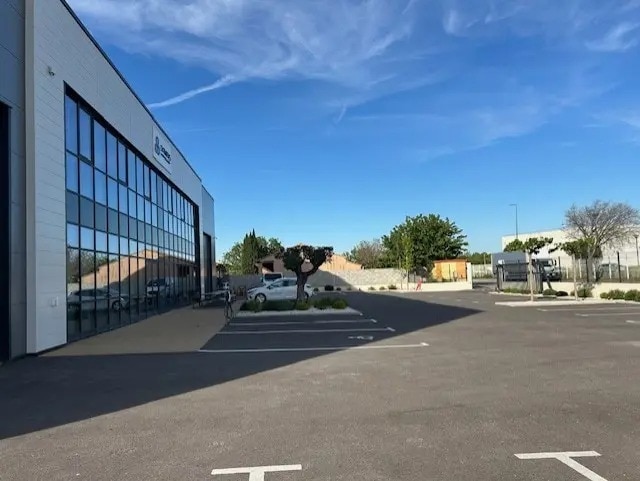
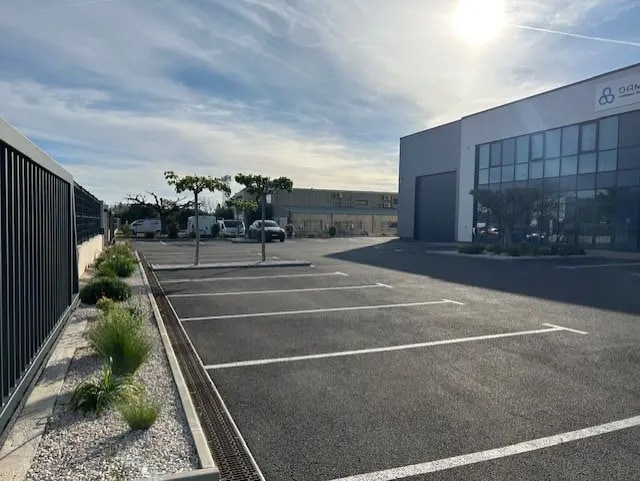
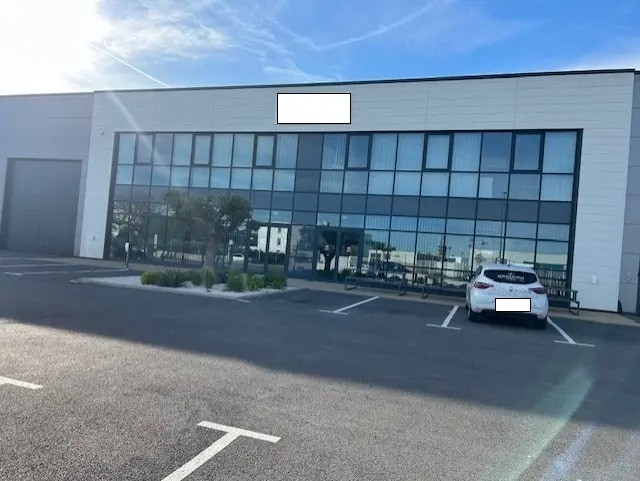
Located within the Molières Industrial Zone in Miramas, this standalone building spans 1,831 sq. m and was constructed in 2023 on a secure, enclosed plot of 3,071 sq. m. Built across two levels, it features modern architecture and technical design that meets the latest standards for industrial real estate. The structure is based on a steel frame with double-skin cladding and a steel deck roof, ensuring both insulation and durability. The building offers a ceiling height of 8 meters, making it ideal for high-volume storage, large vehicle circulation, and the installation of industrial racking systems. A parking area with 27 spaces, including 1 ADA-compliant spot, is located at the front of the property. Additionally, 5 electric vehicle charging stations enhance the site's appeal. Designed to provide a modern and functional work environment, the building stands out for its strategic location on the northern outskirts of Miramas, with immediate access to highways and the CLESUD logistics platform.
Property Facts


Presented by
Agence Etoile - Salon De Provence
"13140 Miramas"
Hmm, there seems to have been an error sending your message. Please try again.
Thanks! Your message was sent.